
5102 Village Park, Schertz Cibolo, TX 78124
Local realty services provided by:CENTURY 21 North East
Listed by: debra cambron-rose
Office: jb goodwin, realtors
MLS#:2015924
Source:LERA
Price summary
- Price:$405,000
- Price per sq. ft.:$157.4
- Monthly HOA dues:$55
About this home
5102 Village Park is conveniently located within The Parklands Neighborhood in Schertz, Texas. This home sits on a greenbelt across the back and right side giving you ultimate privacy and views. Easy access to neighborhood amenities for enjoyment. She host an Open floor plan with beautiful quartz countertops, full appliance package including washer & dryer, Covered patio, Shed for excess, large walk in closets in all bedrooms, Game room or Family Room, His & Her sinks in Primary Ensuite with walk in shower, bay window and all window treatments convey. Don't miss the opportunity to make her your new home....
Contact an agent
Home facts
- Year built:2021
- Subdivision & Development:Parklands
- Listing ID #:2015924
- Added:1 day(s) ago
- Updated:September 13, 2026 at 01:50 PM
Rooms and interior
- Bedrooms:4
- Total bathrooms:3
- Full bathrooms:2
- Half bathrooms:1
- Flooring:Carpeting, Ceramic Tile, Laminate
- Dining Description:Breakfast Bar, Separate Dining Room, Two Eating Areas
- Bathrooms Description:Double Vanity, Shower Only
- Kitchen Description:Breakfast Bar, Built-In Oven, Dishwasher, Disposal, Eat-In Kitchen, Gas Cooking, Ice Maker Connection, Island Kitchen, Microwave Oven, Refrigerator, Self-Cleaning Oven, Solid Counter Tops, Vent Fan
- Bedroom Description:Full Bath, Master Bedroom Downstairs, Walk-In Closet, Walk-In Closets
- Living area:2,573 sq. ft.
Heating and cooling
- Cooling:One Central
- Heating:Central, Electric
Structure and exterior
- Roof:Composition
- Year built:2021
- Building area:2,573 sq. ft.
- Lot area:0.17 Acres
- Lot Features:Level, On Greenbelt
- Architectural Style:Two Story
- Construction Materials:Brick
- Exterior Features:Covered Patio, Privacy Fence, Sprinkler System, Storage Building/Shed
- Foundation Description:Slab
- Levels:2 Story
Schools
- High school:Davenport
- Middle school:Danville Middle School
- Elementary school:Garden Ridge
Utilities
- Water:City
- Sewer:City
Finances and disclosures
- Price:$405,000
- Price per sq. ft.:$157.4
- Tax amount:$5,766 (2025)
Features and amenities
- Laundry features:Dryer, Dryer Connection, Laundry Main Level, Laundry Room, Washer, Washer Connection
- Amenities:Built-In Oven, Ceiling Fans, Chandelier, City Garbage Service, Electric Water Heater, High Speed Internet, Jogging Trails, Park/Playground, Security System (Owned), Sports Court, Tennis, Utility Room Inside, Water Softener (owned)
Parking
- Parking description:Garage Door Opener, Two Car Garage
 IDX information is provided exclusively for consumers’ personal, non-commercial use, that it may not be used for any purpose other than to identify prospective properties consumers may be interested in purchasing, and that the data is deemed reliable but is not guaranteed accurate by LERA MLS (Local Expertise Regional Access). The MLS may, at its discretion, require use of other disclaimers as necessary to protect participants and/or the MLS from liability. SABOR Member Broker: Lisa Shaw
New listings near 5102 Village Park
- New
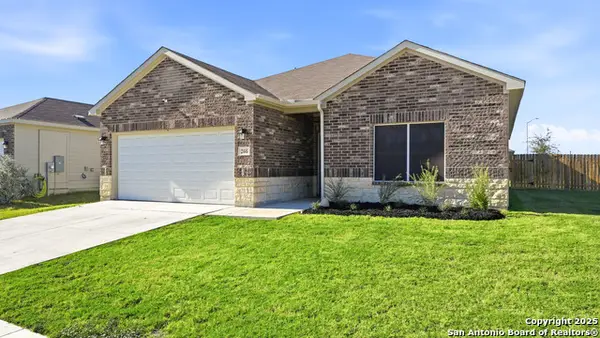 $310,000Active3 beds 2 baths1,459 sq. ft.
266 Rolling Hls, New Braunfels, TX 78130
MLS# 2016248Listed by: VISTA REALTY - New
 $497,650Active5 beds 3 baths2,472 sq. ft.
1635 Sun Bay Dr, New Braunfels, TX 78130
MLS# 2016214Listed by: KELLER WILLIAMS HERITAGE - New
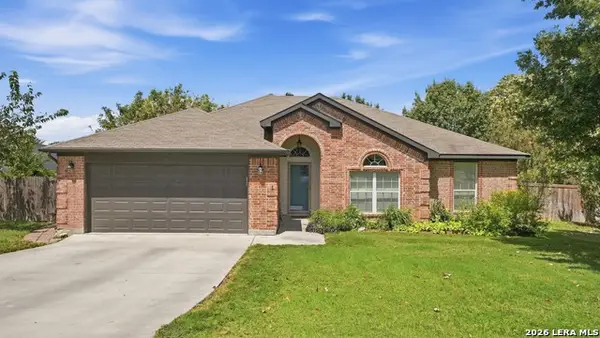 $325,000Active3 beds 2 baths1,664 sq. ft.
1754 Jacobs Ct, New Braunfels, TX 78130
MLS# 2016210Listed by: RELIANCE RESIDENTIAL REALTY - - Open Sat, 1am to 3pmNew
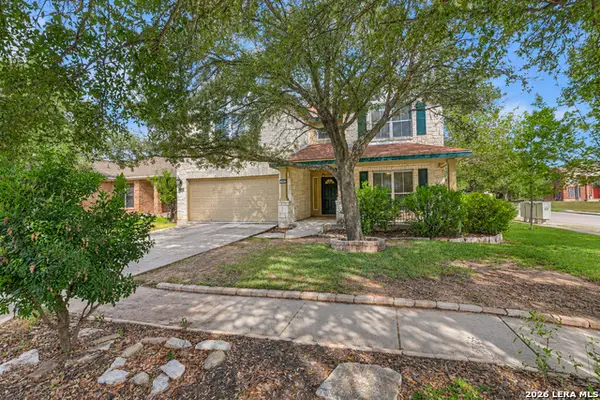 $344,000Active4 beds 3 baths3,025 sq. ft.
204 Falcon Ridge Dr, New Braunfels, TX 78130
MLS# 2016119Listed by: KELLER WILLIAMS HERITAGE - New
 $625,000Active4 beds 4 baths2,840 sq. ft.
3310 Harvest Vw, Marion, TX 78124
MLS# 2016058Listed by: REALTY ADVANTAGE - New
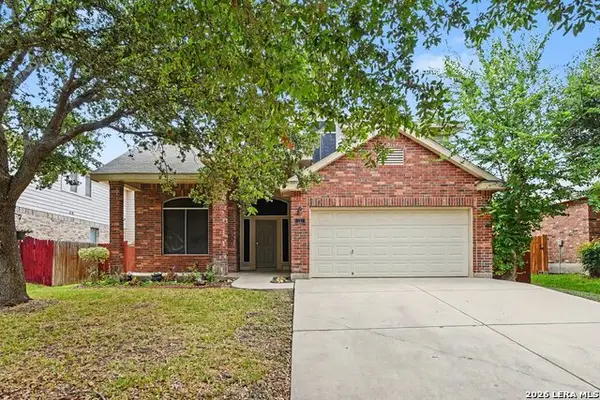 $245,000Active4 beds 4 baths2,374 sq. ft.
121 Yeager Cir, Cibolo, TX 78108
MLS# 2016093Listed by: CENTRAL METRO REALTY - New
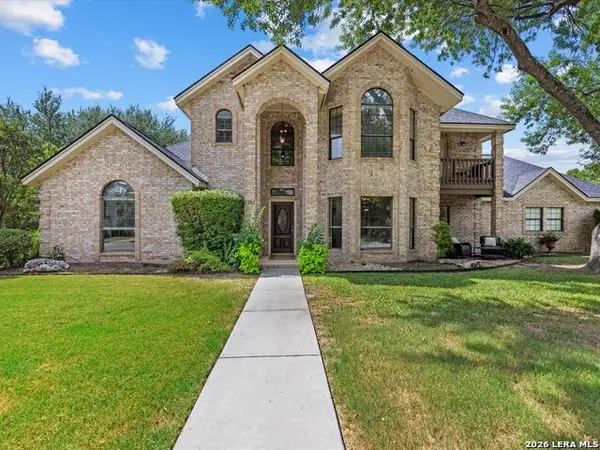 $597,500Active4 beds 3 baths3,171 sq. ft.
2252 Waterford Grace, New Braunfels, TX 78130
MLS# 2015961Listed by: KELLER WILLIAMS HERITAGE - New
 $557,878Active4 beds 4 baths3,106 sq. ft.
2715 Melding Way, Marion, TX 78124
MLS# 2015971Listed by: MOVE UP AMERICA - New
 $526,665Active4 beds 3 baths2,525 sq. ft.
2726 Melding Way, Marion, TX 78124
MLS# 2015979Listed by: MOVE UP AMERICA - New
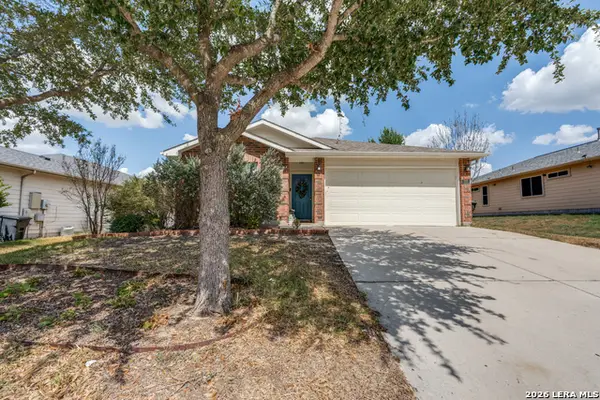 $240,000Active3 beds 2 baths1,414 sq. ft.
709 Clearbrook Ave, Schertz, TX 78108
MLS# 2015982Listed by: PHYLLIS BROWNING COMPANY


Protect your home and budget from life's surprises with an Assurant Home Warranty, backed by a partner that supports you through every step of homeownership. Explore Plans.
©2026 Century 21 Real Estate LLC. All rights reserved. CENTURY 21®, the CENTURY 21 Logo and C21® are service marks owned by Century 21 Real Estate LLC. Century 21 Real Estate LLC fully supports the principles of the Fair Housing Act and the Equal Opportunity Act. Each office is independently owned and operated. Listing information is deemed reliable but not guaranteed accurate.