
2925 Mistywood Ln, Schertz, TX 78108
Local realty services provided by:CENTURY 21 Scott Myers Realtors
Listed by: sabrina maddry
Office: keeping it realty
MLS#:1959475
Source:LERA
Price summary
- Price:$395,000
- Price per sq. ft.:$161.55
- Monthly HOA dues:$33
About this home
5k in concessions being offered to help with closing costs or to buy down the rate!! Located in the established community of Schertz, this beautifully updated 4-bedroom, 2.5-bath home with a 3-car garage offers the perfect blend of comfort, functionality, and thoughtful upgrades. The open-concept main living area is filled with natural light and features tile & vinyl flooring throughout the first floor, an updated kitchen backsplash, refreshed bathroom fixtures, and freshly painted interiors that create a clean, modern feel. Upstairs, a spacious secondary living area provides flexible space for a game room, media room, home office, or playroom. Buyers will appreciate the extensive updates throughout the home, including new vinyl flooring upstairs, a new sprinkler system installed in October, and forward-facing solar tinted windows with a lifetime warranty designed to help keep utility costs down and the home cooler year-round. Major system updates include recent AC repairs and servicing, including a new indoor motherboard control, fan replacement, and Freon update. The water softener is just two years old, and the washer, dryer, fridge, surround sound system, and TVs all convey with acceptable offer adding value and convenience for the new owner. Located within walking distance to the neighborhood school and close to the community pool, park, playground, and jogging trails, this move-in ready home offers exceptional value in a prime location....
Contact an agent
Home facts
- Year built:2014
- Listing ID #:1959475
- Added:51 day(s) ago
- Updated:July 18, 2026 at 01:48 PM
Rooms and interior
- Bedrooms:4
- Total bathrooms:4
- Full bathrooms:3
- Half bathrooms:1
- Flooring:Ceramic Tile, Vinyl
- Dining Description:Separate Dining Room, Two Eating Areas
- Bathrooms Description:Tub/Shower Separate
- Kitchen Description:Cook Top, Dishwasher, Disposal, Eat-In Kitchen, Island Kitchen, Microwave Oven, Stove/Range
- Bedroom Description:Master Bedroom Downstairs, Secondary Bedroom Downstairs, Walk-In Closets
- Living area:2,445 sq. ft.
Heating and cooling
- Cooling:One Central
- Heating:Central, Natural Gas
Structure and exterior
- Roof:Composition
- Year built:2014
- Building area:2,445 sq. ft.
- Lot area:0.15 Acres
- Architectural Style:Two Story
- Construction Materials:Brick, Siding
- Exterior Features:Covered Patio, Mature Trees, Privacy Fence, Sprinkler System
- Foundation Description:Slab
- Levels:2 Story
Schools
- High school:Byron Steele High
- Middle school:Dobie J. Frank
- Elementary school:John A Sippel
Utilities
- Water:Water System
- Sewer:Sewer System
Finances and disclosures
- Price:$395,000
- Price per sq. ft.:$161.55
- Tax amount:$6,869 (2024)
Features and amenities
- Laundry features:Dryer Connection, Laundry Main Level, Washer Connection
- Amenities:Ceiling Fans, Jogging Trails, Park/Playground, Utility Room Inside, Water Softener (owned)
Parking
- Parking description:Attached Garage, Three Car Garage
 IDX information is provided exclusively for consumers’ personal, non-commercial use, that it may not be used for any purpose other than to identify prospective properties consumers may be interested in purchasing, and that the data is deemed reliable but is not guaranteed accurate by LERA MLS (Local Expertise Regional Access). The MLS may, at its discretion, require use of other disclaimers as necessary to protect participants and/or the MLS from liability.
 New listings near 2925 Mistywood Ln
- New
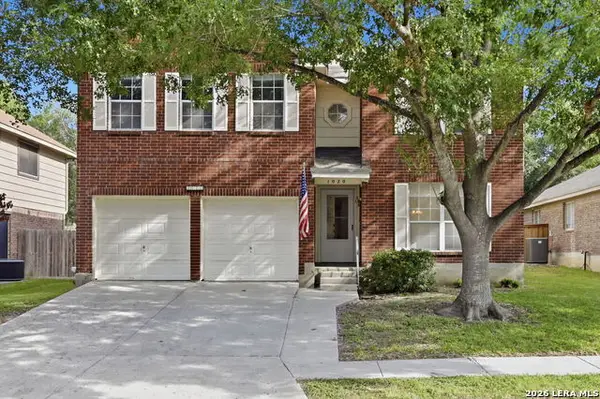 $255,000Active4 beds 3 baths1,980 sq. ft.
1020 Gate Creek Ln, Schertz, TX 78154
MLS# 2001409Listed by: KELLER WILLIAMS LEGACY - New
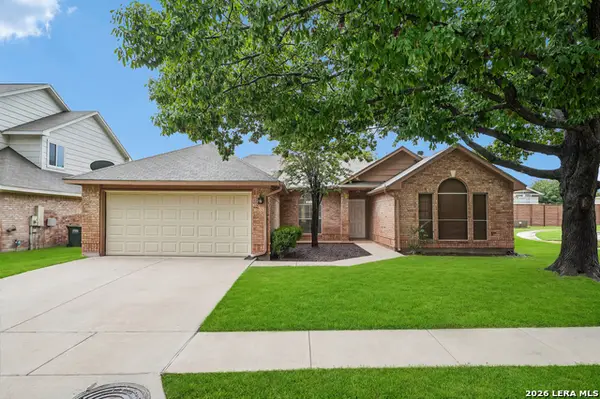 $250,000Active3 beds 2 baths1,918 sq. ft.
1200 Dove Mdws, Schertz, TX 78154
MLS# 2001405Listed by: ERA BROKERS CONSOLIDATED - New
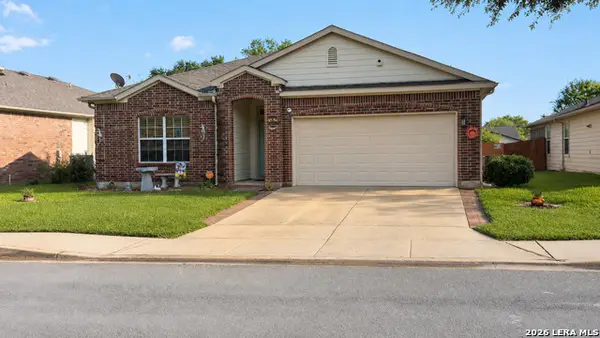 $295,000Active3 beds 2 baths1,704 sq. ft.
532 Rooster Run, Schertz, TX 78154
MLS# 2001387Listed by: KELLER WILLIAMS HERITAGE - New
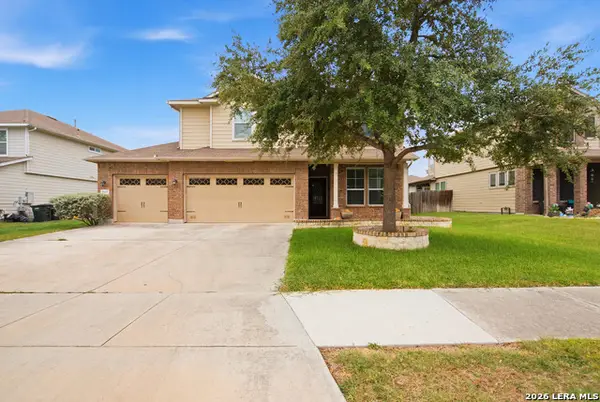 $375,000Active4 beds 4 baths3,114 sq. ft.
2941 Mineral Spgs, Schertz, TX 78108
MLS# 2001330Listed by: BETTER HOMES AND GARDENS WINANS - New
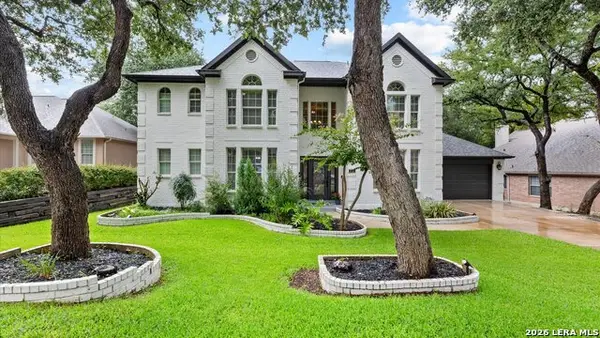 $575,000Active5 beds 4 baths3,495 sq. ft.
949 Blue Forest Drive, Schertz, TX 78154
MLS# 2001274Listed by: LPT REALTY, LLC - New
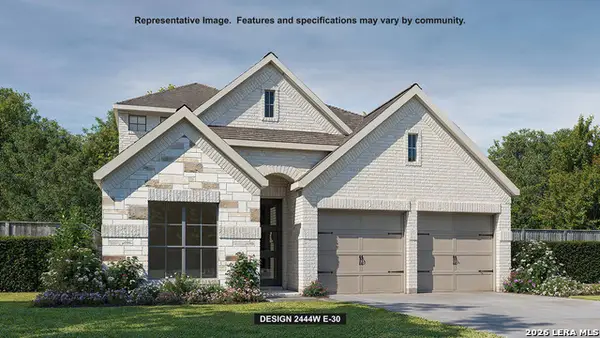 $592,900Active4 beds 3 baths2,667 sq. ft.
4752 Terrel Point, Schertz, TX 78154
MLS# 2001158Listed by: PERRY HOMES REALTY, LLC - New
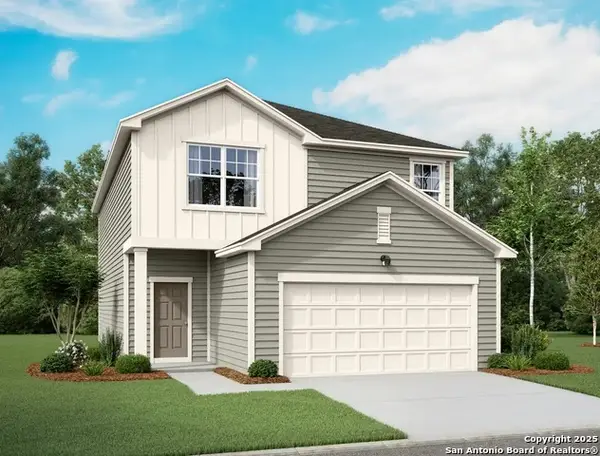 $354,990Active4 beds 3 baths2,260 sq. ft.
12705 Prairie Valley, Schertz, TX 78154
MLS# 2000926Listed by: CA & COMPANY, REALTORS - New
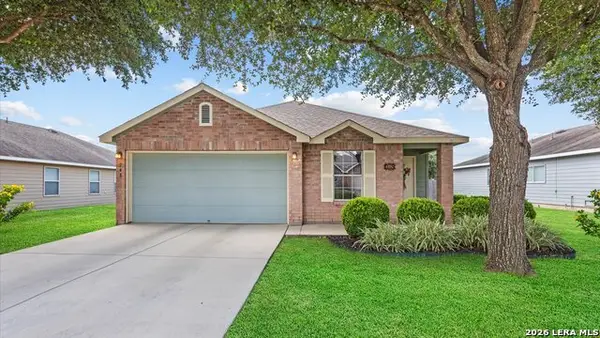 $275,000Active3 beds 2 baths1,495 sq. ft.
248 Cactus Patch, Schertz, TX 78154
MLS# 2000989Listed by: LPT REALTY, LLC - New
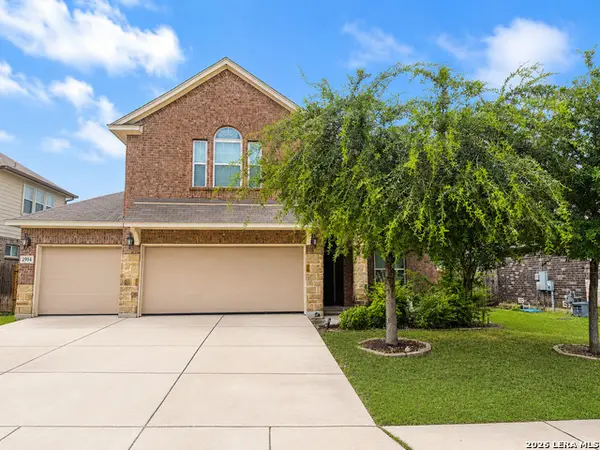 $337,000Active4 beds 3 baths2,445 sq. ft.
2904 Pawtucket Rd, Schertz, TX 78108
MLS# 2000990Listed by: VIP REALTY - Open Sun, 1 to 3pmNew
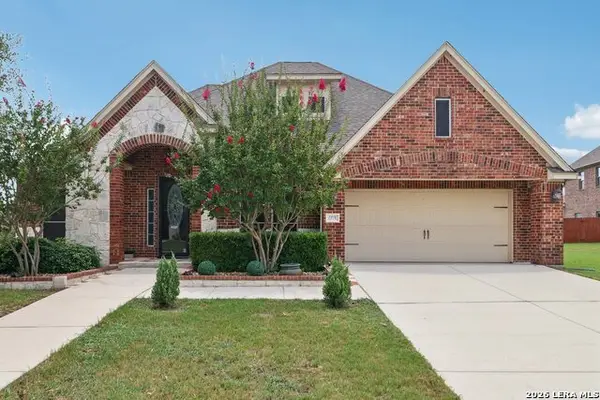 $524,900Active4 beds 3 baths2,388 sq. ft.
6718 Laura Hts, Schertz, TX 78154
MLS# 2000838Listed by: REAL BROKER, LLC


Protect your home and budget from life's surprises with an Assurant Home Warranty, backed by a partner that supports you through every step of homeownership. Explore Plans.
©2026 Century 21 Real Estate LLC. All rights reserved. CENTURY 21®, the CENTURY 21 Logo and C21® are service marks owned by Century 21 Real Estate LLC. Century 21 Real Estate LLC fully supports the principles of the Fair Housing Act and the Equal Opportunity Act. Each office is independently owned and operated. Listing information is deemed reliable but not guaranteed accurate.