
3040 Casillero St., Schertz, TX 78154
Local realty services provided by:CENTURY 21 Judge Fite Company
Listed by: kristine trcka
Office: re/max corridor
MLS#:2028305
Source:LERA
Price summary
- Price:$410,000
- Price per sq. ft.:$167.83
- Monthly HOA dues:$25
About this home
Beautiful, like-new two-story home that is truly move-in ready! This turnkey property offers a desirable downstairs primary suite, energy-efficient features, and a modern feel throughout. Close to RBAFB & shopping.
Contact an agent
Home facts
- Year built:2022
- Subdivision & Development:ORCHARD PARK
- Listing ID #:2028305
- Added:1 day(s) ago
- Updated:November 05, 2026 at 03:30 AM
Rooms and interior
- Bedrooms:4
- Total bathrooms:3
- Full bathrooms:2
- Half bathrooms:1
- Flooring:Carpeting, Laminate
- Dining Description:Breakfast Bar, Living Room/Dining Room Combo
- Bathrooms Description:Shower Only
- Kitchen Description:Breakfast Bar, Dishwasher, Disposal, Ice Maker Connection, Island Kitchen, Microwave Oven, Stove/Range
- Bedroom Description:Master Bedroom Downstairs
- Living area:2,443 sq. ft.
Heating and cooling
- Cooling:One Central
- Heating:Central, Electric
Structure and exterior
- Roof:Composition
- Year built:2022
- Building area:2,443 sq. ft.
- Lot area:0.14 Acres
- Architectural Style:Two Story
- Construction Materials:3 Sides Masonry, Brick, Cement Fiber, Stone/Rock
- Exterior Features:Covered Patio, Patio Slab, Privacy Fence, Sprinkler System
- Foundation Description:Slab
- Levels:2 Story
Schools
- High school:Samuel Clemens
- Middle school:Laura Ingalls Wilder
- Elementary school:Norma J Paschal
Utilities
- Water:City, Water System
- Sewer:City, Sewer System
Finances and disclosures
- Price:$410,000
- Price per sq. ft.:$167.83
- Tax amount:$8,807 (2025)
Features and amenities
- Laundry features:Dryer Connection, Laundry Main Level, Washer Connection
- Amenities:Ceiling Fans, High Speed Internet, Utility Room Inside
Parking
- Parking description:Two Car Garage
 IDX information is provided exclusively for consumers’ personal, non-commercial use, that it may not be used for any purpose other than to identify prospective properties consumers may be interested in purchasing, and that the data is deemed reliable but is not guaranteed accurate by LERA MLS (Local Expertise Regional Access). The MLS may, at its discretion, require use of other disclaimers as necessary to protect participants and/or the MLS from liability. SABOR Member Broker: Ashley Conlon
New listings near 3040 Casillero St.
- New
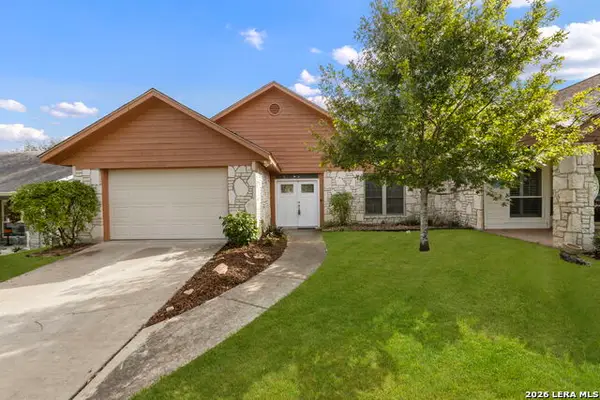 $188,000Active2 beds 2 baths1,228 sq. ft.
3813 Hunters Gln, Schertz, TX 78108
MLS# 2027368Listed by: COLDWELL BANKER D'ANN HARPER - New
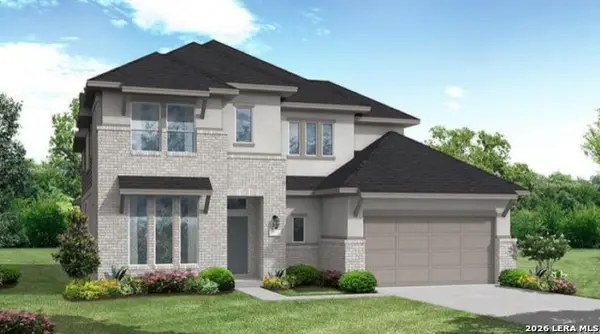 $742,750Active4 beds 4 baths3,388 sq. ft.
3305 Potter Place, Schertz, TX 78108
MLS# 2028334Listed by: EXP REALTY - New
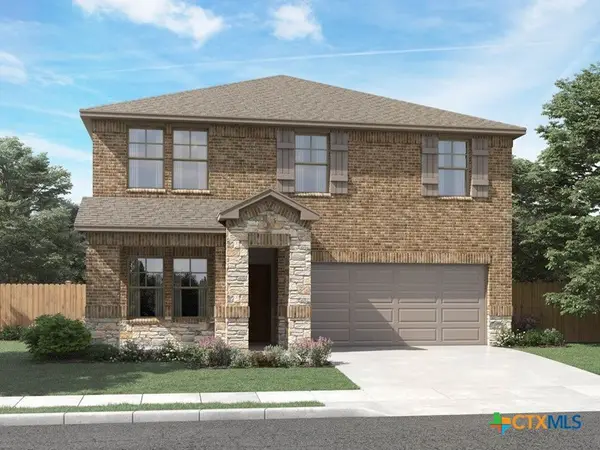 $374,990Active4 beds 3 baths2,365 sq. ft.
5536 Mcbride Street, Cibolo, TX 78108
MLS# 628700Listed by: MERITAGE HOMES REALTY - New
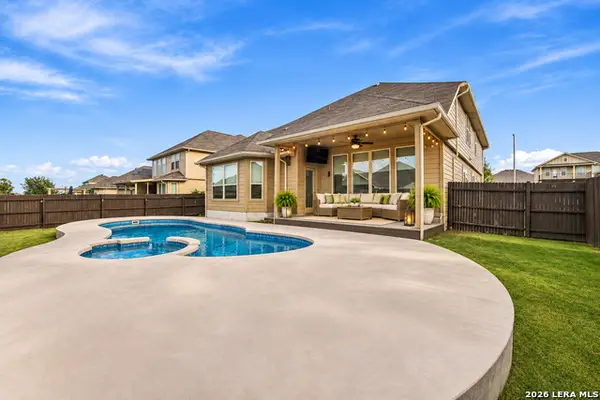 $499,000Active5 beds 4 baths3,420 sq. ft.
4613 Falling Oak, Cibolo, TX 78108
MLS# 2028191Listed by: EPIQUE REALTY LLC - New
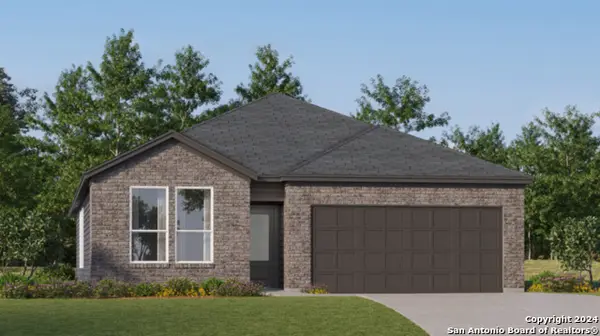 $309,149Active4 beds 3 baths2,202 sq. ft.
5014 Buescher, Cibolo, TX 78108
MLS# 2028139Listed by: KELLER WILLIAMS CITY-VIEW - New
 $99,500Active1 Acres
5925 Pfeil Rd, Schertz, TX 78154
MLS# 2028009Listed by: GALM REAL ESTATE, LLC - New
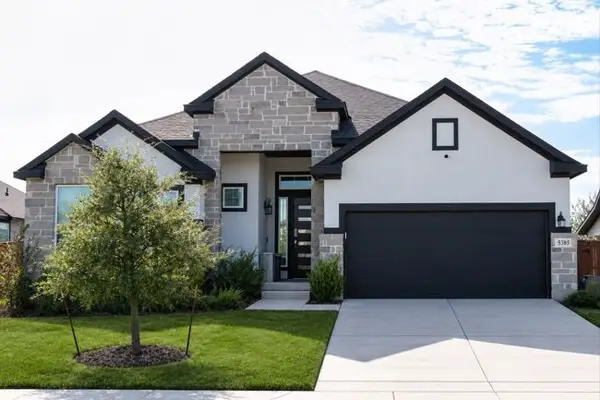 $475,000Active3 beds 3 baths2,594 sq. ft.
5385 Hartley Square, Schertz, TX 78108
MLS# 43484493Listed by: COLDWELL BANKER REALTY - HEIGHTS - New
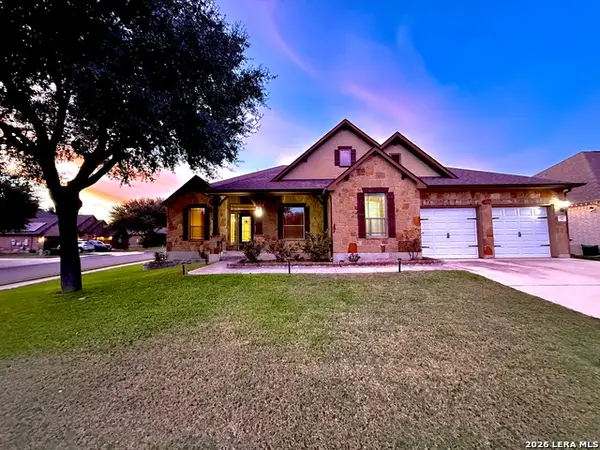 $535,500Active4 beds 4 baths3,297 sq. ft.
1017 Georgia Mae, Schertz, TX 78154
MLS# 2027788Listed by: BHHS PENFED REALTY - New
 $260,000Active4 beds 2 baths2,000 sq. ft.
3304 Whisper Bluff, Schertz, TX 78108
MLS# 2025941Listed by: KELLER WILLIAMS LEGACY


Protect your home and budget from life's surprises with an Assurant Home Warranty, backed by a partner that supports you through every step of homeownership. Explore Plans.
©2026 Century 21 Real Estate LLC. All rights reserved. CENTURY 21®, the CENTURY 21 Logo and C21® are service marks owned by Century 21 Real Estate LLC. Century 21 Real Estate LLC fully supports the principles of the Fair Housing Act and the Equal Opportunity Act. Each office is independently owned and operated. Listing information is deemed reliable but not guaranteed accurate.