
3113 Cameron Riv, Schertz, TX 78108
Local realty services provided by:CENTURY 21 North East
Upcoming open houses
- Fri, Oct 0211:00 am - 01:00 pm
Listed by: anthony sharp
Office: real broker, llc.
MLS#:2008408
Source:LERA
Price summary
- Price:$429,900
- Price per sq. ft.:$121.92
- Monthly HOA dues:$23.33
About this home
Largest home in Fairway Ridge at 3,526 sq ft, priced below both 5-bedroom sales in the neighborhood over the last 12 months. Five bedrooms, three full baths, no rear neighbors, and a brand-new HVAC. Two bedrooms and two full baths on the main level - a private primary suite with dual vanities, garden tub, separate shower and walk-in closet, plus a second bedroom and full bath down for guests, an office, or anyone who can't do stairs. Upstairs: three more bedrooms, a full bath, and a game room. Two living areas, formal and casual dining, soaring ceilings, and a kitchen with a large island, breakfast bar, granite and stainless. Covered patio backs to a tree-shaded yard with nobody behind you. Brick two-story, built 2013, two-car garage. Comal ISD - Garden Ridge Elementary, Danville Middle, Davenport High. Ten minutes to Randolph, straight shot to Fort Sam and downtown on I-35. Easy to show - schedule through ShowingTime and go.
Contact an agent
Home facts
- Year built:2013
- Subdivision & Development:Fairway Ridge
- Listing ID #:2008408
- Added:49 day(s) ago
- Updated:October 02, 2026 at 05:47 PM
Rooms and interior
- Bedrooms:5
- Total bathrooms:3
- Full bathrooms:3
- Flooring:Carpeting, Ceramic Tile
- Bathrooms Description:Separate Vanity, Tub/Shower Separate
- Kitchen Description:Built-In Oven, Cook Top, Dishwasher, Disposal, Stove/Range
- Bedroom Description:Master Bedroom Downstairs
- Living area:3,526 sq. ft.
Heating and cooling
- Cooling:One Central
- Heating:Electric, Heat Pump
Structure and exterior
- Roof:Composition
- Year built:2013
- Building area:3,526 sq. ft.
- Lot area:0.18 Acres
- Architectural Style:Two Story
- Construction Materials:Brick, Siding
- Foundation Description:Slab
- Levels:2 Story
Schools
- High school:Davenport
- Middle school:Danville Middle School
- Elementary school:Garden Ridge
Utilities
- Water:Water System
Finances and disclosures
- Price:$429,900
- Price per sq. ft.:$121.92
- Tax amount:$7,800 (2023)
Features and amenities
- Laundry features:Dryer Connection, Washer Connection
- Amenities:Built-In Oven, Ceiling Fans, Electric Water Heater, Smoke Alarm
Parking
- Parking description:Garage Door Opener, Two Car Garage
 IDX information is provided exclusively for consumers’ personal, non-commercial use, that it may not be used for any purpose other than to identify prospective properties consumers may be interested in purchasing, and that the data is deemed reliable but is not guaranteed accurate by LERA MLS (Local Expertise Regional Access). The MLS may, at its discretion, require use of other disclaimers as necessary to protect participants and/or the MLS from liability. SABOR Member Broker: Lisa Shaw
New listings near 3113 Cameron Riv
- New
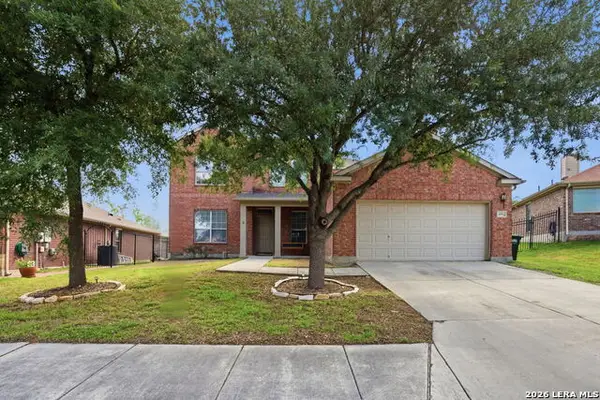 $405,000Active4 beds 3 baths3,667 sq. ft.
6081 Covers Cv, Schertz, TX 78108
MLS# 2020803Listed by: EPIQUE REALTY LLC - New
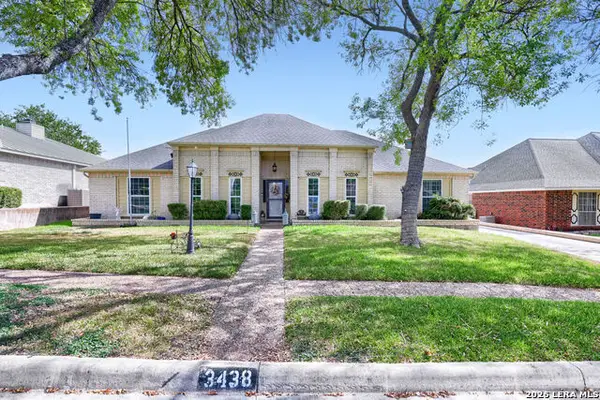 $289,999Active3 beds 3 baths2,416 sq. ft.
3438 Foxbriar Ln, Schertz, TX 78108
MLS# 2020783Listed by: ORCHARD BROKERAGE - New
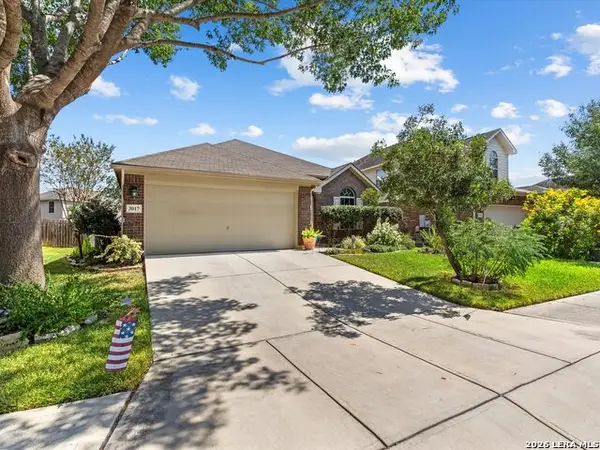 $259,000Active3 beds 2 baths1,447 sq. ft.
3017 Turquoise, Schertz, TX 78154
MLS# 2020732Listed by: RE/MAX CORRIDOR - Open Sun, 2 to 4pmNew
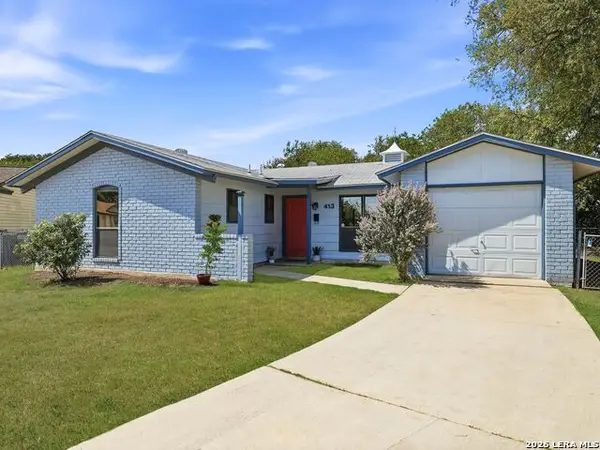 $179,900Active3 beds 2 baths936 sq. ft.
413 Sharon Ct, Schertz, TX 78154
MLS# 2020679Listed by: KUPER SOTHEBY'S INT'L REALTY - New
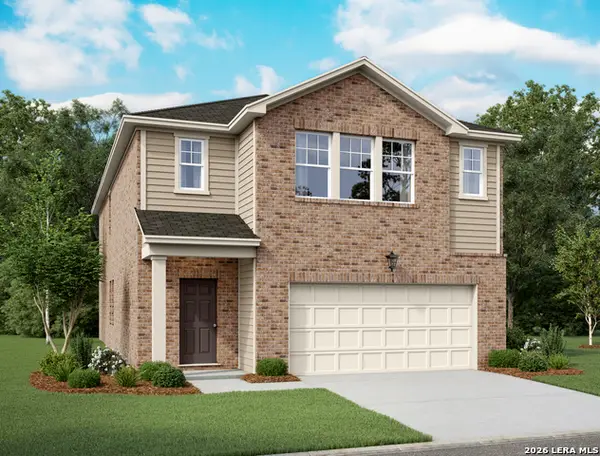 $369,990Active5 beds 3 baths2,609 sq. ft.
12701 Prairie Valley, Schertz, TX 78154
MLS# 2020542Listed by: EXP REALTY - New
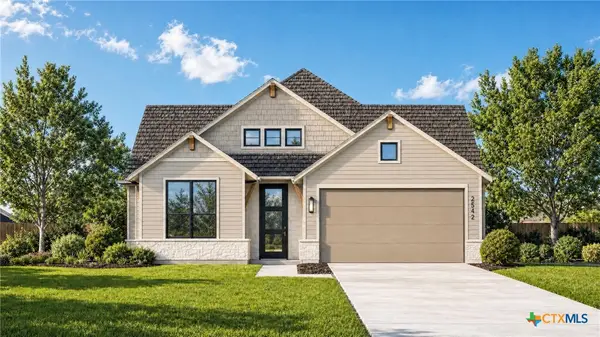 $543,246Active4 beds 4 baths2,613 sq. ft.
12181 Heartvine Parkway, Schertz, TX 78154
MLS# 626752Listed by: HIGHLAND HOMES REALTY - New
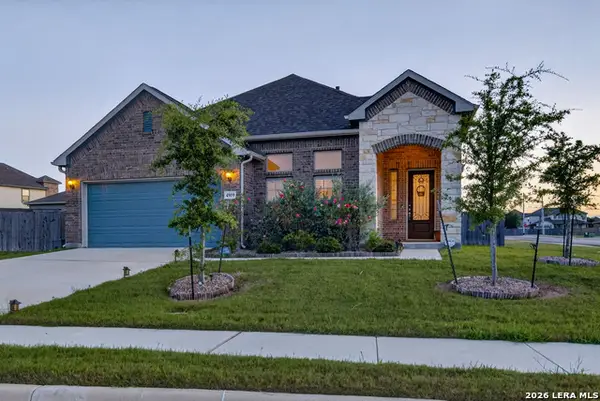 $349,000Active3 beds 2 baths2,056 sq. ft.
4919 Village Park, Schertz, TX 78124
MLS# 2020467Listed by: REDBIRD REALTY LLC - New
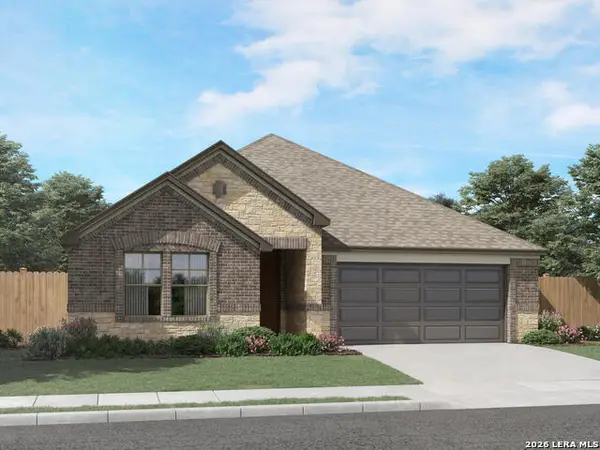 $384,990Active4 beds 3 baths2,066 sq. ft.
9303 Quail Crest Drive, Schertz, TX 78154
MLS# 2020221Listed by: MERITAGE HOMES REALTY - New
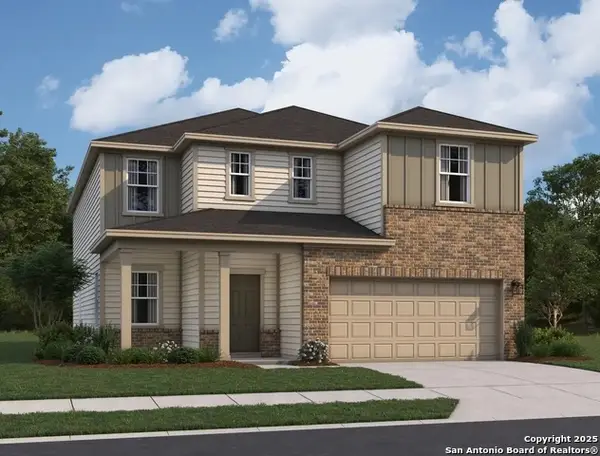 $424,990Active5 beds 5 baths3,157 sq. ft.
10131 Bluebonnet Point, Schertz, TX 78154
MLS# 2020233Listed by: EXP REALTY - New
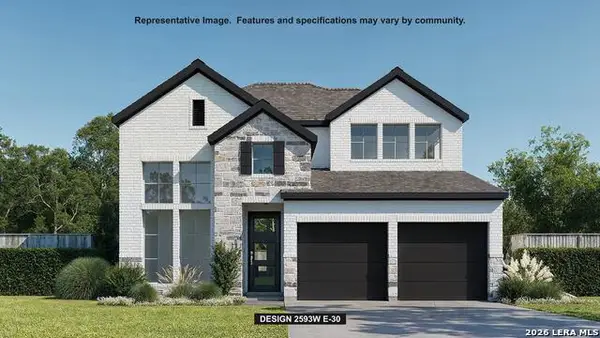 $636,900Active4 beds 3 baths2,593 sq. ft.
5009 Kimble Way, Schertz, TX 78108
MLS# 2020240Listed by: PERRY HOMES REALTY, LLC


Protect your home and budget from life's surprises with an Assurant Home Warranty, backed by a partner that supports you through every step of homeownership. Explore Plans.
©2026 Century 21 Real Estate LLC. All rights reserved. CENTURY 21®, the CENTURY 21 Logo and C21® are service marks owned by Century 21 Real Estate LLC. Century 21 Real Estate LLC fully supports the principles of the Fair Housing Act and the Equal Opportunity Act. Each office is independently owned and operated. Listing information is deemed reliable but not guaranteed accurate.