
3423 Potter Place, Schertz, TX 78108
Local realty services provided by:CENTURY 21 North East
3423 Potter Place,Schertz, TX 78108
$654,990
- 4 Beds
- 4 Baths
- 2,981 sq. ft.
- Single family
- Active
Listed by: dayton schrader
Office: exp realty
MLS#:2026428
Source:LERA
Price summary
- Price:$654,990
- Price per sq. ft.:$219.72
- Monthly HOA dues:$104
About this home
Welcome to the beautiful master planned community oh Homestead! This beautifully appointed Collin floor plan offers a spacious two-story layout designed for both everyday comfort and effortless entertaining. This home provides exceptional flexibility for growing families, boasting four bedrooms, a dedicated home office, along with four bedrooms, and three and a half well-appointed bathrooms. The open-concept main level seamlessly connects the kitchen, dining, and living areas, creating a bright and inviting space perfect for gathering with family and friends. Thoughtfully designed for modern living, the layout offers both functionality and style. Upstairs, you'll find generously sized secondary bedrooms and a versatile loft that can be tailored to your lifestyle as it has a game room and media room, for additional living space. The luxurious primary suite serves as a private retreat, featuring a spa-inspired bathroom enhanced with an upgraded freestanding soaking tub for the perfect place to relax and unwind. Schedule your visit today!...
Contact an agent
Home facts
- Year built:2026
- Subdivision & Development:HOMESTEAD
- Listing ID #:2026428
- Added:1 day(s) ago
- Updated:October 28, 2026 at 02:24 AM
Rooms and interior
- Bedrooms:4
- Total bathrooms:4
- Full bathrooms:3
- Half bathrooms:1
- Flooring:Carpeting, Ceramic Tile, Vinyl
- Dining Description:Living Room/Dining Room Combo, Two Eating Areas
- Bathrooms Description:Double Vanity, Tub/Shower Combo
- Kitchen Description:Built-In Oven, Cook Top, Dishwasher, Disposal, Eat-In Kitchen, Gas Cooking, Ice Maker Connection, Island Kitchen, Microwave Oven, Self-Cleaning Oven, Walk-In Pantry
- Bedroom Description:Full Bath, Master Bedroom Downstairs, Walk-In Closet, Walk-In Closets
- Living area:2,981 sq. ft.
Heating and cooling
- Cooling:One Central
- Heating:Central, Natural Gas
Structure and exterior
- Roof:Composition
- Year built:2026
- Building area:2,981 sq. ft.
- Lot area:0.2 Acres
- Lot Features:On Greenbelt
- Architectural Style:Two Story
- Construction Materials:Brick, Siding, Stone/Rock
- Exterior Features:Covered Patio
- Foundation Description:Slab
- Levels:2 Story
Schools
- High school:Byron Steele High
- Middle school:Dobie J. Frank
- Elementary school:John A Sippel
Utilities
- Water:City
- Sewer:City
Finances and disclosures
- Price:$654,990
- Price per sq. ft.:$219.72
- Tax amount:$2 (2026)
Features and amenities
- Laundry features:Dryer Connection, Laundry Lower Level, Laundry Main Level, Washer Connection
- Amenities:Attic - Pull Down Stairs, Attic - Radiant Barrier Decking, BBQ/Grill, Bike Trails, Built-In Oven, Ceiling Fans, City Garbage Service, Clubhouse, Gas Water Heater, High Speed Internet, In Wall Pest Control, Park/Playground, Plumb for Water Softener, Pre-Wired for Security, Smoke Alarm, Study/Library, Utility Room Inside
Parking
- Parking description:Garage Door Opener, Three Car Garage
 IDX information is provided exclusively for consumers’ personal, non-commercial use, that it may not be used for any purpose other than to identify prospective properties consumers may be interested in purchasing, and that the data is deemed reliable but is not guaranteed accurate by LERA MLS (Local Expertise Regional Access). The MLS may, at its discretion, require use of other disclaimers as necessary to protect participants and/or the MLS from liability. SABOR Member Broker: Lisa Shaw
New listings near 3423 Potter Place
- New
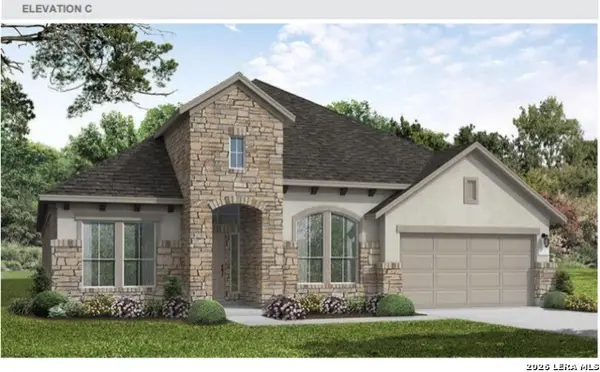 $698,052Active4 beds 4 baths3,077 sq. ft.
4603 Hutchinson Way, Schertz, TX 78108
MLS# 2026351Listed by: EXP REALTY - New
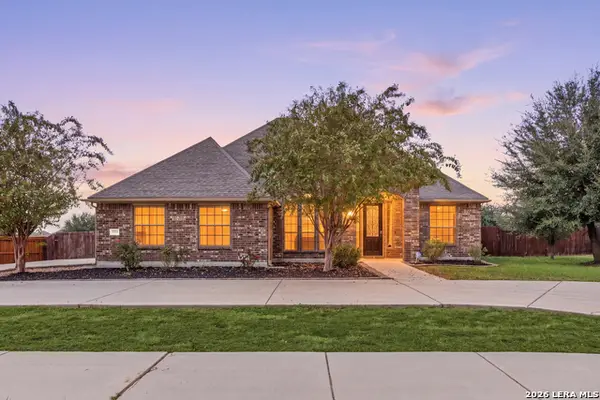 $532,000Active4 beds 3 baths2,808 sq. ft.
6908 Hallie Hts, Schertz, TX 78154
MLS# 2026239Listed by: REDFIN CORPORATION - New
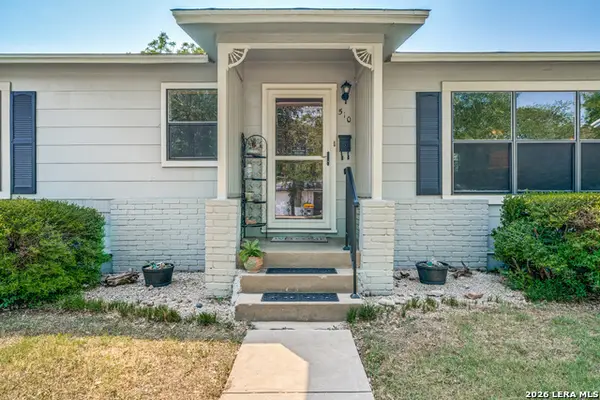 $185,000Active3 beds 1 baths1,032 sq. ft.
510 Aviation Ave, Schertz, TX 78154
MLS# 2026208Listed by: PRESTIGE HOMES OF TEXAS - New
 $475,000Active4 beds 5 baths2,598 sq. ft.
6580 Mason Valley, Schertz, TX 78108
MLS# 2026111Listed by: REDBIRD REALTY LLC - New
 $512,900Active4 beds 4 baths2,392 sq. ft.
5092 Obispo Cir, Marion, TX 78124
MLS# 2026032Listed by: PERRY HOMES REALTY, LLC - New
 $199,999Active2 beds 2 baths1,177 sq. ft.
3817 Hunters Gln, Schertz, TX 78108
MLS# 2025994Listed by: AXIS BROKERAGE - New
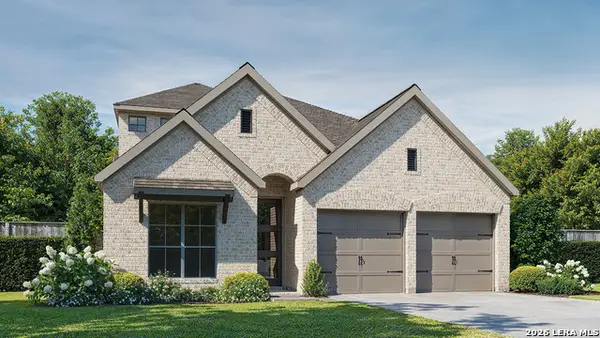 $595,900Active4 beds 3 baths2,667 sq. ft.
5182 Ellis Way, Schertz, TX 78108
MLS# 2025997Listed by: PERRY HOMES REALTY, LLC - New
 $145,000Active3 beds 1 baths960 sq. ft.
712 Aero Ave, Schertz, TX 78154
MLS# 2025901Listed by: REAL BROKER, LLC - New
 $269,500Active5 beds 3 baths2,448 sq. ft.
3695 Pebble Bch, Schertz, TX 78108
MLS# 2025884Listed by: SHARON PETERS


Protect your home and budget from life's surprises with an Assurant Home Warranty, backed by a partner that supports you through every step of homeownership. Explore Plans.
©2026 Century 21 Real Estate LLC. All rights reserved. CENTURY 21®, the CENTURY 21 Logo and C21® are service marks owned by Century 21 Real Estate LLC. Century 21 Real Estate LLC fully supports the principles of the Fair Housing Act and the Equal Opportunity Act. Each office is independently owned and operated. Listing information is deemed reliable but not guaranteed accurate.