
3426 Meadow Head, Schertz, TX 78108
Local realty services provided by:
3426 Meadow Head,Schertz, TX 78108
$1,495 per month
- 3 Beds
- 2 Baths
- 1,580 sq. ft.
- Rental
- Active
Listed by:
 Jon Burroughs(121) 065-4808CENTURY 21 Burroughs
MLS#:1999910
Price summary
- Price:$1,495 per month
- Price per sq. ft.:$0.95
About this home
Spacious 3-bedroom, 2-bath rental offering 1,580 square feet in Schertz! The open living area features a vaulted ceiling, ceiling fan and striking floor-to-ceiling brick fireplace. The kitchen includes a refrigerator, electric range, dishwasher, generous cabinet space and an adjoining dining area. Additional highlights include spacious bedrooms, a two-car garage, French doors and an expansive screened-in patio overlooking the fenced backyard. Conveniently located near shopping, dining and major roadways serving the Schertz/Cibolo area. Schedule your showing today!
Contact an agent
Home facts
- Year built:1983
- Listing ID #:1999910
- Added:7 day(s) ago
- Updated:July 14, 2026 at 12:56 AM
Rooms and interior
- Bedrooms:3
- Total bathrooms:2
- Full bathrooms:2
- Flooring:Laminate, Mixed, Wall to Wall Carpet
- Kitchen Description:Dishwasher, Garbage Disposal, Range / Oven, Refrigerator
- Living area:1,580 sq. ft.
Heating and cooling
- Cooling:Central A/C
Structure and exterior
- Roof:Composition Shingle
- Year built:1983
- Building area:1,580 sq. ft.
- Lot area:0.2 Acres
- Lot Features:City
- Architectural Style:1 Level Ranch
- Construction Materials:Concrete
- Exterior Features:Fenced Yard
Utilities
- Water:City Water
- Sewer:City
Finances and disclosures
- Price:$1,495 per month
- Price per sq. ft.:$0.95
Features and amenities
- Amenities:Ceiling Fan(s), Composition Shingle
Parking
- Parking description:2 Car Garage, Attached Garage
New listings near 3426 Meadow Head
- New
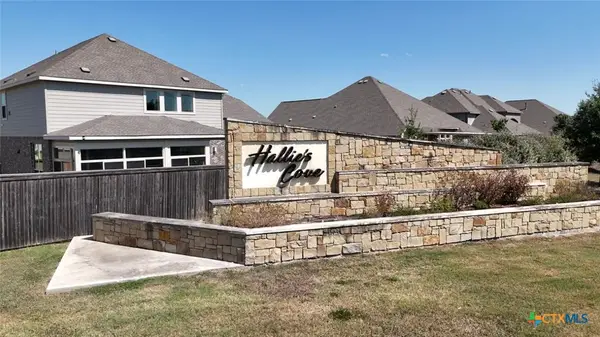 $798,110Active4 beds 5 baths3,104 sq. ft.
6992 Hallie Hunt, Schertz, TX 78154
MLS# 620162Listed by: HIGHLAND HOMES REALTY - New
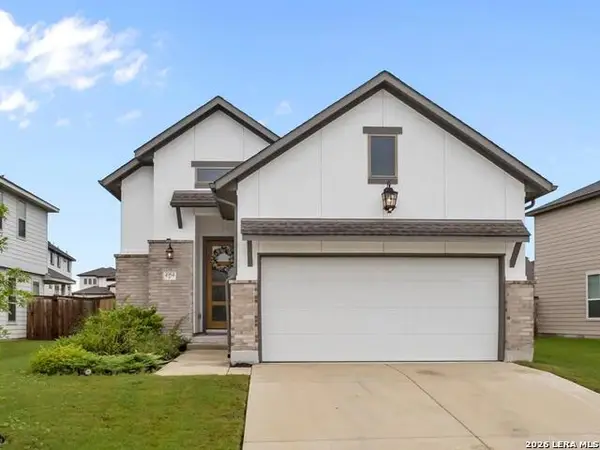 $349,990Active3 beds 2 baths1,624 sq. ft.
4964 Park Mnr, Marion, TX 78124
MLS# 2001742Listed by: EXP REALTY - New
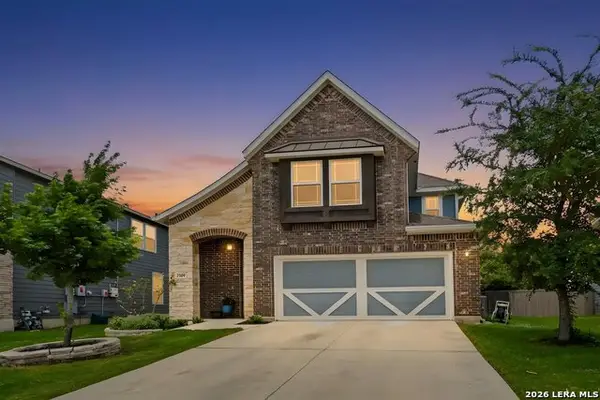 $375,000Active3 beds 3 baths2,428 sq. ft.
5209 Nature Path, Marion, TX 78124
MLS# 2001705Listed by: KELLER WILLIAMS CITY-VIEW - New
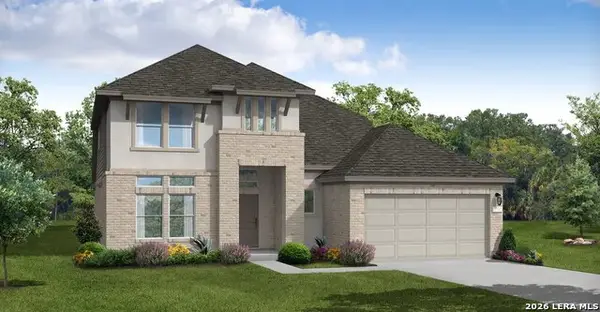 $689,828Active5 beds 5 baths3,037 sq. ft.
3411 Potter Place, Schertz, TX 78108
MLS# 2001601Listed by: EXP REALTY - New
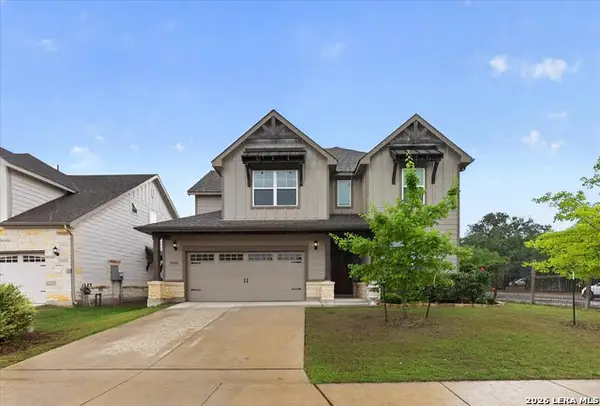 $496,000Active4 beds 3 baths3,205 sq. ft.
9000 Curling Post, Schertz, TX 78154
MLS# 2001605Listed by: HERO FIRST REAL ESTATE, LLC - New
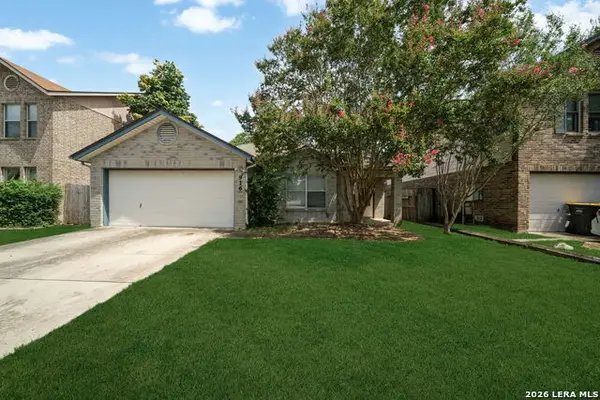 $249,900Active3 beds 2 baths1,560 sq. ft.
916 Abercorn, Schertz, TX 78154
MLS# 2001518Listed by: GLOBAL REALTY GROUP - New
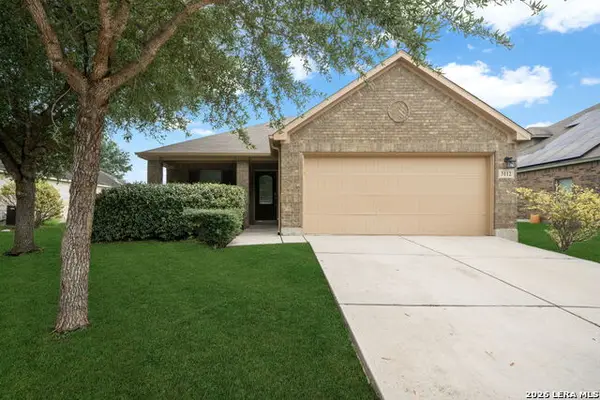 $280,000Active3 beds 2 baths1,580 sq. ft.
3112 Muntjac, Schertz, TX 78154
MLS# 2001519Listed by: GLOBAL REALTY GROUP - New
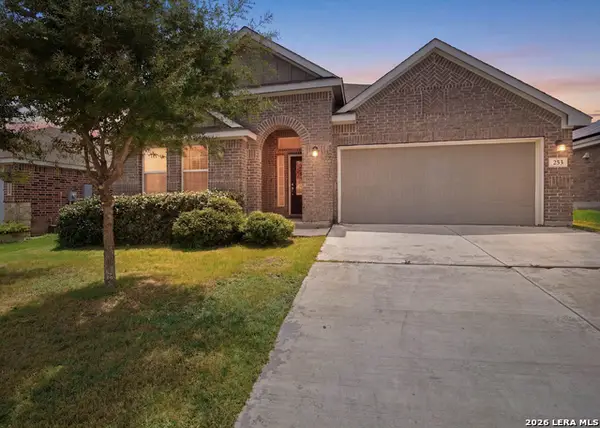 $325,000Active3 beds 2 baths1,882 sq. ft.
253 Holland Park, Schertz, TX 78108
MLS# 2001463Listed by: RIVER TREE PROPERTY MANAGEMENT - New
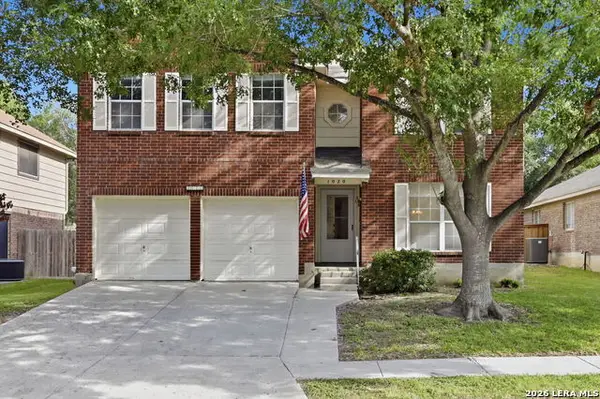 $255,000Active4 beds 3 baths1,980 sq. ft.
1020 Gate Creek Ln, Schertz, TX 78154
MLS# 2001409Listed by: KELLER WILLIAMS LEGACY - New
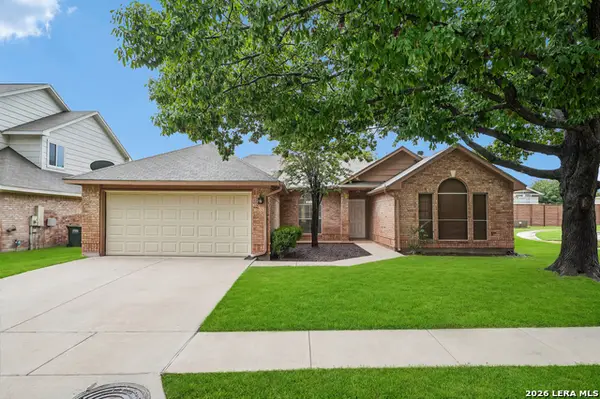 $250,000Active3 beds 2 baths1,918 sq. ft.
1200 Dove Mdws, Schertz, TX 78154
MLS# 2001405Listed by: ERA BROKERS CONSOLIDATED


Protect your home and budget from life's surprises with an Assurant Home Warranty, backed by a partner that supports you through every step of homeownership. Explore Plans.
©2026 Century 21 Real Estate LLC. All rights reserved. CENTURY 21®, the CENTURY 21 Logo and C21® are service marks owned by Century 21 Real Estate LLC. Century 21 Real Estate LLC fully supports the principles of the Fair Housing Act and the Equal Opportunity Act. Each office is independently owned and operated. Listing information is deemed reliable but not guaranteed accurate.