
3852 Greenridge, Schertz, TX 78108
Local realty services provided by:CENTURY 21 North East
3852 Greenridge,Schertz, TX 78108
$265,000
- 2 Beds
- 2 Baths
- 1,377 sq. ft.
- Single family
- Active
Listed by: rhonda kuhl
Office: heritage homes & ranches
MLS#:2030623
Source:LERA
Price summary
- Price:$265,000
- Price per sq. ft.:$192.45
- Monthly HOA dues:$342
About this home
Imagine living every day like a vacation at 3852 Greenridge, Schertz, TX! You will have the friendliest neighbors and such a community of neighbors helping neighbors. In Scenic Hills, a 55+ gated community, you'll find security 24 hours with a guard at the gate, friendship, and endless activities-from poolside afternoons to art classes and billiards. The HOA handles all your yard work, so you can relax and enjoy. Leaving the Golf Cart to be able to visit the Lodge or your neighbors. Step inside this inviting 2-bed, 2-bath home: high ceilings, sunlit living spaces, a beautiful updated kitchen granite countertops and so much storage, and a serene Florida room with garden views. No carpet-just stylish, easy-care NEW flooring! Also freshly painted. And brand new roof November 2026. Love adventures? There's free RV parking! Love socializing? Monthly events, and daily classes, and a welcoming atmosphere await. Don't miss your chance to join this thriving community.
Contact an agent
Home facts
- Year built:1984
- Subdivision & Development:Scenic Hills
- Listing ID #:2030623
- Added:1 day(s) ago
- Updated:November 16, 2026 at 05:47 AM
Rooms and interior
- Bedrooms:2
- Total bathrooms:2
- Full bathrooms:2
- Flooring:Ceramic Tile, Vinyl
- Dining Description:Living Room/Dining Room Combo
- Bathrooms Description:Shower Only, Single Vanity
- Kitchen Description:Custom Cabinets, Dishwasher, Disposal, Ice Maker Connection, Microwave Oven, Refrigerator, Smooth Cooktop, Solid Counter Tops, Stove/Range
- Bedroom Description:Ceiling Fan, Full Bath, Master Bedroom Downstairs, Multi-Closets
- Living area:1,377 sq. ft.
Heating and cooling
- Cooling:One Central
- Heating:Central, Electric
Structure and exterior
- Roof:Composition
- Year built:1984
- Building area:1,377 sq. ft.
- Lot area:0.13 Acres
- Lot Features:Cul-de-Sac/Dead End
- Architectural Style:Contemporary, One Story, Traditional
- Construction Materials:4 Sides Masonry, Brick
- Exterior Features:Has Gutters, Mature Trees
- Foundation Description:Slab
- Levels:1 Story
Schools
- High school:Byron Steele High
- Middle school:Elaine Schlather
- Elementary school:John A Sippel
Utilities
- Water:City
- Sewer:City
Finances and disclosures
- Price:$265,000
- Price per sq. ft.:$192.45
- Tax amount:$3,900 (2026)
Features and amenities
- Laundry features:Dryer, Laundry Main Level, Washer
- Amenities:Attic - Attic Fan, Attic - Pull Down Stairs, Attic Fan, Ceiling Fans, City Garbage Service, Clubhouse, Florida Room, Jogging Trails, Skylights, Smoke Alarm, Study/Library, Utility Room Inside
Parking
- Parking description:Garage Door Opener, Two Car Garage
 IDX information is provided exclusively for consumers’ personal, non-commercial use, that it may not be used for any purpose other than to identify prospective properties consumers may be interested in purchasing, and that the data is deemed reliable but is not guaranteed accurate by LERA MLS (Local Expertise Regional Access). The MLS may, at its discretion, require use of other disclaimers as necessary to protect participants and/or the MLS from liability. SABOR Member Broker: Lisa Shaw
New listings near 3852 Greenridge
- New
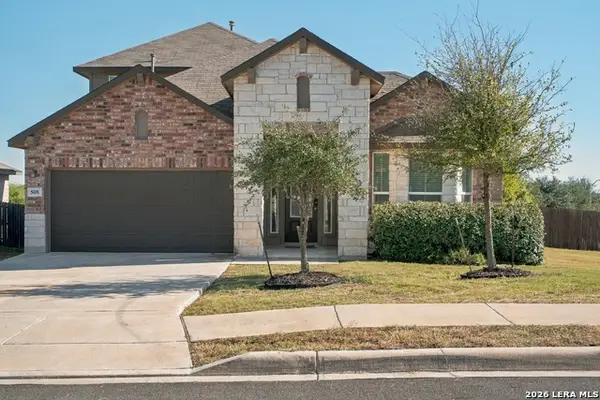 $379,000Active4 beds 3 baths2,714 sq. ft.
508 Swift Move, Schertz, TX 78108
MLS# 2030437Listed by: ENVY REAL ESTATE GROUP - New
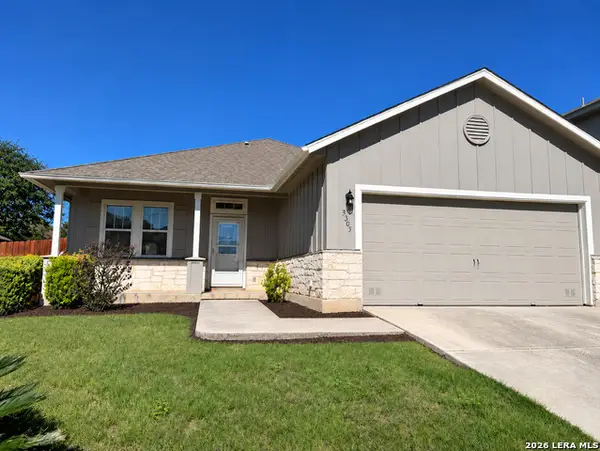 $238,000Active3 beds 2 baths1,701 sq. ft.
3305 Orth Ave, Schertz, TX 78108
MLS# 2030447Listed by: SHARON PETERS - New
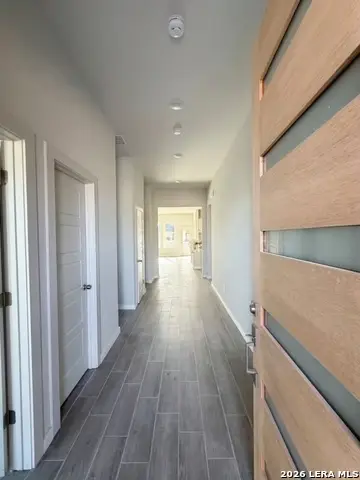 $436,000Active4 beds 3 baths2,457 sq. ft.
10215 Bartenheim Drive, Schertz, TX 78154
MLS# 2030378Listed by: PATRICK THOMPSON, BROKER - New
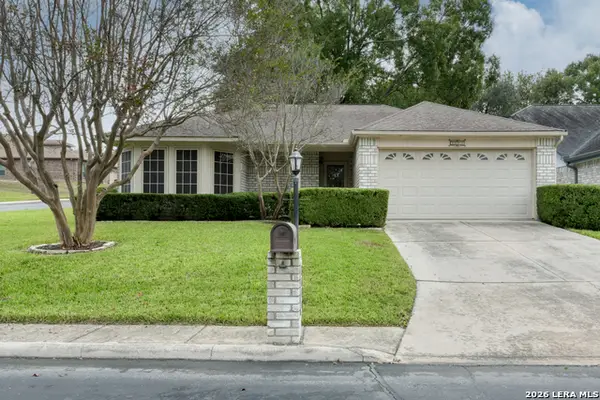 $265,000Active3 beds 2 baths1,667 sq. ft.
3640 Scenic Dr, Schertz, TX 78108
MLS# 2030423Listed by: KELLER WILLIAMS HERITAGE 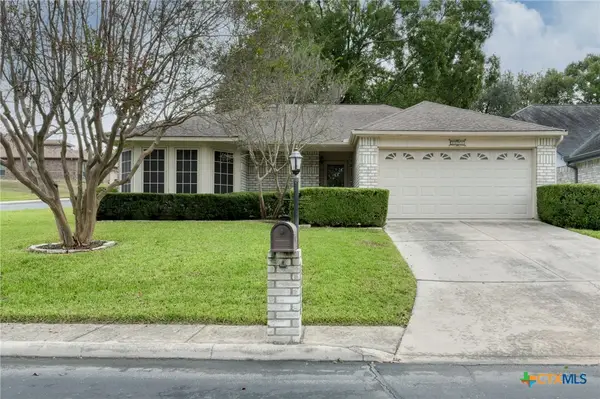 $265,000Active3 beds 2 baths1,667 sq. ft.
3640 Scenic Drive, Schertz, TX 78108
MLS# 628570Listed by: KELLER WILLIAMS HERITAGE- $265,000Active3 beds 2 baths1,667 sq. ft.
3640 Scenic Drive, Schertz, TX 78108
MLS# 628570Listed by: KELLER WILLIAMS HERITAGE - $265,000Active3 beds 2 baths1,667 sq. ft.
3640 Scenic Drive, Schertz, TX 78108
MLS# 628570Listed by: KELLER WILLIAMS HERITAGE - $265,000Active3 beds 2 baths1,667 sq. ft.
3640 Scenic Drive, Schertz, TX 78108
MLS# 628570Listed by: KELLER WILLIAMS HERITAGE - New
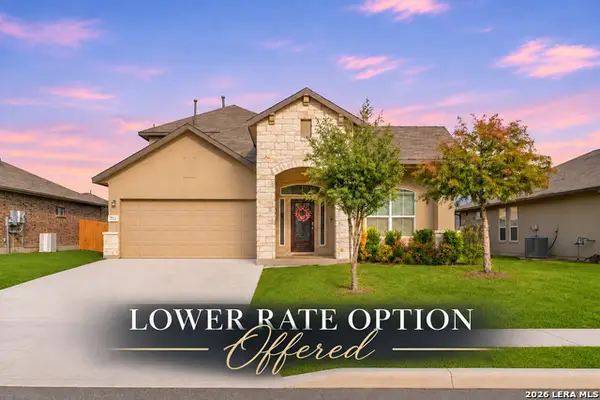 $410,000Active4 beds 3 baths2,702 sq. ft.
712 Rushing Banks, Cibolo, TX 78108
MLS# 2030317Listed by: EXP REALTY


Protect your home and budget from life's surprises with an Assurant Home Warranty, backed by a partner that supports you through every step of homeownership. Explore Plans.
©2026 Century 21 Real Estate LLC. All rights reserved. CENTURY 21®, the CENTURY 21 Logo and C21® are service marks owned by Century 21 Real Estate LLC. Century 21 Real Estate LLC fully supports the principles of the Fair Housing Act and the Equal Opportunity Act. Each office is independently owned and operated. Listing information is deemed reliable but not guaranteed accurate.