
3904 Wensledale Dr, Schertz, TX 78108
Local realty services provided by:CENTURY 21 Scott Myers Realtors
3904 Wensledale Dr,Schertz, TX 78108
$280,000
- 4 Beds
- 2 Baths
- 1,960 sq. ft.
- Single family
- Active
Listed by: holly mckee
Office: keller williams city-view
MLS#:2004432
Source:LERA
Price summary
- Price:$280,000
- Price per sq. ft.:$142.86
- Monthly HOA dues:$10.83
About this home
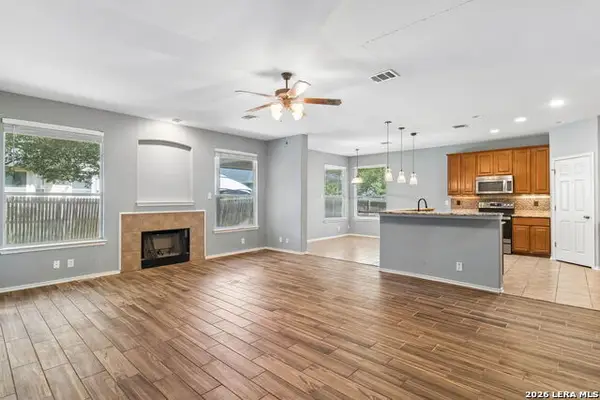
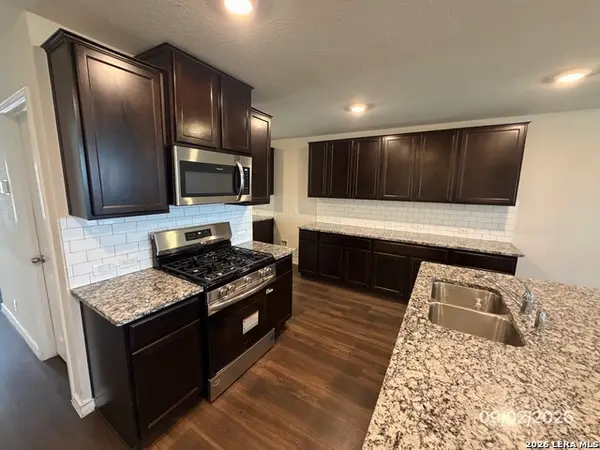
Wonderfully maintained home nestled on a treed lot in the sought after Whisper Meadow community. This home offers four spacious bedrooms, two full baths, high ceilings and an open floor plan. Luxury Vinyl has been installed throughout the bedrooms, living room, dining rooms and kitchen. The private primary bedroom offers high ceilings and a private bath with a walk in shower, garden tub and his/her sinks as well as a spacious walk in closet. A breakfast bar welcomes you into the kitchen featuring stainless steel appliances including the refrigerator and a window overlooking the backyard. A covered patio and extended deck make the backyard a welcoming place to entertain. Solar panels are just an added perk to this home!
Contact an agent
Home facts
- Year built:2006
- Subdivision & Development:WHISPER MEADOW
- Listing ID #:2004432
- Added:46 day(s) ago
- Updated:September 15, 2026 at 01:46 PM
Rooms and interior
- Bedrooms:4
- Total bathrooms:2
- Full bathrooms:2
- Flooring:Ceramic Tile, Vinyl
- Dining Description:Breakfast Bar, Separate Dining Room, Two Eating Areas
- Bathrooms Description:Double Vanity, Garden Tub, Tub/Shower Separate
- Kitchen Description:Breakfast Bar, Dishwasher, Disposal, Ice Maker Connection, Microwave Oven, Refrigerator, Smooth Cooktop, Stove/Range
- Bedroom Description:All Bedrooms Downstairs, Ceiling Fan, Full Bath, Master Bedroom Downstairs, Split, Walk-In Closet, Walk-In Closets
- Living area:1,960 sq. ft.
Heating and cooling
- Cooling:One Central
- Heating:1 Unit, Central, Electric
Structure and exterior
- Roof:Composition
- Year built:2006
- Building area:1,960 sq. ft.
- Lot area:0.16 Acres
- Lot Features:Irregular
- Architectural Style:One Story, Traditional
- Construction Materials:Brick, Siding
- Exterior Features:Covered Patio, Deck/Balcony, Has Gutters, Mature Trees, Patio Slab, Privacy Fence
- Foundation Description:Slab
- Levels:1 Story
Schools
- High school:Steele
- Middle school:Dobie J. Frank
- Elementary school:John A Sippel
Utilities
- Water:City
- Sewer:City
Finances and disclosures
- Price:$280,000
- Price per sq. ft.:$142.86
- Tax amount:$6,255 (2024)
Features and amenities
- Laundry features:Dryer Connection, Laundry Main Level, Laundry Room, Washer Connection
- Amenities:Ceiling Fans, Chandelier, City Garbage Service, High Speed Internet, Utility Room Inside
Parking
- Parking description:Attached Garage, Two Car Garage
 IDX information is provided exclusively for consumers’ personal, non-commercial use, that it may not be used for any purpose other than to identify prospective properties consumers may be interested in purchasing, and that the data is deemed reliable but is not guaranteed accurate by LERA MLS (Local Expertise Regional Access). The MLS may, at its discretion, require use of other disclaimers as necessary to protect participants and/or the MLS from liability.
 New listings near 3904 Wensledale Dr
- New
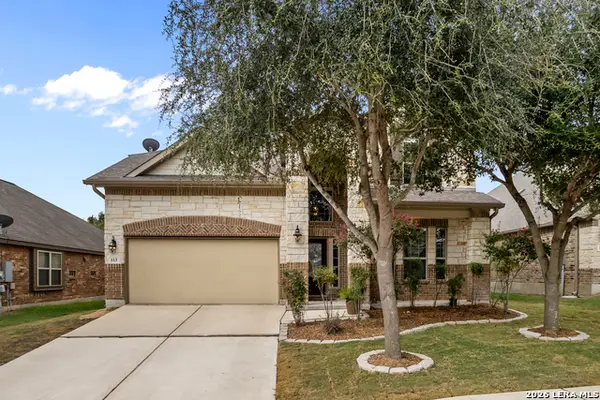 $375,000Active5 beds 3 baths2,702 sq. ft.
113 Fernwood, Schertz, TX 78108
MLS# 2016529Listed by: EXP REALTY - New
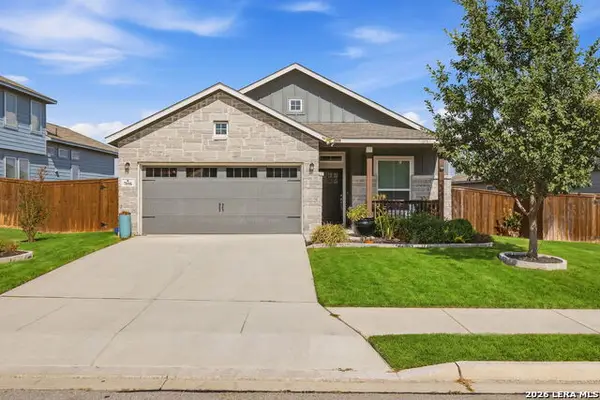 $345,000Active3 beds 2 baths1,824 sq. ft.
7016 Oldham Clf, Schertz, TX 78108
MLS# 2016279Listed by: FATHOM REALTY - New
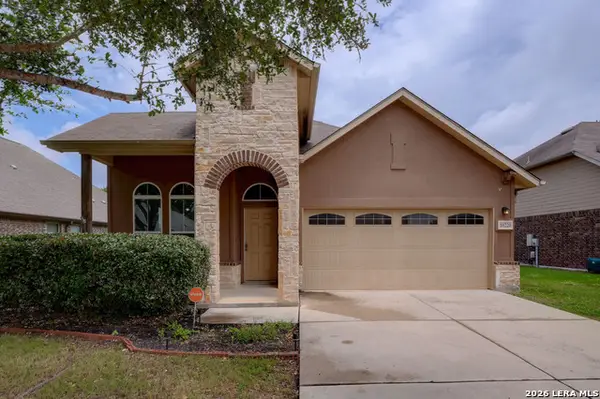 $289,995Active3 beds 2 baths1,890 sq. ft.
10220 Colonel Rdg, Schertz, TX 78154
MLS# 2016070Listed by: TEXAS PREMIER REALTY - New
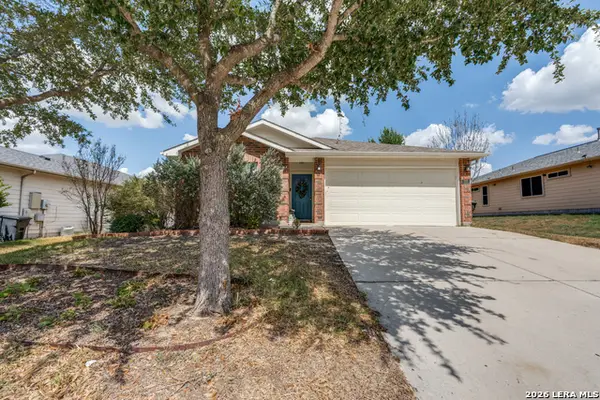 $240,000Active3 beds 2 baths1,414 sq. ft.
709 Clearbrook Ave, Schertz, TX 78108
MLS# 2015982Listed by: PHYLLIS BROWNING COMPANY - New
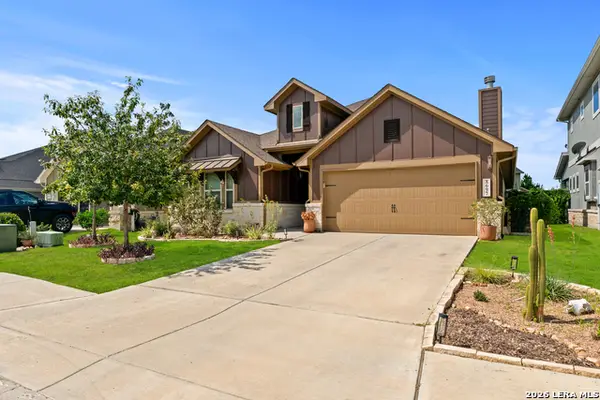 $489,000Active4 beds 3 baths2,606 sq. ft.
8697 Stackstone, Schertz, TX 78154
MLS# 2015896Listed by: BHHS DON JOHNSON REALTORS - SA - New
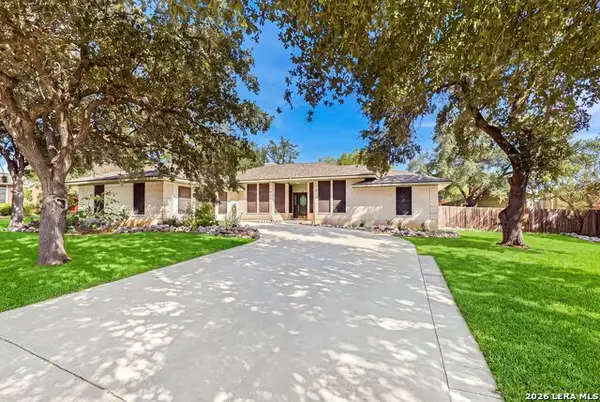 $335,000Active3 beds 3 baths2,125 sq. ft.
145 Will Rogers Dr, Schertz, TX 78154
MLS# 2015898Listed by: KELLER WILLIAMS HERITAGE - New
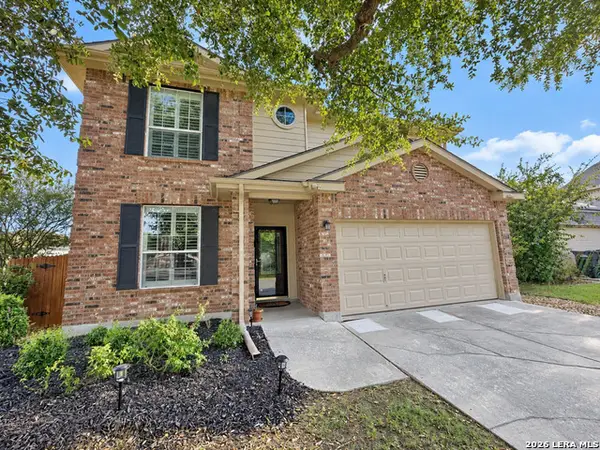 $300,000Active3 beds 3 baths2,152 sq. ft.
705 Secretariat Dr, Schertz, TX 78108
MLS# 2015905Listed by: KELLER WILLIAMS REALTY - New
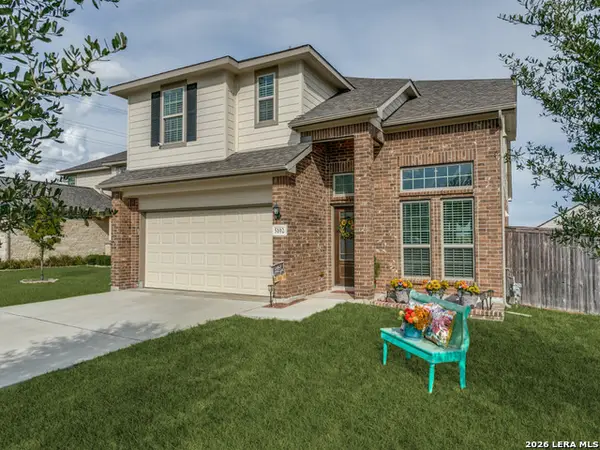 $405,000Active4 beds 3 baths2,573 sq. ft.
5102 Village Park, Schertz, TX 78124
MLS# 2015924Listed by: JB GOODWIN, REALTORS - New
 $270,000Active3 beds 2 baths2,296 sq. ft.
2537 Crusader, Schertz, TX 78108
MLS# 2015954Listed by: KELLER WILLIAMS HERITAGE - New
 $380,000Active5 beds 3 baths2,539 sq. ft.
713 Overlook Ridge, Cibolo, TX 78108
MLS# 2015867Listed by: CONFIDENCE REALTY GROUP


Protect your home and budget from life's surprises with an Assurant Home Warranty, backed by a partner that supports you through every step of homeownership. Explore Plans.
©2026 Century 21 Real Estate LLC. All rights reserved. CENTURY 21®, the CENTURY 21 Logo and C21® are service marks owned by Century 21 Real Estate LLC. Century 21 Real Estate LLC fully supports the principles of the Fair Housing Act and the Equal Opportunity Act. Each office is independently owned and operated. Listing information is deemed reliable but not guaranteed accurate.