
4509 Hutchinson Way, Schertz, TX 78108
Local realty services provided by:CENTURY 21 North East
4509 Hutchinson Way,Schertz, TX 78108
$739,899
- 4 Beds
- 4 Baths
- 3,244 sq. ft.
- Single family
- Active
Listed by: dayton schrader
Office: exp realty
MLS#:2009645
Source:LERA
Price summary
- Price:$739,899
- Price per sq. ft.:$228.08
- Monthly HOA dues:$104
About this home
Welcome to the stunning Willis floor plan in the beautiful master-planned community of Homestead! This impressive two-story home offers 4 spacious bedrooms, 4.5 bathrooms, and a versatile game room designed for both everyday living and entertaining. The open-concept living and dining areas feature soaring ceilings and an abundance of natural light, creating a bright and inviting atmosphere. The gourmet kitchen is equipped with built-in appliances and flows seamlessly into the expansive living space, making it ideal for gathering with family and friends. The luxurious primary suite serves as a private retreat, showcasing a spa-inspired bathroom with a freestanding soaking tub, an oversized mud-set walk-in shower, and premium finishes. A thoughtfully added fourth bedroom provides additional flexibility for guests, multigenerational living, or a private home office. Step outside and enjoy effortless indoor-outdoor living on the oversized mega covered patio, complete with a gas stub for easy outdoor grilling and entertaining year-round. Additional highlights include a convenient mudroom, beautifully designed living spaces, and exceptional craftsmanship throughout. Experience the perfect blend of luxury, comfort, and modern design in the highly sought-after Homestead community....
Contact an agent
Home facts
- Year built:2026
- Subdivision & Development:HOMESTEAD
- Listing ID #:2009645
- Added:42 day(s) ago
- Updated:September 30, 2026 at 01:57 PM
Rooms and interior
- Bedrooms:4
- Total bathrooms:4
- Full bathrooms:3
- Half bathrooms:1
- Flooring:Ceramic Tile, Vinyl, Wood
- Dining Description:Separate Dining Room
- Bathrooms Description:Double Vanity, Tub/Shower Separate
- Kitchen Description:Built-In Oven, Cook Top, Dishwasher, Disposal, Ice Maker Connection, Island Kitchen, Microwave Oven, Walk-In Pantry
- Bedroom Description:Full Bath, Master Bedroom Downstairs, Walk-In Closet, Walk-In Closets
- Living area:3,244 sq. ft.
Heating and cooling
- Cooling:One Central
- Heating:Central, Natural Gas
Structure and exterior
- Roof:Composition
- Year built:2026
- Building area:3,244 sq. ft.
- Lot area:0.2 Acres
- Architectural Style:Two Story
- Construction Materials:Brick, Stone/Rock
- Exterior Features:Covered Patio
- Foundation Description:Slab
- Levels:2 Story
Schools
- High school:Byron Steele High
- Middle school:Dobie J. Frank
- Elementary school:John A Sippel
Utilities
- Water:City
- Sewer:City
Finances and disclosures
- Price:$739,899
- Price per sq. ft.:$228.08
- Tax amount:$2 (2026)
Features and amenities
- Laundry features:Dryer Connection, Laundry Lower Level, Washer Connection
- Amenities:BBQ/Grill, Bike Trails, Built-In Oven, Ceiling Fans, Jogging Trails, Park/Playground, Plumb for Water Softener, Pre-Wired for Security, Smoke Alarm, Study/Library
Parking
- Parking description:Garage Door Opener, Three Car Garage
 IDX information is provided exclusively for consumers’ personal, non-commercial use, that it may not be used for any purpose other than to identify prospective properties consumers may be interested in purchasing, and that the data is deemed reliable but is not guaranteed accurate by LERA MLS (Local Expertise Regional Access). The MLS may, at its discretion, require use of other disclaimers as necessary to protect participants and/or the MLS from liability. SABOR Member Broker: Lisa Shaw
New listings near 4509 Hutchinson Way
- New
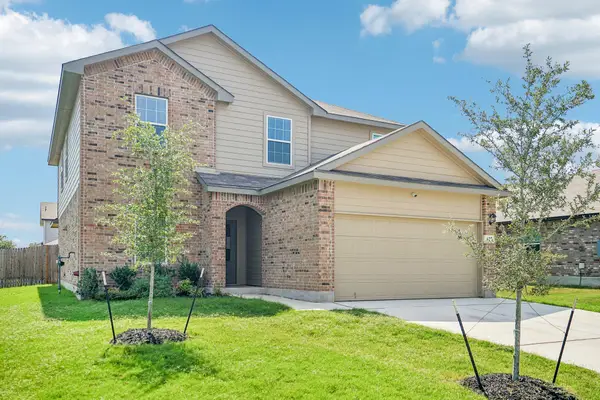 $400,000Active5 beds 4 baths2,677 sq. ft.
627 Fluted Shls, Cibolo, TX 78108
MLS# 4587735Listed by: KELLER WILLIAMS REALTY - New
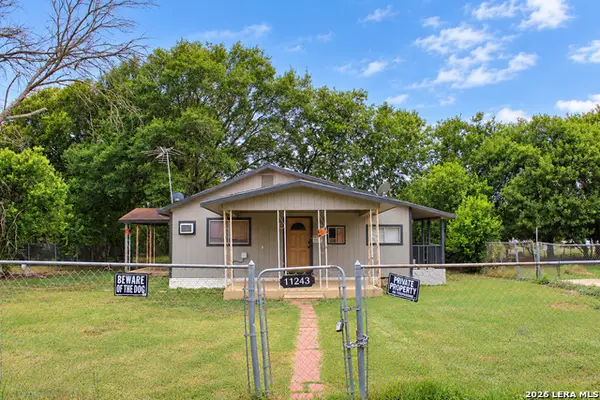 $190,000Active2 beds 2 baths1,260 sq. ft.
11243 Martinez Pass, Schertz, TX 78108
MLS# 2020131Listed by: REAL BROKER, LLC - New
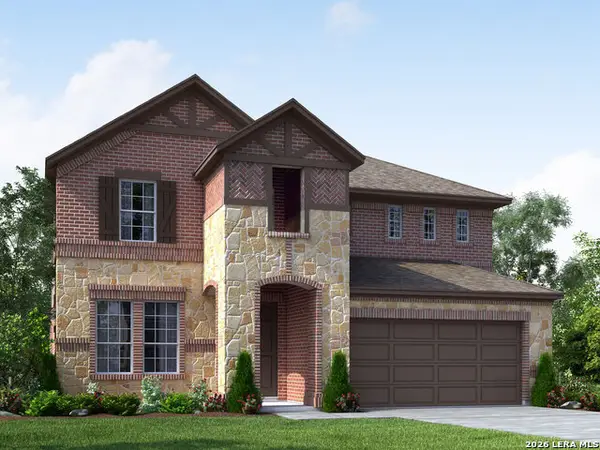 $429,990Active4 beds 3 baths2,295 sq. ft.
12513 Sky Creek, Schertz, TX 78154
MLS# 2020127Listed by: MERITAGE HOMES REALTY - New
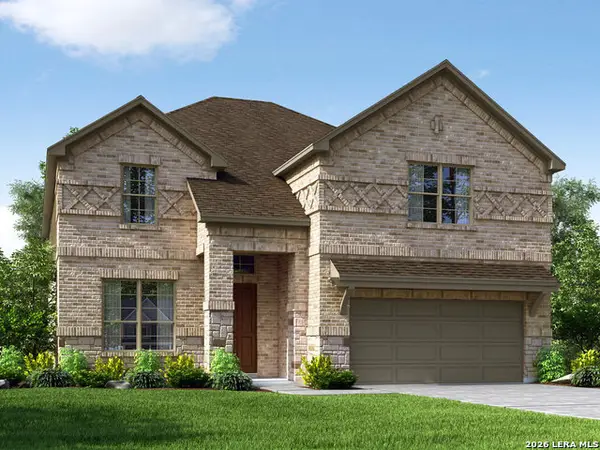 $484,990Active4 beds 3 baths2,993 sq. ft.
9308 Quail Crest Drive, Schertz, TX 78154
MLS# 2020130Listed by: MERITAGE HOMES REALTY - New
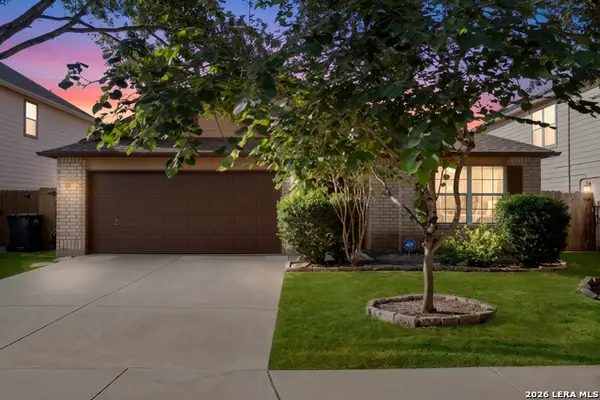 $269,500Active4 beds 2 baths2,000 sq. ft.
3424 Whisper Br, Schertz, TX 78108
MLS# 2020062Listed by: COLDWELL BANKER D'ANN HARPER - New
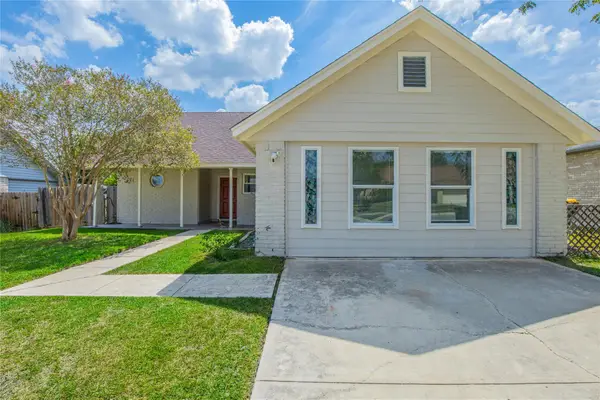 $225,000Active3 beds 2 baths1,034 sq. ft.
3430 Meadowhead Dr, Schertz, TX 78108
MLS# 2915727Listed by: EXP REALTY, LLC - New
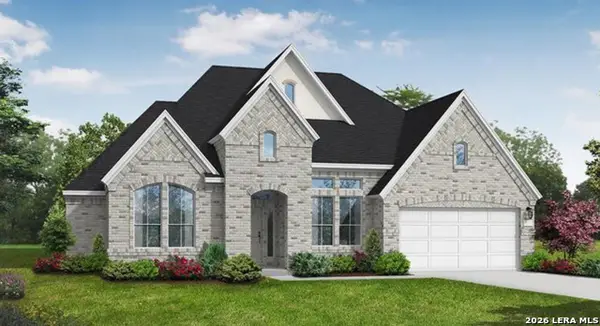 $708,796Active4 beds 3 baths3,075 sq. ft.
4517 Hutchinson Way, Schertz, TX 78108
MLS# 2019798Listed by: EXP REALTY - New
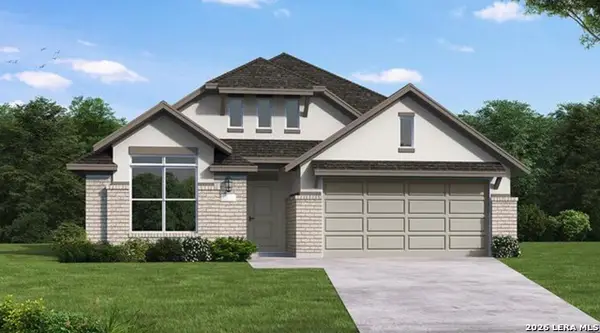 $659,767Active4 beds 3 baths2,366 sq. ft.
3431 Potter Place, Schertz, TX 78108
MLS# 2019748Listed by: EXP REALTY - Open Sat, 11am to 2pmNew
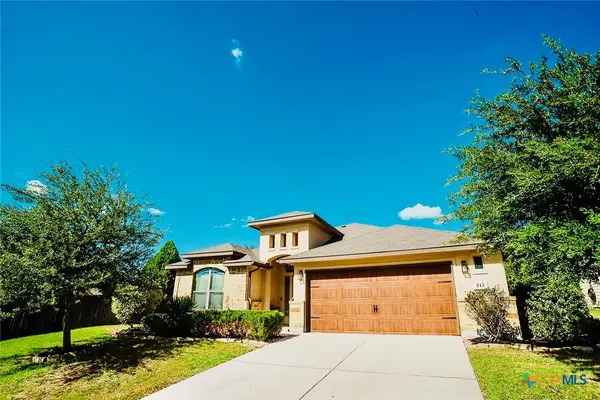 $389,000Active4 beds 2 baths2,286 sq. ft.
513 Windsor Court, Schertz, TX 78108
MLS# 626359Listed by: TRAVIS SHAW REALTY - New
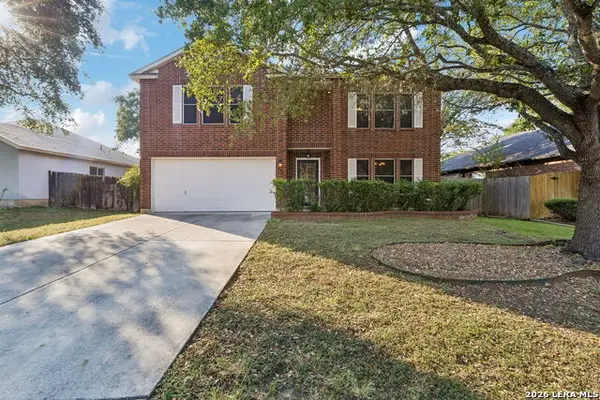 $299,800Active3 beds 3 baths2,712 sq. ft.
240 Samantha Dr, Schertz, TX 78154
MLS# 2019046Listed by: KELLER WILLIAMS HERITAGE


Protect your home and budget from life's surprises with an Assurant Home Warranty, backed by a partner that supports you through every step of homeownership. Explore Plans.
©2026 Century 21 Real Estate LLC. All rights reserved. CENTURY 21®, the CENTURY 21 Logo and C21® are service marks owned by Century 21 Real Estate LLC. Century 21 Real Estate LLC fully supports the principles of the Fair Housing Act and the Equal Opportunity Act. Each office is independently owned and operated. Listing information is deemed reliable but not guaranteed accurate.