
4717 Windy Rdg, Schertz, TX 78154
Local realty services provided by:CENTURY 21 Judge Fite Company
4717 Windy Rdg,Schertz, TX 78154
$375,000
- 3 Beds
- 2 Baths
- 1,993 sq. ft.
- Single family
- Active
Listed by: henry alford
Office: jpar san antonio
MLS#:2008296
Source:LERA
Price summary
- Price:$375,000
- Price per sq. ft.:$188.16
- Monthly HOA dues:$65
About this home
Fully Renovated One-Story in Established Gated Neighborhood - Forest Ridge - Move-In Ready Welcome to 4717 Windy Ridge Trail, a completely renovated 3-bedroom, 2-bath single-story home offering 1,993 square feet of bright, open living space in the heart of Schertz. Every major surface and system has been addressed, so you can simply move in and enjoy. The heart of the home is a stunning remodeled kitchen featuring crisp white cabinetry, a center island, designer pendant lighting, and a full stainless steel appliance package including a gas range and French door refrigerator, all of which convey. The kitchen opens to a spacious living area with vaulted ceilings, while a versatile front room with a dramatic arched window and plantation shutters works beautifully as a formal dining room, office, or second living space. Wood-look flooring runs throughout, with no carpet anywhere. The primary suite offers a updated bath with dual vanities, a garden tub, separate shower, and beautiful tile. Both secondary bedrooms include new ceiling fans and share a renovated full bath. Big-ticket items are done: 4-year-old roof with upgraded GAF architectural shingles, and a 5-year-old HVAC system professionally serviced twice yearly with maintenance records available. In-wall surround sound in the living room and out back, a large wood deck with a gas fire pit that conveys sits beneath mature shade trees in a fully fenced yard, perfect for Texas evenings. Zoned to sought-after SCUC ISD with quick access to IH-35, Loop 1604, and Randolph AFB. Homes like this, where all the work is already done, don't come along often in Forest Ridge. Neighborhood has a community pool, walking trails, playground and an inviting atmosphere....
Contact an agent
Home facts
- Year built:2002
- Subdivision & Development:Forest Ridge
- Listing ID #:2008296
- Added:47 day(s) ago
- Updated:September 30, 2026 at 01:57 PM
Rooms and interior
- Bedrooms:3
- Total bathrooms:2
- Full bathrooms:2
- Flooring:Vinyl
- Bathrooms Description:Bidet, Double Vanity, Tub/Shower Separate
- Kitchen Description:Dishwasher, Disposal, Gas Cooking, Gas Grill, Island Kitchen, Refrigerator, Stove/Range
- Bedroom Description:All Bedrooms Downstairs, Full Bath, Master Bedroom Downstairs, Walk-In Closet
- Living area:1,993 sq. ft.
Heating and cooling
- Cooling:One Central
- Heating:Central, Natural Gas
Structure and exterior
- Roof:Composition
- Year built:2002
- Building area:1,993 sq. ft.
- Lot area:0.17 Acres
- Architectural Style:One Story
- Construction Materials:3 Sides Masonry
- Exterior Features:Deck/Balcony
- Foundation Description:Slab
- Levels:1 Story
Schools
- High school:Samuel Clemens
- Middle school:Laura Ingalls Wilder
- Elementary school:Norma J Paschal
Utilities
- Water:City
- Sewer:City, Sewer System
Finances and disclosures
- Price:$375,000
- Price per sq. ft.:$188.16
- Tax amount:$6,127 (2025)
Features and amenities
- Laundry features:Laundry Main Level, Laundry Room
- Amenities:Basketball Court, Bike Trails, Gas Water Heater, Jogging Trails, Park/Playground, Security System (Owned), Smoke Alarm
- Pool features:Hot Tub
Parking
- Parking description:Two Car Garage
 IDX information is provided exclusively for consumers’ personal, non-commercial use, that it may not be used for any purpose other than to identify prospective properties consumers may be interested in purchasing, and that the data is deemed reliable but is not guaranteed accurate by LERA MLS (Local Expertise Regional Access). The MLS may, at its discretion, require use of other disclaimers as necessary to protect participants and/or the MLS from liability. SABOR Member Broker: Ashley Conlon
New listings near 4717 Windy Rdg
- New
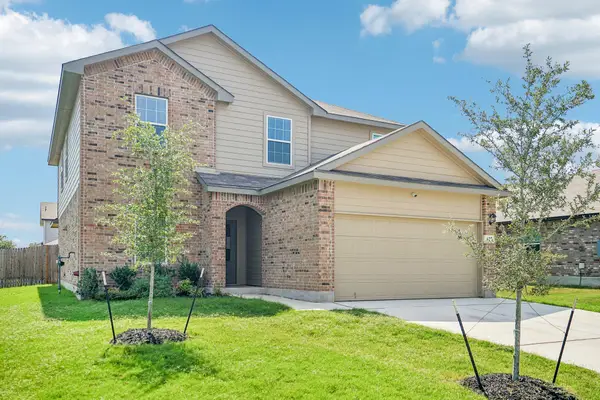 $400,000Active5 beds 4 baths2,677 sq. ft.
627 Fluted Shls, Cibolo, TX 78108
MLS# 4587735Listed by: KELLER WILLIAMS REALTY - New
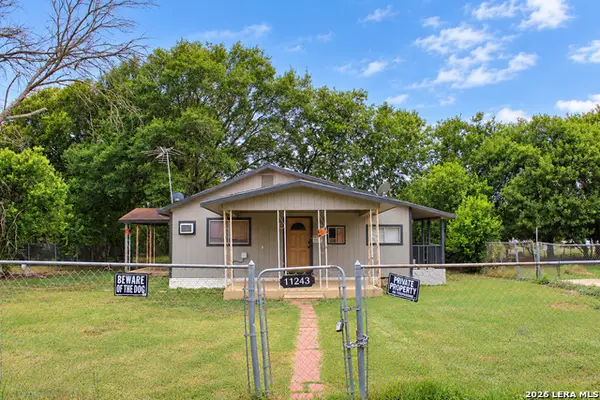 $190,000Active2 beds 2 baths1,260 sq. ft.
11243 Martinez Pass, Schertz, TX 78108
MLS# 2020131Listed by: REAL BROKER, LLC - New
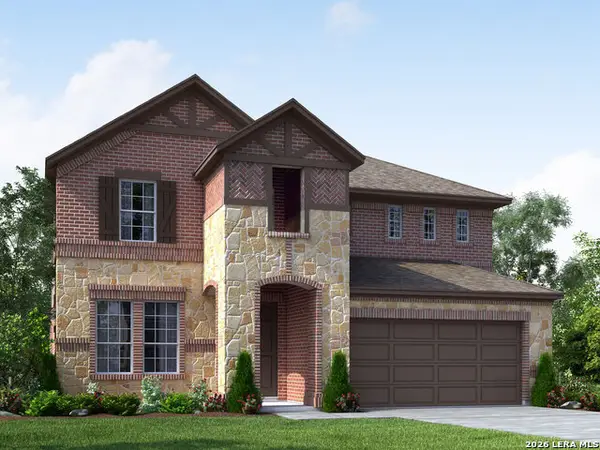 $429,990Active4 beds 3 baths2,295 sq. ft.
12513 Sky Creek, Schertz, TX 78154
MLS# 2020127Listed by: MERITAGE HOMES REALTY - New
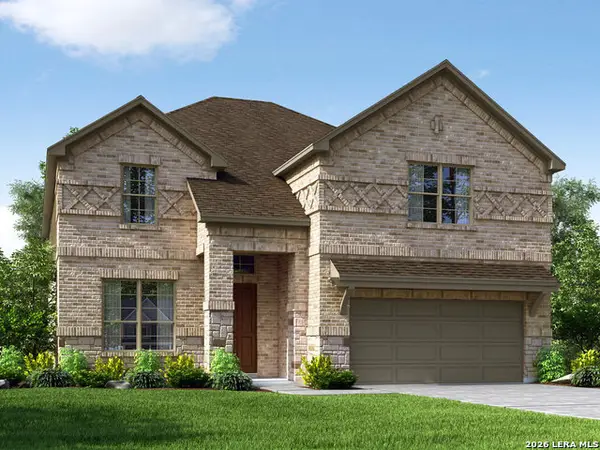 $484,990Active4 beds 3 baths2,993 sq. ft.
9308 Quail Crest Drive, Schertz, TX 78154
MLS# 2020130Listed by: MERITAGE HOMES REALTY - New
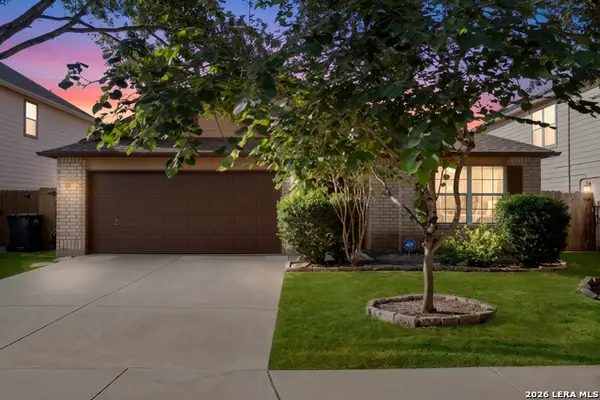 $269,500Active4 beds 2 baths2,000 sq. ft.
3424 Whisper Br, Schertz, TX 78108
MLS# 2020062Listed by: COLDWELL BANKER D'ANN HARPER - New
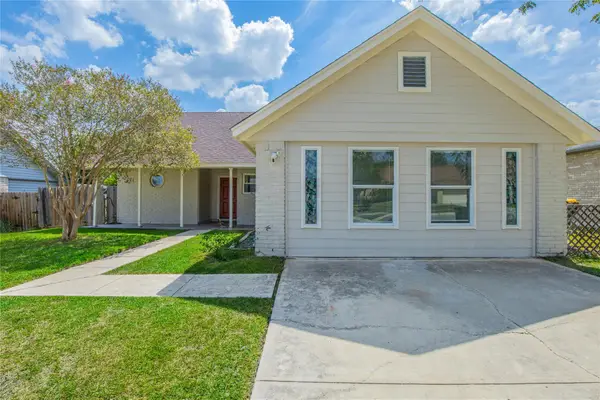 $225,000Active3 beds 2 baths1,034 sq. ft.
3430 Meadowhead Dr, Schertz, TX 78108
MLS# 2915727Listed by: EXP REALTY, LLC - New
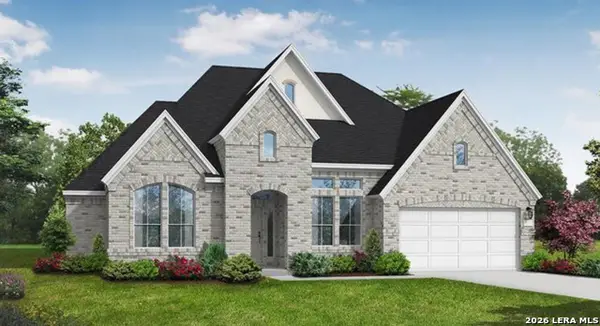 $708,796Active4 beds 3 baths3,075 sq. ft.
4517 Hutchinson Way, Schertz, TX 78108
MLS# 2019798Listed by: EXP REALTY - New
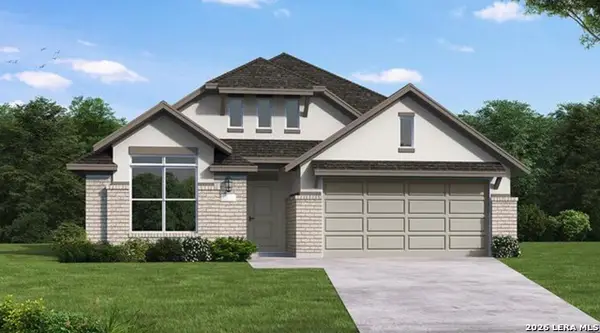 $659,767Active4 beds 3 baths2,366 sq. ft.
3431 Potter Place, Schertz, TX 78108
MLS# 2019748Listed by: EXP REALTY - Open Sat, 11am to 2pmNew
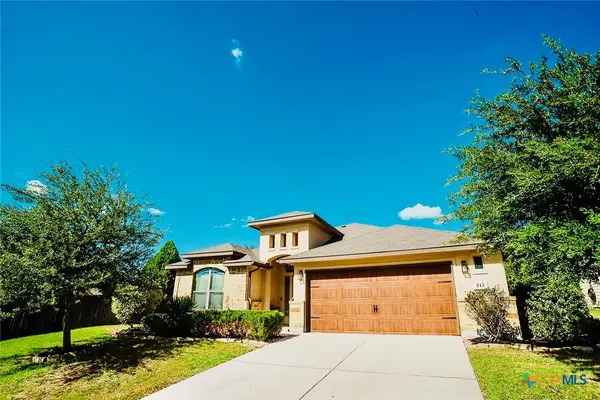 $389,000Active4 beds 2 baths2,286 sq. ft.
513 Windsor Court, Schertz, TX 78108
MLS# 626359Listed by: TRAVIS SHAW REALTY - New
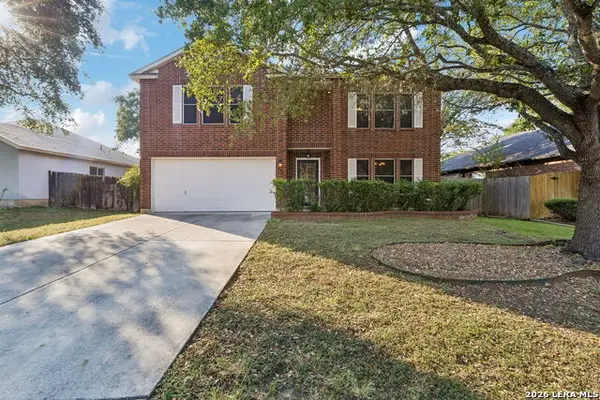 $299,800Active3 beds 3 baths2,712 sq. ft.
240 Samantha Dr, Schertz, TX 78154
MLS# 2019046Listed by: KELLER WILLIAMS HERITAGE


Protect your home and budget from life's surprises with an Assurant Home Warranty, backed by a partner that supports you through every step of homeownership. Explore Plans.
©2026 Century 21 Real Estate LLC. All rights reserved. CENTURY 21®, the CENTURY 21 Logo and C21® are service marks owned by Century 21 Real Estate LLC. Century 21 Real Estate LLC fully supports the principles of the Fair Housing Act and the Equal Opportunity Act. Each office is independently owned and operated. Listing information is deemed reliable but not guaranteed accurate.