
6580 Pfeil, Schertz, TX 78154
Local realty services provided by:CENTURY 21 Middleton
6580 Pfeil,Schertz, TX 78154
$1,750,000
- 3 Beds
- 3 Baths
- 1,731 sq. ft.
- Single family
- Active
Listed by: meredith obannion
Office: jla realty
MLS#:1969900
Source:LERA
Price summary
- Price:$1,750,000
- Price per sq. ft.:$1,010.98
About this home
Discover a truly one-of-a-kind opportunity on 37.92 unrestricted acres in Schertz, Texas. This flexible, multiparcel acreage tract is ideal for buyers seeking larger Texas land for residential estate use, laydown yard, RV parking or storage, light commercial or storagetype uses, or a multihome family compound-rather than a typical highdensity subdivision development. The property features three homes-main home (being used as an office currently, some changes have been made to the layout) and two guest homes-plus two livestock barns, chicken coops, a fenced horse area, and full perimeter fencing, making it suitable for livestock, homesteading, horses, secure storage, or a legacy family compound. This property is unrestricted and may allow for commercial or multifamily living, subject to county regulations. Previously used as an active ranchette, the land offers exceptional versatility with county road access, strong visibility from I10, and convenient proximity to Loop 1604 East. Suggested uses include a working ranch, multihome property, large private residence with room for toys and animals, laydown/storage yard, RVfriendly site, or a private escape with room to grow. The property is being sold all together, but there are four parcels in the appraisal district: NCB 17279 Blk Lot 4 Deannexed 6/19/86, Refer to: 172790000040 - 11.771 acres NCB 17279 Blk Lot 4 Deannexed 6/19/86, Refer to: 172790000041 - 1 acre NCB 17279 Blk Lot 5 Hilltop Ventures (Deannexed 6/19/86) - 12.8890 acres NCB 17279 Blk Lot 6 Hilltop Ventures (Deannexed 6/19/86) - 12.871 acres Property could be subdivided by the new buyer. Buyer to verify all permitted uses, zoning, and development possibilities with the county....
Contact an agent
Home facts
- Year built:1984
- Subdivision & Development:N/A
- Listing ID #:1969900
- Added:112 day(s) ago
- Updated:September 16, 2026 at 01:41 PM
Rooms and interior
- Bedrooms:3
- Total bathrooms:3
- Full bathrooms:2
- Half bathrooms:1
- Flooring:Vinyl
- Bathrooms Description:Tub/Shower Combo
- Kitchen Description:Eat-In Kitchen, Stove/Range
- Living area:1,731 sq. ft.
Heating and cooling
- Cooling:One Central
- Heating:Central, Electric
Structure and exterior
- Roof:Composition
- Year built:1984
- Building area:1,731 sq. ft.
- Lot area:1 Acres
- Architectural Style:Craftsman, One Story, Ranch, Traditional
- Construction Materials:Brick, Siding, Stone/Rock, Wood
- Levels:1 Story
Schools
- High school:Call District
- Middle school:Call District
- Elementary school:Call District
Utilities
- Water:Water System
- Sewer:Septic
Finances and disclosures
- Price:$1,750,000
- Price per sq. ft.:$1,010.98
- Tax amount:$4,133 (2025)
Features and amenities
- Laundry features:Dryer Connection, Laundry Main Level, Washer Connection
Parking
- Parking description:Detached Garage
 IDX information is provided exclusively for consumers’ personal, non-commercial use, that it may not be used for any purpose other than to identify prospective properties consumers may be interested in purchasing, and that the data is deemed reliable but is not guaranteed accurate by LERA MLS (Local Expertise Regional Access). The MLS may, at its discretion, require use of other disclaimers as necessary to protect participants and/or the MLS from liability.
 New listings near 6580 Pfeil
- New
 $319,900Active5 beds 3 baths2,936 sq. ft.
3747 Columbia, Cibolo, TX 78108
MLS# 2017011Listed by: THE WOODALL GROUP OF TEXAS - New
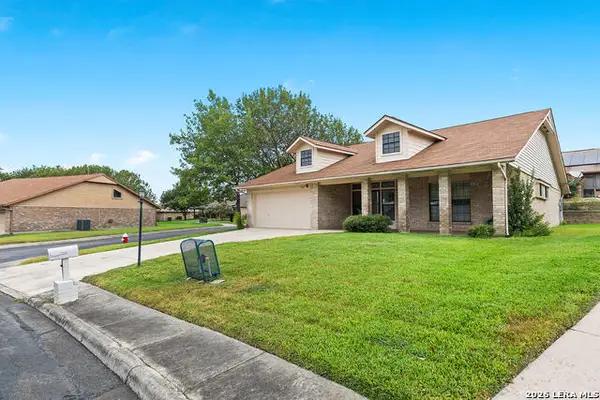 $215,000Active2 beds 2 baths1,703 sq. ft.
3801 Hunters Gln, Schertz, TX 78108
MLS# 2017014Listed by: MAGNOLIA REALTY - New
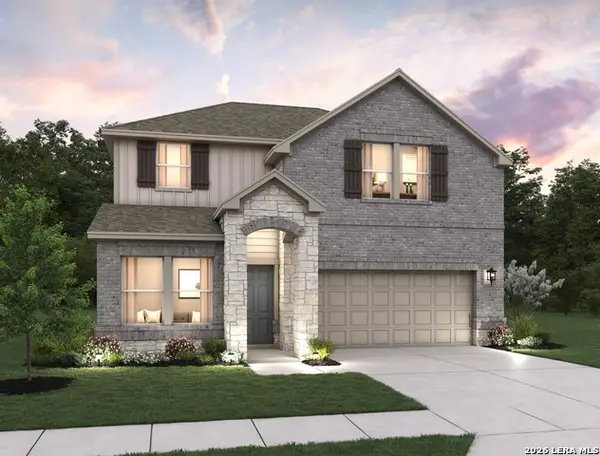 $419,990Active4 beds 3 baths2,206 sq. ft.
12833 Hill Plains Dr., Schertz, TX 78108
MLS# 2016785Listed by: EXP REALTY - New
 $616,900Active4 beds 4 baths2,594 sq. ft.
5138 Ellis Way, Schertz, TX 78108
MLS# 2016728Listed by: PERRY HOMES REALTY, LLC - New
 $623,900Active4 beds 4 baths2,662 sq. ft.
4933 Cochran Court, Schertz, TX 78108
MLS# 2016738Listed by: PERRY HOMES REALTY, LLC - New
 $193,000Active3 beds 2 baths1,186 sq. ft.
1509 Oak St, Schertz, TX 78154
MLS# 2016670Listed by: SILVER DOLLAR SPECIAL REAL ESTATE, LLC - New
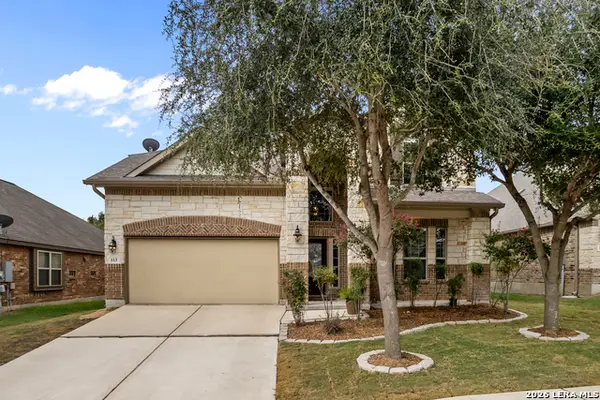 $375,000Active5 beds 3 baths2,702 sq. ft.
113 Fernwood, Schertz, TX 78108
MLS# 2016529Listed by: EXP REALTY - New
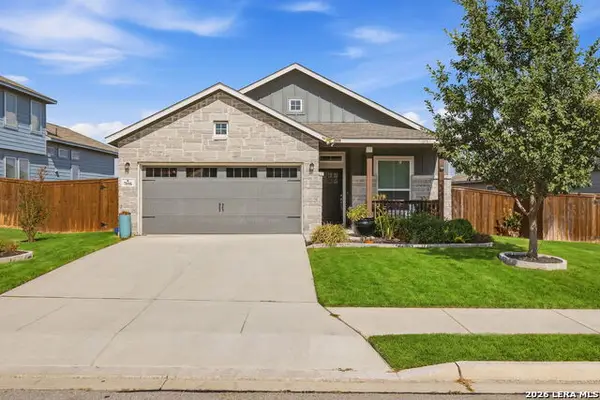 $345,000Active3 beds 2 baths1,824 sq. ft.
7016 Oldham Clf, Schertz, TX 78108
MLS# 2016279Listed by: FATHOM REALTY - New
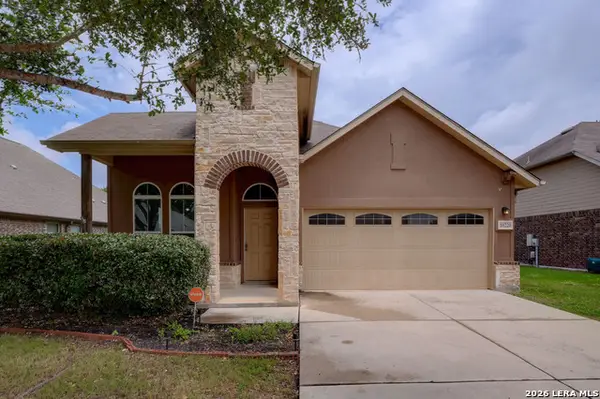 $289,995Active3 beds 2 baths1,890 sq. ft.
10220 Colonel Rdg, Schertz, TX 78154
MLS# 2016070Listed by: TEXAS PREMIER REALTY - New
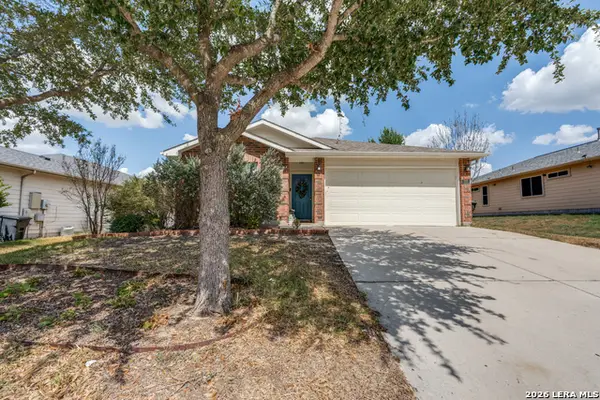 $240,000Active3 beds 2 baths1,414 sq. ft.
709 Clearbrook Ave, Schertz, TX 78108
MLS# 2015982Listed by: PHYLLIS BROWNING COMPANY


Protect your home and budget from life's surprises with an Assurant Home Warranty, backed by a partner that supports you through every step of homeownership. Explore Plans.
©2026 Century 21 Real Estate LLC. All rights reserved. CENTURY 21®, the CENTURY 21 Logo and C21® are service marks owned by Century 21 Real Estate LLC. Century 21 Real Estate LLC fully supports the principles of the Fair Housing Act and the Equal Opportunity Act. Each office is independently owned and operated. Listing information is deemed reliable but not guaranteed accurate.