
672 Planters Pass, Schertz, TX 78154
Local realty services provided by:CENTURY 21 North East
Upcoming open houses
- Sat, Oct 2411:00 am - 02:00 pm
Listed by: anthony sharp
Office: real broker, llc.
MLS#:2015561
Source:LERA
Price summary
- Price:$359,900
- Price per sq. ft.:$144.48
- Monthly HOA dues:$24
About this home
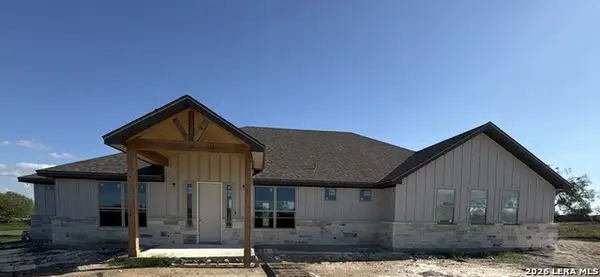
2,491 sq ft PLUS a 515 sq ft climate-controlled family room addition, giving you over 3,000 sq ft of living space for $359,900. Meticulously cared for by the original owners since day one. One owner, one family. Not a flip, not a rental turnaround. The addition is the heart of the home. It runs the full width of the back of the house and opens through arched entries into the main living area. It has windows on three sides, a stone-front bar, its own HVAC, and sliders out to a fully tiled patio. It's a second living room, game room, or gathering space that most homes in Kramer Farm simply don't have. The big-ticket items are done. The roof was replaced in 2022 and all three bathrooms were rebuilt in 2026. It also has brand-new carpet, fresh paint inside and out, new appliances, and new irrigation. There's nothing to fix, so you can just move in. The primary suite is on the main floor, with three more bedrooms upstairs, 2.5 baths, and a two-car garage. A covered front porch and a fenced backyard with the tiled patio round it out. The Pulte-built home dates to 2013 and sits on a 0.14-acre lot. It's off Schertz Parkway, walking distance to the YMCA, Civic Center, and police station, with a neighborhood park and playground. You're minutes to Randolph AFB and IH-35, with an easy drive to Fort Sam and downtown. Schools are SCUC ISD: Schertz Elementary, Corbett Middle, and Clemens High. PCS'ing to JBSA on a tight timeline? This one is ready when you are. Schedule your private showing today....
Contact an agent
Home facts
- Year built:2013
- Subdivision & Development:Kramer Farm
- Listing ID #:2015561
- Added:43 day(s) ago
- Updated:October 24, 2026 at 01:38 PM
Rooms and interior
- Bedrooms:4
- Total bathrooms:3
- Full bathrooms:2
- Half bathrooms:1
- Flooring:Carpeting, Ceramic Tile
- Dining Description:Breakfast Bar, Separate Dining Room, Two Eating Areas
- Bathrooms Description:Tub/Shower Separate
- Kitchen Description:Breakfast Bar, Dishwasher, Microwave Oven, Smooth Cooktop, Solid Counter Tops, Stove/Range
- Bedroom Description:Master Bedroom Downstairs, Walk-In Closets
- Living area:2,491 sq. ft.
Heating and cooling
- Cooling:One Central
- Heating:Central, Electric
Structure and exterior
- Roof:Composition
- Year built:2013
- Building area:2,491 sq. ft.
- Lot area:0.14 Acres
- Architectural Style:Traditional, Two Story
- Construction Materials:Brick, Siding
- Foundation Description:Slab
- Levels:2 Story
Schools
- High school:Clemens
- Middle school:Corbett
- Elementary school:Schertz
Utilities
- Water:City, Water System
- Sewer:City, Sewer System
Finances and disclosures
- Price:$359,900
- Price per sq. ft.:$144.48
- Tax amount:$6,093 (2025)
Features and amenities
- Laundry features:Laundry Main Level, Laundry Room
- Amenities:Ceiling Fans, Chandelier, Park/Playground
Parking
- Parking description:Two Car Garage
 IDX information is provided exclusively for consumers’ personal, non-commercial use, that it may not be used for any purpose other than to identify prospective properties consumers may be interested in purchasing, and that the data is deemed reliable but is not guaranteed accurate by LERA MLS (Local Expertise Regional Access). The MLS may, at its discretion, require use of other disclaimers as necessary to protect participants and/or the MLS from liability. SABOR Member Broker: Lisa Shaw
New listings near 672 Planters Pass
- New
 $145,000Active3 beds 1 baths960 sq. ft.
712 Aero Ave, Schertz, TX 78154
MLS# 2025901Listed by: REAL BROKER, LLC - New
 $269,500Active5 beds 3 baths2,448 sq. ft.
3695 Pebble Bch, Schertz, TX 78108
MLS# 2025884Listed by: SHARON PETERS - New
 $250,000Active3 beds 3 baths1,451 sq. ft.
3909 Ogelthorpe, Schertz, TX 78154
MLS# 2025870Listed by: REAL BROKER, LLC - New
 $145,000Active1 beds 1 baths966 sq. ft.
3820 Greenridge, Cibolo, TX 78108
MLS# 2025823Listed by: LEVI RODGERS REAL ESTATE GROUP - New
 $575,990Active4 beds 4 baths2,868 sq. ft.
5211 Ellis Way, Schertz, TX 78108
MLS# 2025740Listed by: DINA VERTERAMO, BROKER  $783,900Pending4 beds 3 baths2,695 sq. ft.
5233 Lottchen Ln, Schertz, TX 78154
MLS# 2025727Listed by: PERRY HOMES REALTY, LLC- New
 $525,000Active5 beds 3 baths2,624 sq. ft.
6718 Laura Hts, Schertz, TX 78154
MLS# 2025667Listed by: SAN ANTONIO ELITE REALTY - Open Sat, 1 to 4pmNew
 $320,000Active4 beds 3 baths2,491 sq. ft.
1332 Wagon Wheel, Schertz, TX 78154
MLS# 2025568Listed by: EXP REALTY - New
 $699,500Active4 beds 3 baths2,556 sq. ft.
3047 Vista Ridge, Marion, TX 78124
MLS# 2025600Listed by: SOUTHERN CAPITAL REALTY - New
 $399,999Active4 beds 2 baths1,890 sq. ft.
10268 Bartenheim Drive, Schertz, TX 78154
MLS# 2025476Listed by: PATRICK THOMPSON, BROKER


Protect your home and budget from life's surprises with an Assurant Home Warranty, backed by a partner that supports you through every step of homeownership. Explore Plans.
©2026 Century 21 Real Estate LLC. All rights reserved. CENTURY 21®, the CENTURY 21 Logo and C21® are service marks owned by Century 21 Real Estate LLC. Century 21 Real Estate LLC fully supports the principles of the Fair Housing Act and the Equal Opportunity Act. Each office is independently owned and operated. Listing information is deemed reliable but not guaranteed accurate.