
8090 Coral Draw, Schertz, TX 78154
Local realty services provided by:CENTURY 21 North East
8090 Coral Draw,Schertz, TX 78154
$449,320
- 4 Beds
- 3 Baths
- 2,189 sq. ft.
- Single family
- Active
Listed by: dina verteramo
Office: dina verteramo, broker
MLS#:1934944
Source:LERA
Price summary
- Price:$449,320
- Price per sq. ft.:$205.26
- Monthly HOA dues:$89.17
About this home
NEW Move-In Ready Home by Award-Winning Highland Homes! This beautifully designed 2,160 sq. ft. single-story home features an open-concept layout with soaring vaulted ceilings in the living room, dining area, and primary suite, creating a bright and inviting atmosphere. The gourmet kitchen is the heart of the home, showcasing a massive island, abundant cabinetry, and plenty of space for entertaining. The private primary retreat offers a spa-inspired shower and spacious walk-in closet. Two secondary bedrooms share a convenient Jack-and-Jill bath, while a third bedroom enjoys easy access to an additional full bath. A dedicated study provides the perfect work-from-home space, and the covered patio overlooks a generous backyard ideal for relaxing or entertaining. Located in The Crossvine, Schertz's award-winning master-planned community, residents enjoy a resort-style pool, events pavilion, outdoor amphitheater, miles of hike and bike trails, pocket parks, scenic ponds, and greenbelts. Conveniently located near Loop 1604, Randolph Air Force Base, shopping, dining, entertainment, and highly rated schools, this community offers exceptional amenities and everyday convenience. Don't miss this opportunity to own a stunning new home in one of Schertz's most desirable communities!...
Contact an agent
Home facts
- Year built:2026
- Subdivision & Development:THE CROSSVINE
- Listing ID #:1934944
- Added:284 day(s) ago
- Updated:October 31, 2026 at 04:31 AM
Rooms and interior
- Bedrooms:4
- Total bathrooms:3
- Full bathrooms:3
- Flooring:Carpeting, Ceramic Tile, Wood
- Dining Description:Breakfast Bar
- Bathrooms Description:Double Vanity, Tub/Shower Separate
- Kitchen Description:Breakfast Bar, Built-In Oven, Cook Top, Dishwasher, Disposal, Gas Cooking, Ice Maker Connection, Self-Cleaning Oven, Vent Fan
- Bedroom Description:Ceiling Fan, Master Bedroom Downstairs, Walk-In Closet, Walk-In Closets
- Living area:2,189 sq. ft.
Heating and cooling
- Cooling:One Central
- Heating:Central, Natural Gas
Structure and exterior
- Roof:Composition
- Year built:2026
- Building area:2,189 sq. ft.
- Lot area:0.14 Acres
- Lot Features:Level
- Architectural Style:One Story, Traditional
- Construction Materials:4 Sides Masonry, Cement Fiber, Rock/Stone Veneer, Siding, Stone/Rock
- Exterior Features:Covered Patio, Has Gutters, Sprinkler System, Wire Fence
- Foundation Description:Slab
- Levels:1 Story
Schools
- High school:Clemens
- Middle school:Corbett
- Elementary school:Rose Garden
Utilities
- Water:City
- Sewer:City, Sewer System
Finances and disclosures
- Price:$449,320
- Price per sq. ft.:$205.26
- Tax amount:$2 (2026)
Features and amenities
- Laundry features:Dryer Connection, Washer Connection
- Amenities:Bike Trails, Built-In Oven, Carbon Monoxide Detector, Ceiling Fans, Chandelier, City Garbage Service, Gas Water Heater, High Speed Internet, Jogging Trails, Park/Playground, Plumb for Water Softener, Pre-Wired for Security, Smoke Alarm, Study/Library, Utility Room Inside
Parking
- Parking description:Attached Garage, Garage Door Opener, Two Car Garage
 IDX information is provided exclusively for consumers’ personal, non-commercial use, that it may not be used for any purpose other than to identify prospective properties consumers may be interested in purchasing, and that the data is deemed reliable but is not guaranteed accurate by LERA MLS (Local Expertise Regional Access). The MLS may, at its discretion, require use of other disclaimers as necessary to protect participants and/or the MLS from liability. SABOR Member Broker: Lisa Shaw
New listings near 8090 Coral Draw
- New
 $260,000Active4 beds 2 baths2,000 sq. ft.
3304 Whisper Bluff, Schertz, TX 78108
MLS# 2025941Listed by: KELLER WILLIAMS LEGACY - New
 $319,900Active4 beds 3 baths2,354 sq. ft.
716 Hollow Rdg, Schertz, TX 78108
MLS# 2027148Listed by: RE/MAX GO - NB - New
 $374,990Active4 beds 3 baths2,365 sq. ft.
5536 Mcbride Street, Cibolo, TX 78108
MLS# 2027091Listed by: MERITAGE HOMES REALTY - New
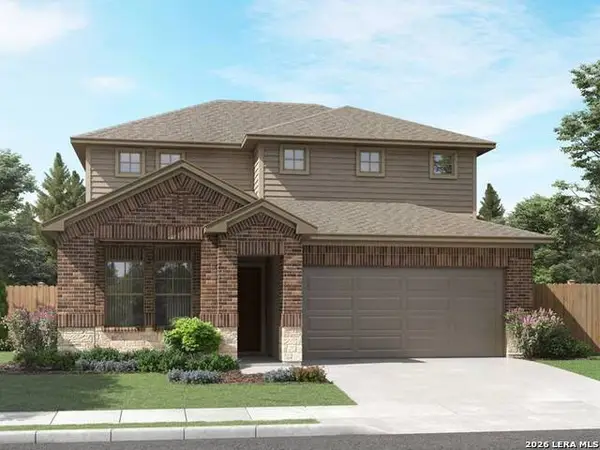 $404,885Active4 beds 3 baths2,404 sq. ft.
5540 Mcbride Street, Cibolo, TX 78108
MLS# 2027112Listed by: MERITAGE HOMES REALTY - New
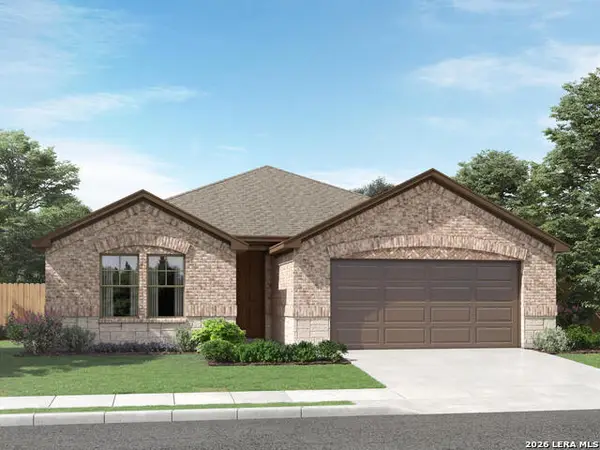 $404,990Active4 beds 3 baths2,268 sq. ft.
9428 Quail Crest Drive, Schertz, TX 78154
MLS# 2027060Listed by: MERITAGE HOMES REALTY - New
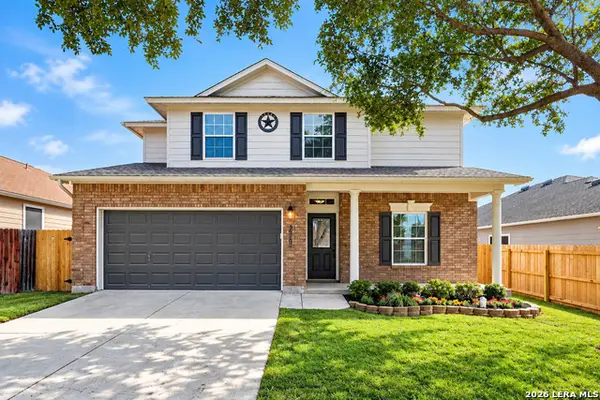 $257,900Active4 beds 3 baths1,791 sq. ft.
3920 Wensledale Dr, Schertz, TX 78108
MLS# 2026945Listed by: KELLER WILLIAMS CITY-VIEW - New
 $350,000Active4 beds 2 baths1,901 sq. ft.
12139 Remilly Way, Schertz, TX 78154
MLS# 2026879Listed by: KUPER SOTHEBY'S INT'L REALTY - New
 $363,000Active4 beds 3 baths2,468 sq. ft.
111 American Flag, Schertz, TX 78108
MLS# 2026863Listed by: JB GOODWIN, REALTORS - New
 $349,624Active5 beds 3 baths2,780 sq. ft.
5010 Buescher, Cibolo, TX 78108
MLS# 2026836Listed by: KELLER WILLIAMS CITY-VIEW - New
 $300,000Active4 beds 2 baths2,076 sq. ft.
3613 Storm Rdg, Schertz, TX 78108
MLS# 2026735Listed by: PHYLLIS BROWNING COMPANY


Protect your home and budget from life's surprises with an Assurant Home Warranty, backed by a partner that supports you through every step of homeownership. Explore Plans.
©2026 Century 21 Real Estate LLC. All rights reserved. CENTURY 21®, the CENTURY 21 Logo and C21® are service marks owned by Century 21 Real Estate LLC. Century 21 Real Estate LLC fully supports the principles of the Fair Housing Act and the Equal Opportunity Act. Each office is independently owned and operated. Listing information is deemed reliable but not guaranteed accurate.