
8659 Fm 115, Scroggins, TX 75480
Local realty services provided by:CENTURY 21 Judge Fite Company
8659 Fm 115,Scroggins, TX 75480
$252,900
- 3 Beds
- 2 Baths
- 1,548 sq. ft.
- Single family
- Active
Listed by: virginia, g, rodriguez
Office: mayben realty, llc.
MLS#:26014527
Source:TX_GTAR
Price summary
- Price:$252,900
- Price per sq. ft.:$163.37
About this home
Must see cabin! If you are looking for an affordable get away or a permanent residence this is worth a look! It is minutes from Lake Cypress Springs and I-30. It comes with a shop and extra storage building. With over two acres you have room to roam!
Contact an agent
Home facts
- Year built:1985
- Subdivision & Development:AB 306 J MAX
- Listing ID #:26014527
- Added:1 day(s) ago
- Updated:October 28, 2026 at 09:42 PM
Rooms and interior
- Bedrooms:3
- Total bathrooms:2
- Full bathrooms:2
- Bathrooms Description:Shower and Tub
- Kitchen Description:Electric Range
- Living area:1,548 sq. ft.
Heating and cooling
- Cooling:Central Electric
- Heating:Central/Electric
Structure and exterior
- Roof:Composition
- Year built:1985
- Building area:1,548 sq. ft.
- Architectural Style:Traditional
- Construction Materials:Frame
- Exterior Features:Covered, Porch
- Foundation Description:Pillar/Port/Pier
- Levels:1 Story
Schools
- High school:Mt Vernon
- Middle school:Mt Vernon
- Elementary school:Mt Vernon
Utilities
- Sewer:Aerobic Septic
Finances and disclosures
- Price:$252,900
- Price per sq. ft.:$163.37
- Tax amount:$161 (2026)
Features and amenities
- Appliances:Electric Range
- Amenities:Ceiling Fan(s)
Parking
- Garage spaces:1
New listings near 8659 Fm 115
- New
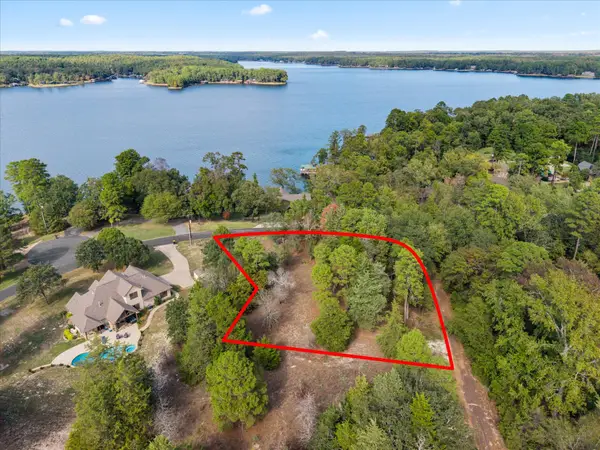 $68,000Active0.7 Acres
000 Charlya Drive, Scroggins, TX 75480
MLS# 21422174Listed by: C. BALLARD REALTY - New
 $119,000Active3 beds 2 baths1,400 sq. ft.
11113 Fm 115, Scroggins, TX 75480
MLS# 26014459Listed by: COLDWELL BANKER LAKEHAVEN, REA  $3,250,000Pending5 beds 6 baths4,430 sq. ft.
148 King Andrew Court, Scroggins, TX 75480
MLS# 21406946Listed by: PINNACLE REALTY ADVISORS- New
 $60,000Active-- beds -- baths
CR 4315 Cr 4335, Scroggins, TX 75480
MLS# 26014313Listed by: TEXAS ALLY REAL ESTATE GROUP - New
 $16,000Active-- beds -- baths
TBD King Harry Ct., Scroggins, TX 75480
MLS# 26014149Listed by: SEARS REALTY GROUP - New
 $489,900Active4 beds 2 baths2,590 sq. ft.
302 King Shore Blvd, Scroggins, TX 75480
MLS# 26014132Listed by: ANDERSON ELITE REALTY  $110,000Active-- beds -- baths
TBD CR 4315 Tbd Cr 4335, Scroggins, TX 75480
MLS# 26014081Listed by: TEXAS ALLY REAL ESTATE GROUP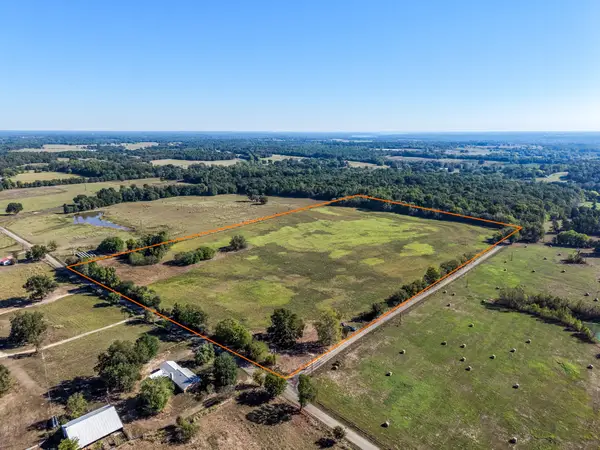 $339,130Pending30.83 Acres
37 County Road Se 4435, Scroggins, TX 75480
MLS# 21413467Listed by: MIDWEST LAND GROUP LLC $675,000Active4 beds 3 baths3,178 sq. ft.
1214 SE Cr 4385, Scroggins, TX 75480
MLS# 26013878Listed by: SEARS REALTY GROUP


Protect your home and budget from life's surprises with an Assurant Home Warranty, backed by a partner that supports you through every step of homeownership. Explore Plans.
©2026 Century 21 Real Estate LLC. All rights reserved. CENTURY 21®, the CENTURY 21 Logo and C21® are service marks owned by Century 21 Real Estate LLC. Century 21 Real Estate LLC fully supports the principles of the Fair Housing Act and the Equal Opportunity Act. Each office is independently owned and operated. Listing information is deemed reliable but not guaranteed accurate.