
14847 N 3rd St, Scurry, TX 75158
Local realty services provided by:CENTURY 21 Judge Fite Company
Listed by: valerie bahm
Office: keller williams realty - cedar creek lake properties
MLS#:113164
Source:TX_HCBR
Price summary
- Price:$549,900
- Price per sq. ft.:$213.06
About this home
Experience serene living in the highly sought-after Kaufman County, just a 45-minute drive from downtown Dallas. This 4.56-acre estate features a spacious 2,340 sq. ft. home complemented by a versatile 2,800 sq. ft. metal building, ideal for hobbies or business ventures. Here, space meets practicality and charm. Entertain with ease in the expansive open-concept main floor, featuring an upgraded kitchen with custom cabinetry and granite countertops, seamlessly connecting to the dining area and large family room. The home boasts fresh paint and new flooring throughout, enhancing its modern appeal. Large cedar beams add rustic character, creating feature walls with distinctive charm. With three bedrooms upstairs and one downstairs, each room is generously sized with ample closet space. The primary suite offers an oversized room with a huge closet, double vanity, soaking tub, and large tiled shower. This layout provides ample space for everyone. Durable features such as a metal roof and modern siding ensure lasting quality. The fenced property includes a private fishing pond, offering a tranquil environment for the entire family. The 2,800 sq. ft. garage/workshop provides exceptional utility, accommodating over 10 vehicles with three roll-up doors and a man door. Equipped with its own electric meter and a wood-burning stove, this well-built Red Iron Steel Building is perfect for any passion or purpose. Consider transforming this space into a secondary home on the property as a barndominium. The possibilities are endless. Experience countryside elegance where space and opportunity abound. Convenient access to HWY 148 and HWY 175 makes this a secluded yet accessible option....
Contact an agent
Home facts
- Year built:1978
- Listing ID #:113164
- Added:33 day(s) ago
- Updated:August 08, 2026 at 02:39 PM
Rooms and interior
- Bedrooms:4
- Total bathrooms:3
- Full bathrooms:3
- Bathrooms Description:Electric Water Heater, Separate Shower, Separate Tub
- Kitchen Description:Dishwasher, Disposal, Microwave, Range
- Basement Description:Combination, Pier & Beam
- Living area:2,581 sq. ft.
Structure and exterior
- Roof:Metal
- Year built:1978
- Building area:2,581 sq. ft.
- Lot area:4.76 Acres
- Lot Features:Acreage, Pond, Shade Trees
- Architectural Style:Barndominium, Single Family
- Construction Materials:Frame
- Exterior Features:Front/Back Porch, Insulated Windows and Doors, Patio, Storage Building
- Foundation Description:Combination, Pier & Beam
- Levels:One Story, Two Story
Utilities
- Sewer:Septic Tank
Finances and disclosures
- Price:$549,900
- Price per sq. ft.:$213.06
Features and amenities
- Appliances:Dishwasher, Range
- Laundry features:Washer/Dryer Connections
- Amenities:Electric Water Heater, Separate Shower, Separate Tub, Smoke Detector, Washer/Dryer Connections
Parking
- Parking description:3 Car or More, Detached, Workshop
New listings near 14847 N 3rd St
- New
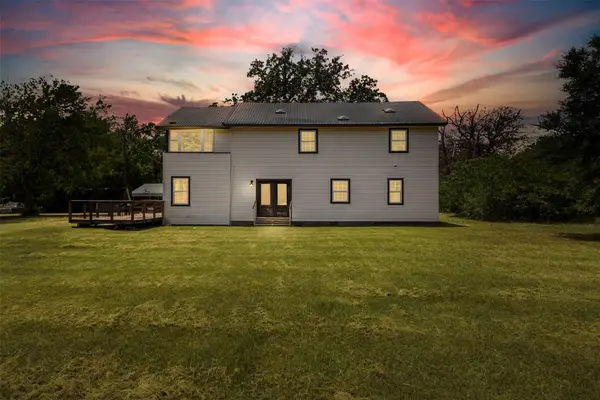 $499,000Active4 beds 3 baths2,340 sq. ft.
14847 N 3rd Street, Scurry, TX 75158
MLS# 21356607Listed by: KW-CEDAR CREEK LAKE PROPERTIES - New
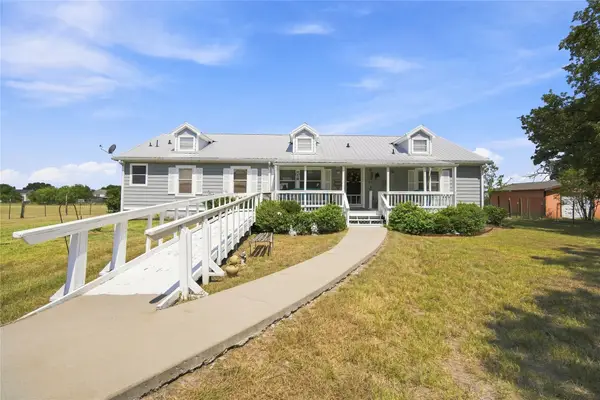 $290,000Active3 beds 2 baths1,984 sq. ft.
5177 Timarron Drive, Scurry, TX 75158
MLS# 21348216Listed by: CITY REAL ESTATE  $823,500Active30.54 Acres
8401 S Fm 148, Scurry, TX 75158
MLS# 21336495Listed by: FARMHOUSE REALTY, LLC $220,000Active3 beds 2 baths1,792 sq. ft.
5033 Timarron Drive, Scurry, TX 75158
MLS# 21335655Listed by: BRADFORD ELITE REAL ESTATE LLC $245,000Active3 beds 2 baths1,352 sq. ft.
2819 Grays Prairie Lane, Scurry, TX 75158
MLS# 21334954Listed by: EDIFY REAL ESTATE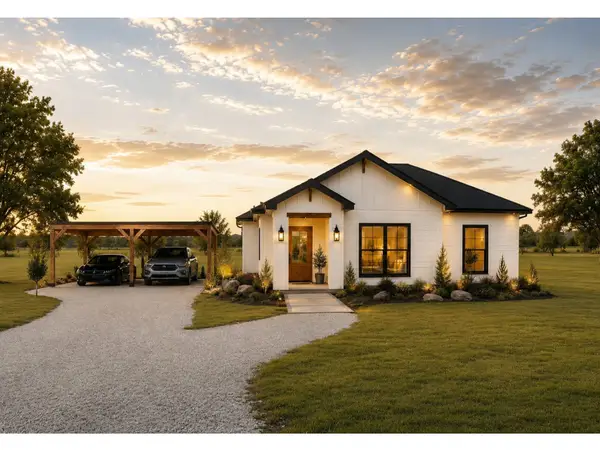 $325,000Active4 beds 2 baths1,600 sq. ft.
Lot 12 J 2 Oak Trail, Scurry, TX 75158
MLS# 21331457Listed by: KELLER WILLIAMS ROCKWALL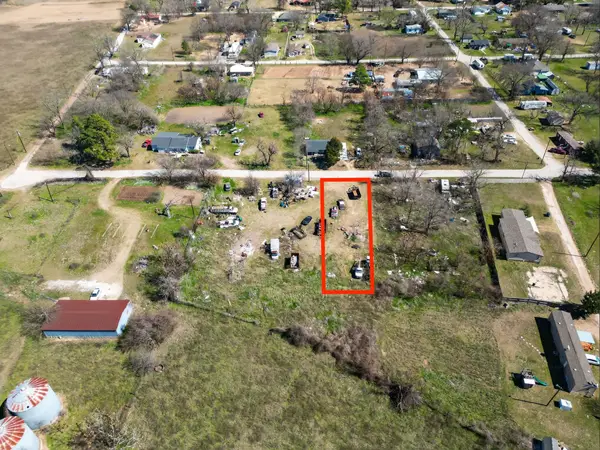 $20,000Active0.22 Acres
TBD Iron Bridge Rd, Scurry, TX 75158
MLS# 21330236Listed by: WHITE LINE REALTY LLC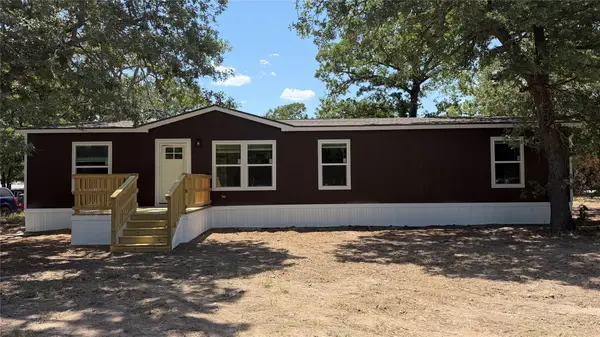 $320,000Active4 beds 2 baths1,580 sq. ft.
14465 Lane Avenue, Scurry, TX 75158
MLS# 21303084Listed by: INC REALTY, LLC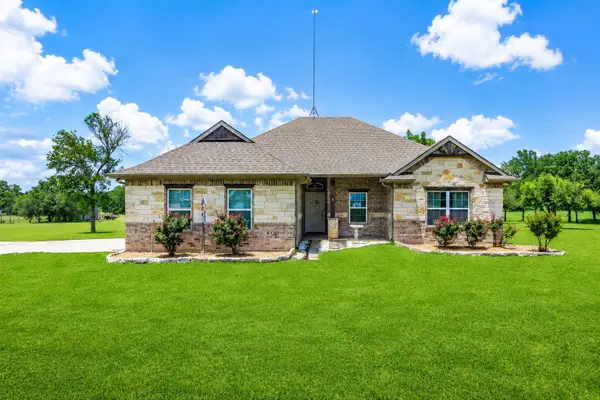 $449,000Active3 beds 2 baths1,621 sq. ft.
11171 Fm 3094, Scurry, TX 75158
MLS# 21291520Listed by: ELSIE HALBERT REAL ESTATE, LLC


Protect your home and budget from life's surprises with an Assurant Home Warranty, backed by a partner that supports you through every step of homeownership. Explore Plans.
©2026 Century 21 Real Estate LLC. All rights reserved. CENTURY 21®, the CENTURY 21 Logo and C21® are service marks owned by Century 21 Real Estate LLC. Century 21 Real Estate LLC fully supports the principles of the Fair Housing Act and the Equal Opportunity Act. Each office is independently owned and operated. Listing information is deemed reliable but not guaranteed accurate.