
2601 Lakeway Drive, Seabrook, TX 77586
Local realty services provided by:CENTURY 21 Republic
2601 Lakeway Drive,Seabrook, TX 77586
$365,000
- 5 Beds
- 3 Baths
- 2,547 sq. ft.
- Single family
- Active
Listed by: karen campise
Office: utr texas, realtors281-282-0935
MLS#:7810414
Source:HARMLS
Price summary
- Price:$365,000
- Price per sq. ft.:$143.31
- Monthly HOA dues:$30.17
About this home
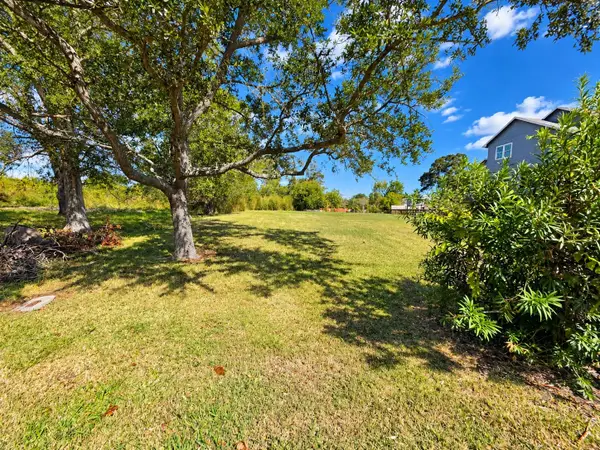
Welcome to this beautiful 5 bedroom 2 1/2 bath home located in the community of Lakepointe Forest in Seabrook. The sellers are the original owners and have made updates and special touches throughout the home. The home boasts a spacious backyard that can be transformed into your own outdoor oasis with the focal point being a sprawling majestic oak tree estimated to be between 180-280 years old. One of the 4 secondary bedrooms is set up as a home office,but can easily be transformed into whatever special space you need. ***Measurements are approximate…Buyer to verify all information***
Contact an agent
Home facts
- Year built:1993
- Subdivision & Development:Lakepointe Forest Sec 3
- Listing ID #:7810414
- Updated:October 28, 2026 at 12:56 PM
Rooms and interior
- Bedrooms:5
- Total bathrooms:3
- Full bathrooms:2
- Half bathrooms:1
- Rooms Total:14
- Flooring:Carpet, Tile
- Bathrooms Description:Separate Shower
- Kitchen Description:Breakfast Bar, Dishwasher, Disposal, Double Oven, Gas Cooktop, Gas Oven, Gas Range, Kitchen Family Room Combo, Kitchen Island, Microwave, Pantry
- Living area:2,547 sq. ft.
Heating and cooling
- Cooling:Central Air, Electric
- Heating:Central, Gas
- Central air:Yes
Structure and exterior
- Roof:Composition
- Year built:1993
- Building area:2,547 sq. ft.
- Lot area:0.32 Acres
- Lot Features:Subdivision
- Architectural Style:Traditional
- Construction Materials:Brick, Cement Siding
- Exterior Features:Fence, Patio
- Foundation Description:Slab
- Levels:2 Stories
Schools
- High school:CLEAR FALLS HIGH SCHOOL
- Middle school:SEABROOK INTERMEDIATE SCHOOL
- Elementary school:ED H WHITE ELEMENTARY SCHOOL
Utilities
- Sewer:Public Sewer
Finances and disclosures
- Price:$365,000
- Price per sq. ft.:$143.31
- Tax amount:$7,311 (2026)
Features and amenities
- Appliances:Dishwasher, Disposal, Double Oven, Dryer, Gas Cooktop, Gas Oven, Gas Range, Microwave, Washer
- Laundry features:Dryer, Washer
- Amenities:Ceiling Fans, Low Emissivity Windows, Window Coverings
Parking
- Parking description:Driveway, Garage
- Garage:Yes
- Garage spaces:2
New listings near 2601 Lakeway Drive
- New
 $74,000Active1 beds 1 baths760 sq. ft.
3535 Nasa Rd 1 #2, Seabrook, TX 77586
MLS# 71910666Listed by: BRIDGECREST PROPERTIES - New
 $97,500Active2 beds 1 baths1,032 sq. ft.
3535 E Nasa Rd 1 Parkway #61, Seabrook, TX 77586
MLS# 33096833Listed by: SEABROOK REAL ESTATE - New
 $225,000Active0.16 Acres
518 E Meyer Road, Seabrook, TX 77586
MLS# 46191801Listed by: ALL CITY REAL ESTATE - New
 $225,000Active0.16 Acres
522 E Meyer Road, Seabrook, TX 77586
MLS# 2636327Listed by: ALL CITY REAL ESTATE - New
 $479,900Active4 beds 3 baths3,059 sq. ft.
4138 Lakepointe Forest Drive, Seabrook, TX 77586
MLS# 19980742Listed by: PRIME REALTY GROUP - New
 $275,000Active3 beds 3 baths1,896 sq. ft.
2804 Sand Dune Drive, Seabrook, TX 77586
MLS# 38140140Listed by: OWENS & ASSOCIATES REALTY, LLC - New
 $299,000Active3 beds 2 baths1,526 sq. ft.
4522 Albatross Drive, Seabrook, TX 77586
MLS# 58293208Listed by: THE CHIEF REALTY GROUP - New
 $339,900Active3 beds 2 baths1,930 sq. ft.
813 Irish Maple Street, Seabrook, TX 77586
MLS# 3697221Listed by: PLEXTOWN - New
 $232,900Active2 beds 3 baths1,447 sq. ft.
2034 Glencove Drive, Seabrook, TX 77586
MLS# 30714766Listed by: EXQUISITE PROPERTIES, LLC


Protect your home and budget from life's surprises with an Assurant Home Warranty, backed by a partner that supports you through every step of homeownership. Explore Plans.
©2026 Century 21 Real Estate LLC. All rights reserved. CENTURY 21®, the CENTURY 21 Logo and C21® are service marks owned by Century 21 Real Estate LLC. Century 21 Real Estate LLC fully supports the principles of the Fair Housing Act and the Equal Opportunity Act. Each office is independently owned and operated. Listing information is deemed reliable but not guaranteed accurate.