
1220 Triton Drive, Seagoville, TX 75159
Local realty services provided by:CENTURY 21 Alliance Properties
1220 Triton Drive,Seagoville, TX 75159
$299,000
- 4 Beds
- 3 Baths
- 2,015 sq. ft.
- Single family
- Active
Listed by: jagjit singh
Office: jagjit singh
MLS#:21247468
Source:GDAR
Price summary
- Price:$299,000
- Price per sq. ft.:$148.39
- Monthly HOA dues:$132.5
About this home
** 2.99% Rates (5.80% APR)* + $10,000 Toward Closing Costs & Move-In Package (Refrigerator, Washer, Dryer & Blinds)! After Closing: $700 Per Month For A Minimum of 2 Years When You Make Your Payments Through MegPrime Pay. Limited Time Only. Terms and Conditions Apply ** Brand New Construction by Megatel Homes! Our Scarlett plan is a 2-story, 2,015 square foot home featuring 4 inviting bedrooms, 3 bathrooms, a covered patio, and a 2-car garage. The open-concept kitchen and living areas create a comfortable place to gather for family meals, relax after a long day, or welcome friends over. With four bedrooms spread across two floors, there is room for everyone to enjoy their own space, whether for quiet evenings, overnight guests, or a home office. Step outside to the covered patio for morning coffee, weekend cookouts, or a relaxing evening in the backyard. Situated on a 40 ft lot, this home features elevation C, with distinctive exterior details that add character and curb appeal. Lagoon life is coming to Santorini in Crandall ISD! Discover Santorini, a peaceful community found in Seagoville, that seamlessly blends suburban charm with rural tranquility, offering families a peaceful living experience. Our master-planned community is designed to elevate your quality of life with beautifully landscaped spaces dedicated to fitness, wellness, and relaxation. Whether you're enjoying a drink at the swim-up bar, breaking a sweat in the state-of-the-art fitness center, or engaging in some friendly competition at our sixteen-lane bowling alley, coming home here is a daily retreat. Move-In Ready & Never Occupied!...
Contact an agent
Home facts
- Year built:2025
- Subdivision & Development:Santorini
- Listing ID #:21247468
- Added:188 day(s) ago
- Updated:October 28, 2026 at 12:56 PM
Rooms and interior
- Bedrooms:4
- Total bathrooms:3
- Full bathrooms:3
- Flooring:Vinyl
- Kitchen Description:Dishwasher, Gas Cooktop, Gas Oven, Microwave, Vented Exhaust Fan
- Living area:2,015 sq. ft.
Heating and cooling
- Cooling:Ceiling Fans, Central Air, Electric
- Heating:Central, Natural Gas
- Central air:Yes
Structure and exterior
- Roof:Composition
- Year built:2025
- Building area:2,015 sq. ft.
- Lot area:0.12 Acres
- Lot Features:Few Trees, Interior Lot, Landscaped, Sprinkler System
- Construction Materials:Brick
- Foundation Description:Slab
- Levels:2 Story
Schools
- High school:Crandall
- Middle school:Crandall
- Elementary school:Martin
Finances and disclosures
- Price:$299,000
- Price per sq. ft.:$148.39
Features and amenities
- Appliances:Dishwasher, Gas Cooktop, Gas Oven, Microwave, Tankless Water Heater, Vented Exhaust Fan
- Amenities:Carbon Monoxide Detectors, Fire Alarm, Smoke Detectors
Parking
- Garage:Yes
- Garage spaces:2
 Information provided, in part, by North Texas Real Estate Information Systems, Inc. Last Updated October 28, 2026 Listings with the NTREIS logo are listed by brokerages other than CENTURY 21 Alliance Properties. GDAR Member Broker: Roger Del Brandt II
New listings near 1220 Triton Drive
- New
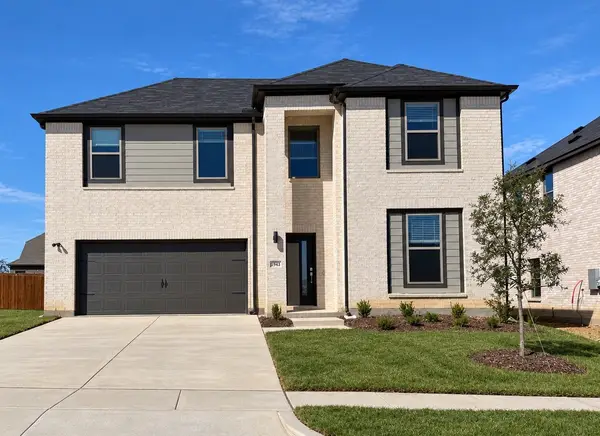 $354,990Active5 beds 3 baths2,793 sq. ft.
1943 Paddock Lane, Seagoville, TX 75159
MLS# 21419754Listed by: HOMESUSA.COM - New
 $299,990Active4 beds 2 baths1,809 sq. ft.
2021 Steeplechase Lane, Seagoville, TX 75159
MLS# 21417433Listed by: HOMESUSA.COM - New
 $295,000Active4 beds 3 baths1,735 sq. ft.
1321 Hall, Seagoville, TX 75159
MLS# 21416441Listed by: BRADFORD ELITE REAL ESTATE LLC - New
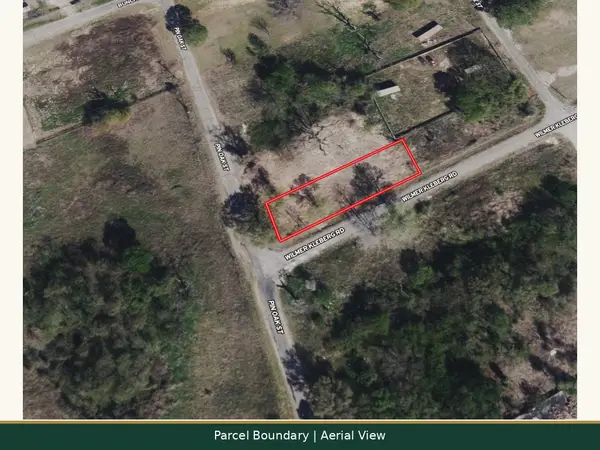 $44,900Active0.2 Acres
9999 Pin Oak - Lot 8 Road, Seagoville, TX 75159
MLS# 21414587Listed by: JOSEPH WALTER REALTY, LLC - Open Thu, 12 to 2pmNew
 $349,990Active5 beds 3 baths2,793 sq. ft.
2025 Chariot Court, Seagoville, TX 75159
MLS# 21415058Listed by: HOMESUSA.COM  $299,900Pending3 beds 2 baths1,602 sq. ft.
1703 Paul Drive, Seagoville, TX 75159
MLS# 21414144Listed by: LGI HOMES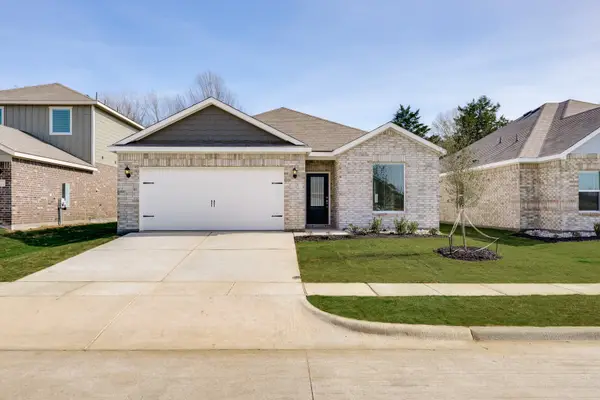 $289,900Pending3 beds 2 baths1,668 sq. ft.
1719 Paul Drive, Seagoville, TX 75159
MLS# 21414152Listed by: LGI HOMES $305,900Pending3 beds 2 baths1,668 sq. ft.
1701 Paul Drive, Seagoville, TX 75159
MLS# 21414158Listed by: LGI HOMES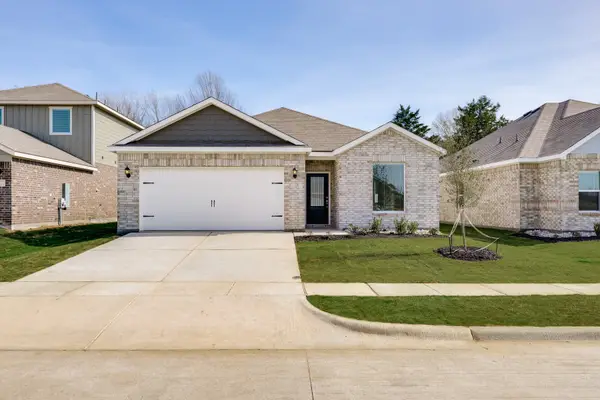 $305,900Pending3 beds 2 baths1,602 sq. ft.
1710 Paul Drive, Seagoville, TX 75159
MLS# 21414162Listed by: LGI HOMES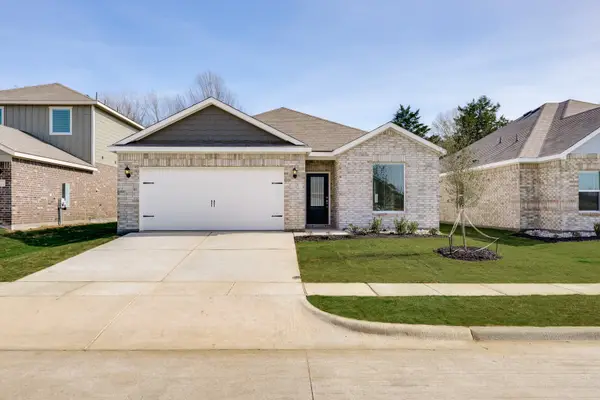 $305,900Pending3 beds 2 baths1,668 sq. ft.
1717 Paul Drive, Seagoville, TX 75159
MLS# 21414165Listed by: LGI HOMES


Protect your home and budget from life's surprises with an Assurant Home Warranty, backed by a partner that supports you through every step of homeownership. Explore Plans.
©2026 Century 21 Real Estate LLC. All rights reserved. CENTURY 21®, the CENTURY 21 Logo and C21® are service marks owned by Century 21 Real Estate LLC. Century 21 Real Estate LLC fully supports the principles of the Fair Housing Act and the Equal Opportunity Act. Each office is independently owned and operated. Listing information is deemed reliable but not guaranteed accurate.