
2815 Thistlewood Drive, Seagoville, TX 75159
Local realty services provided by:CENTURY 21 Elite
Listed by: philip henderson
Office: exp realty llc.
MLS#:21423602
Source:GDAR
Price summary
- Price:$269,000
- Price per sq. ft.:$105.37
- Monthly HOA dues:$30.5
About this home
**Welcome Home to Highland Meadows!**
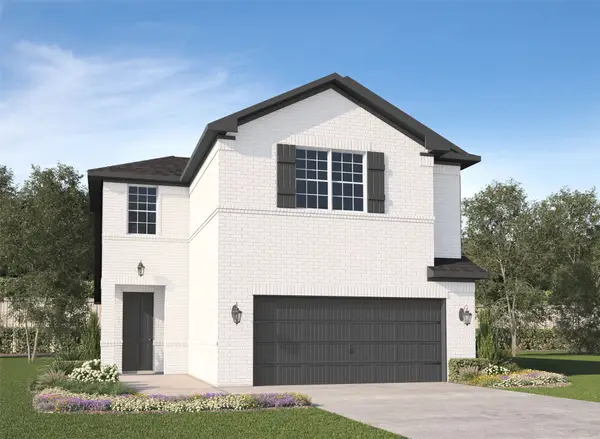
Beautifully designed two-story brick home offering 4 bedrooms, 2.5 baths, and approximately 2,554 square feet of comfortable living space! Situated on a spacious lot, this inviting home features charming curb appeal, a covered front porch, and a welcoming entry. The thoughtfully designed floor plan offers multiple living areas, providing plenty of room for entertaining, relaxing, and everyday living.
The spacious downstairs primary suite offers a private retreat, complete with a walk-in closet and an ensuite bath featuring separate vanities, a jetted tub, and a separate shower. The kitchen provides a breakfast bar, walk-in pantry, and convenient access to the breakfast area. Additional living spaces include a generous living room with a wood-burning fireplace, a separate dining room or den, and a versatile bonus room upstairs perfect for a game room, home office, or additional flex space.
Also upstairs, three generously sized secondary bedrooms provide comfortable accommodations and added privacy. Additional features include a separate utility room, attached two-car garage, sprinkler system, security system, and covered front porch. **Priced to sale!** Enjoy the benefits of Highland Meadows community amenities, including a neighborhood pool, playground, and pond. Conveniently located with access to I-20, shopping, dining, and everyday conveniences. The elementary school is only half a mile away. Don't miss the opportunity to make this spacious Highland Meadows home your own! Contact me for preferred lender incentives....
Contact an agent
Home facts
- Year built:2008
- Subdivision & Development:Highland Mdw Ph 1
- Listing ID #:21423602
- Added:1 day(s) ago
- Updated:November 05, 2026 at 07:50 PM
Rooms and interior
- Bedrooms:4
- Total bathrooms:3
- Full bathrooms:2
- Half bathrooms:1
- Flooring:Carpet, Ceramic Tile
- Kitchen Description:Dishwasher, Electric Range, Microwave
- Living area:2,553 sq. ft.
Heating and cooling
- Cooling:Ceiling Fans, Central Air, Electric
- Heating:Central, Electric
- Central air:Yes
Structure and exterior
- Roof:Composition
- Year built:2008
- Building area:2,553 sq. ft.
- Lot area:0.16 Acres
- Lot Features:Interior Lot, Sprinkler System, Subdivision
- Architectural Style:Traditional
- Construction Materials:Brick
- Foundation Description:Slab
- Levels:2 Story
Schools
- High school:Horn
- Middle school:Dr Don Woolley
- Elementary school:Cross
Finances and disclosures
- Price:$269,000
- Price per sq. ft.:$105.37
- Tax amount:$8,080
Features and amenities
- Appliances:Dishwasher, Electric Range, Microwave
- Amenities:Fire Alarm, Prewired, Security System, Smoke Detectors, Window Coverings
Parking
- Garage:Yes
- Garage spaces:2
 Information provided, in part, by North Texas Real Estate Information Systems, Inc. Last Updated November 5, 2026 Listings with the NTREIS logo are listed by brokerages other than CENTURY 21 Elite. GDAR Member Broker: Mike Salter
New listings near 2815 Thistlewood Drive
- New
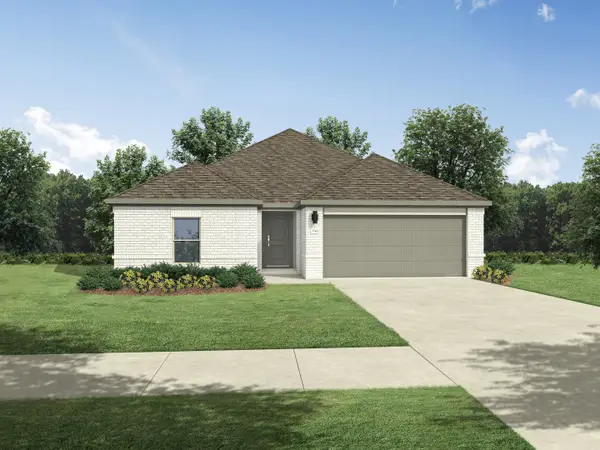 $309,990Active3 beds 2 baths1,986 sq. ft.
2109 Santa Anita Street, Seagoville, TX 75159
MLS# 21428157Listed by: HOMESUSA.COM - New
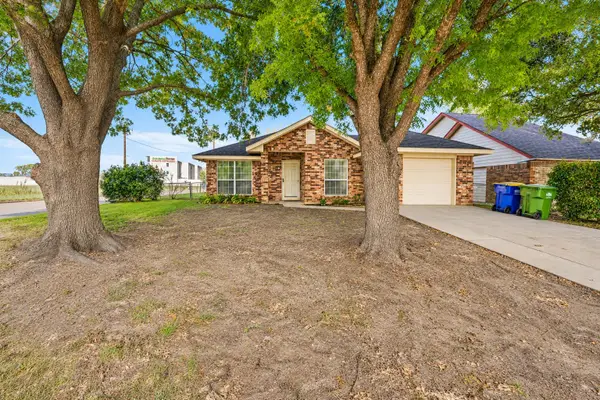 $250,000Active3 beds 2 baths1,073 sq. ft.
497 Jean Drive, Seagoville, TX 75159
MLS# 21409430Listed by: MERSAES REAL ESTATE, INC. - New
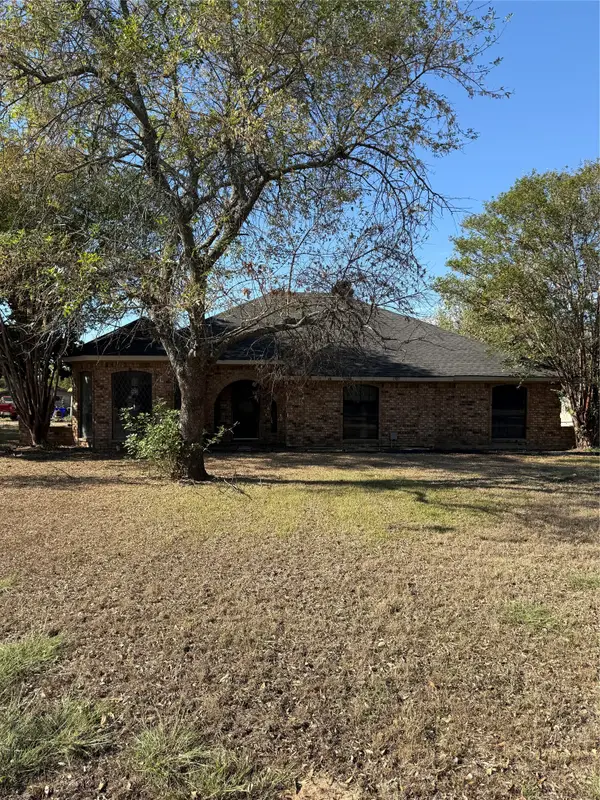 $345,000Active3 beds 2 baths2,331 sq. ft.
1580 Ballard Road, Seagoville, TX 75159
MLS# 21423669Listed by: MODTOWN REALTY - New
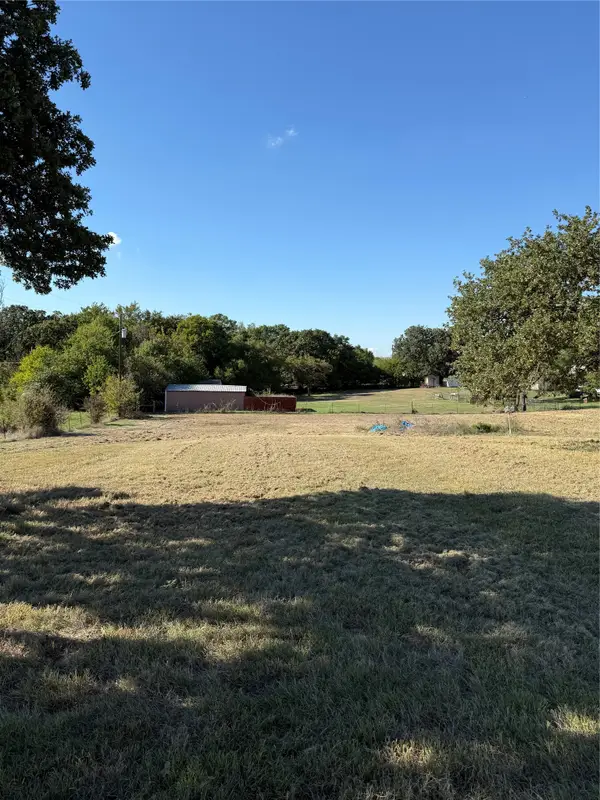 $100,000Active0.87 Acres
1595 Bent Tree Road, Seagoville, TX 75159
MLS# 21423717Listed by: MODTOWN REALTY - Open Sat, 12 to 5pmNew
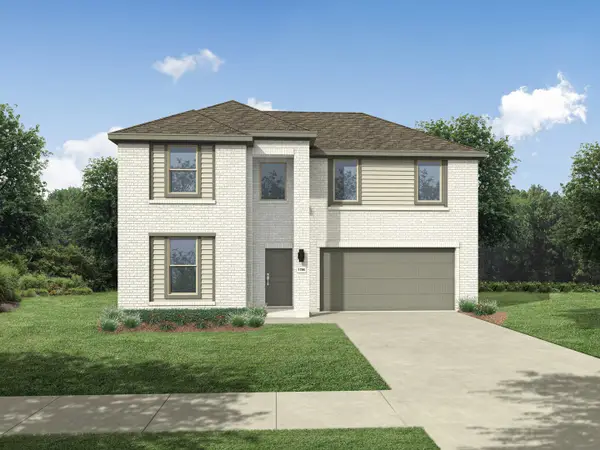 $354,990Active5 beds 3 baths2,793 sq. ft.
1935 Paddock Lane, Seagoville, TX 75159
MLS# 21425068Listed by: HOMESUSA.COM 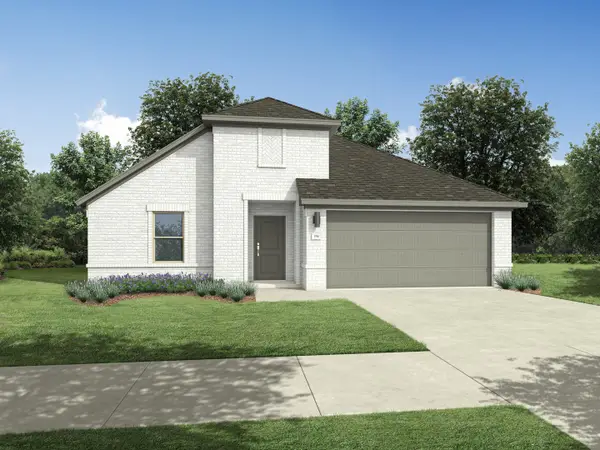 $321,990Pending4 beds 3 baths2,131 sq. ft.
2016 Homestretch Drive, Seagoville, TX 75159
MLS# 21425071Listed by: HOMESUSA.COM- New
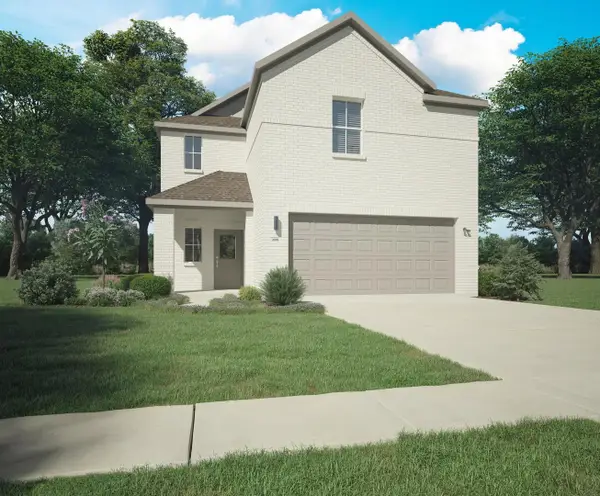 $359,990Active4 beds 4 baths2,558 sq. ft.
2022 Homestretch Drive, Seagoville, TX 75159
MLS# 21425072Listed by: HOMESUSA.COM - New
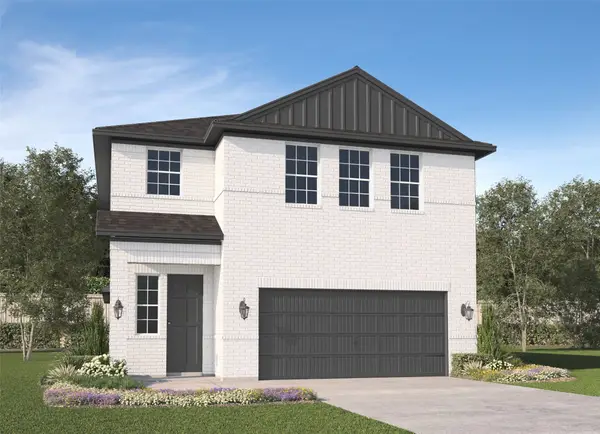 $339,000Active4 beds 3 baths2,457 sq. ft.
528 Magellan Road, Seagoville, TX 75159
MLS# 21424844Listed by: JAGJIT SINGH - New
 $299,000Active4 beds 3 baths2,015 sq. ft.
423 Magellan Road, Seagoville, TX 75159
MLS# 21424881Listed by: JAGJIT SINGH


Protect your home and budget from life's surprises with an Assurant Home Warranty, backed by a partner that supports you through every step of homeownership. Explore Plans.
©2026 Century 21 Real Estate LLC. All rights reserved. CENTURY 21®, the CENTURY 21 Logo and C21® are service marks owned by Century 21 Real Estate LLC. Century 21 Real Estate LLC fully supports the principles of the Fair Housing Act and the Equal Opportunity Act. Each office is independently owned and operated. Listing information is deemed reliable but not guaranteed accurate.