
721 Saint Lawrence Drive, Seagoville, TX 75159
Local realty services provided by:CENTURY 21 Elite
Listed by: renae goines
Office: orchard brokerage
MLS#:21332104
Source:GDAR
Price summary
- Price:$329,999
- Price per sq. ft.:$119.91
- Monthly HOA dues:$35
About this home
Welcome to Seagoville Farms, where modern style and everyday comfort come together in this beautifully maintained home built in 2025. With like-new condition and great curb appeal, this move-in-ready home features an open-concept floor plan filled with natural light and recessed lighting throughout the main level. The spacious formal dining room offers flexibility for dining, a sitting area, or home office. The stunning all-white kitchen features a large island, breakfast bar, abundant cabinetry, breakfast nook, and a spacious laundry room nearby for added convenience. Home also comes with like new washer, dryer and refrigerator!
Upstairs, you'll find a versatile loft, generously sized secondary bedrooms, and an exceptionally oversized primary suite complete with a private sitting room and an ensuite bath with dual vanities and a separate shower. Step outside to an incredibly large, fully fenced backyard with a covered patio—perfect for entertaining, relaxing, or creating your dream outdoor oasis.
Seagoville Farms offers a community park with a playground, walking trails, and green space, while nearby Bruce Central Park features sports fields, a pond, and picnic areas. Conveniently located off Highway 175 near I-20, you're just minutes from shopping, dining, and approximately 17 miles from Downtown Dallas. Zoned to Dallas ISD, Seagoville North Elementary is just 0.2 miles away, with Seagoville Middle and High School both within 2 miles.
Discounted rate options and no lender fee future refinancing may be available for qualified buyers of this home....
Contact an agent
Home facts
- Year built:2025
- Subdivision & Development:Cottonwood Crk
- Listing ID #:21332104
- Added:105 day(s) ago
- Updated:October 29, 2026 at 12:14 PM
Rooms and interior
- Bedrooms:3
- Total bathrooms:3
- Full bathrooms:2
- Half bathrooms:1
- Flooring:Carpet, Tile
- Kitchen Description:Dishwasher, Electric Range, Microwave
- Living area:2,752 sq. ft.
Heating and cooling
- Cooling:Central Air, Electric
- Heating:Central
- Central air:Yes
Structure and exterior
- Roof:Composition
- Year built:2025
- Building area:2,752 sq. ft.
- Lot area:0.2 Acres
- Lot Features:Corner Lot, Subdivision
- Architectural Style:Traditional
- Foundation Description:Slab
- Levels:2 Story
Schools
- High school:Seagoville
- Middle school:Seagoville
- Elementary school:Central
Finances and disclosures
- Price:$329,999
- Price per sq. ft.:$119.91
- Tax amount:$1,079
Features and amenities
- Appliances:Dishwasher, Electric Range, Microwave
Parking
- Garage:Yes
- Garage spaces:2
 Information provided, in part, by North Texas Real Estate Information Systems, Inc. Last Updated October 29, 2026 Listings with the NTREIS logo are listed by brokerages other than CENTURY 21 Elite. GDAR Member Broker: Mike Salter
New listings near 721 Saint Lawrence Drive
- New
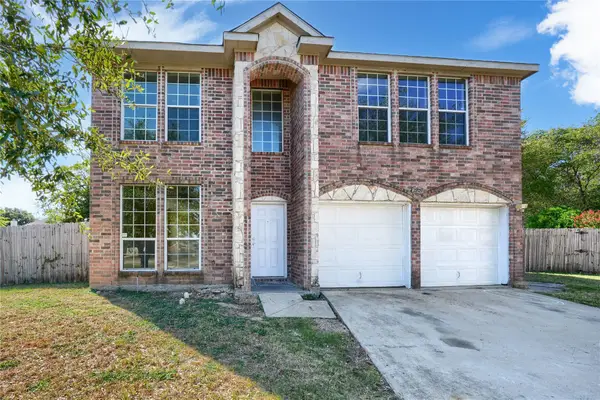 $300,000Active4 beds 3 baths2,316 sq. ft.
2709 Maci Court, Seagoville, TX 75159
MLS# 21420529Listed by: DFW REALTY GROUP LLC - New
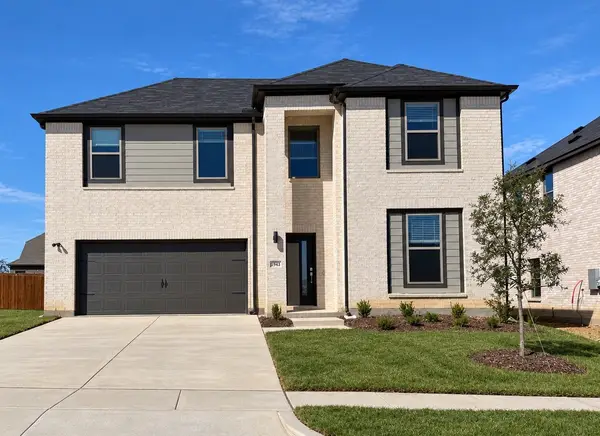 $354,990Active5 beds 3 baths2,793 sq. ft.
1943 Paddock Lane, Seagoville, TX 75159
MLS# 21419754Listed by: HOMESUSA.COM  $299,990Pending4 beds 2 baths1,809 sq. ft.
2021 Steeplechase Lane, Seagoville, TX 75159
MLS# 21417433Listed by: HOMESUSA.COM- New
 $295,000Active4 beds 3 baths1,735 sq. ft.
1321 Hall, Seagoville, TX 75159
MLS# 21416441Listed by: BRADFORD ELITE REAL ESTATE LLC - New
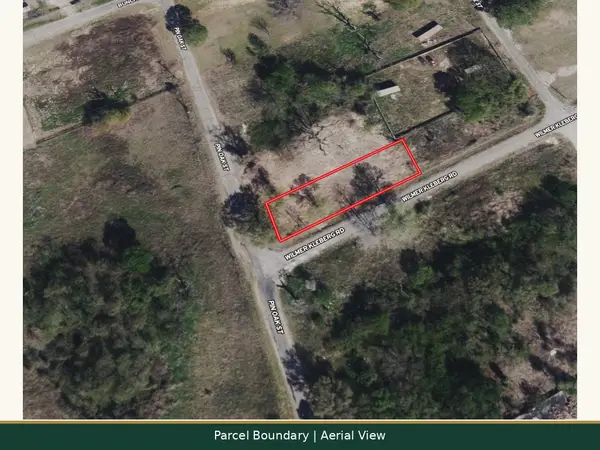 $44,900Active0.2 Acres
9999 Pin Oak - Lot 8 Road, Seagoville, TX 75159
MLS# 21414587Listed by: JOSEPH WALTER REALTY, LLC - Open Sat, 12 to 5pmNew
 $349,990Active5 beds 3 baths2,793 sq. ft.
2025 Chariot Court, Seagoville, TX 75159
MLS# 21415058Listed by: HOMESUSA.COM  $299,900Pending3 beds 2 baths1,602 sq. ft.
1703 Paul Drive, Seagoville, TX 75159
MLS# 21414144Listed by: LGI HOMES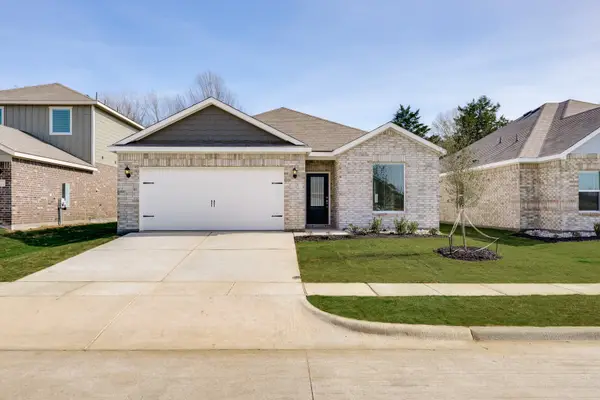 $289,900Pending3 beds 2 baths1,668 sq. ft.
1719 Paul Drive, Seagoville, TX 75159
MLS# 21414152Listed by: LGI HOMES $305,900Pending3 beds 2 baths1,668 sq. ft.
1701 Paul Drive, Seagoville, TX 75159
MLS# 21414158Listed by: LGI HOMES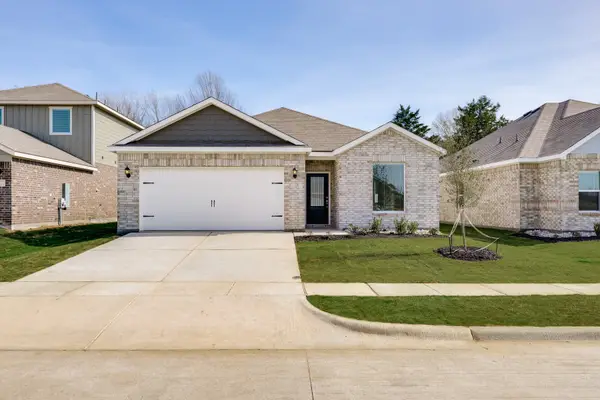 $305,900Pending3 beds 2 baths1,602 sq. ft.
1710 Paul Drive, Seagoville, TX 75159
MLS# 21414162Listed by: LGI HOMES


Protect your home and budget from life's surprises with an Assurant Home Warranty, backed by a partner that supports you through every step of homeownership. Explore Plans.
©2026 Century 21 Real Estate LLC. All rights reserved. CENTURY 21®, the CENTURY 21 Logo and C21® are service marks owned by Century 21 Real Estate LLC. Century 21 Real Estate LLC fully supports the principles of the Fair Housing Act and the Equal Opportunity Act. Each office is independently owned and operated. Listing information is deemed reliable but not guaranteed accurate.