310 Riverwood Village Lane, Sealy, TX 77474
Local realty services provided by:CENTURY 21 Judge Fite Company
310 Riverwood Village Lane,Sealy, TX 77474
$265,000
- 3 Beds
- 2 Baths
- 1,461 sq. ft.
- Single family
- Active
Listed by: marisa bowe
Office: cb&a, realtors-katy832-678-4770
MLS#:19269215
Source:HARMLS
Price summary
- Price:$265,000
- Price per sq. ft.:$181.38
- Monthly HOA dues:$54.17
About this home
PRICED TO SELL! Welcome home to 310 Riverwood Village Lane, a charming home located in Riverwood Village. This Chestnut II plan features an inviting oversized front porch and a FUNCTIONAL layout with 3 bedrooms and thoughtfully designed living spaces. Upon entry, you’re WELCOMED into a generously sized living area that flows seamlessly into the kitchen and dining. The kitchen overlooks the living room and offers stainless appliances, white cabinetry, granite countertops, and space for both bar seating and a dining table. Window coverings are installed throughout the home for added convenience. The PRIVATE primary suite is situated at the back of the home, offering separation from the two secondary bedrooms. Each bedroom features ceiling fans, spacious closets, and neutral tones. Enjoy added privacy in the backyard with no back neighbors. Located in Sealy, this home offers a more relaxed setting while still providing convenient access to Katy for shopping, dining, and everyday needs.
Contact an agent
Home facts
- Year built:2023
- Subdivision & Development:Riverwood Village
- Listing ID #:19269215
- Updated:October 25, 2026 at 11:39 AM
Rooms and interior
- Bedrooms:3
- Total bathrooms:2
- Full bathrooms:2
- Rooms Total:5
- Flooring:Carpet, Laminate
- Bathrooms Description:Tub Shower
- Kitchen Description:Dishwasher, Disposal, Free Standing Range, Gas Cooktop, Gas Oven, Granite Counters, Kitchen Family Room Combo, Microwave, Oven
- Living area:1,461 sq. ft.
Heating and cooling
- Cooling:Central Air, Electric
- Heating:Central, Gas
- Central air:Yes
Structure and exterior
- Roof:Composition
- Year built:2023
- Building area:1,461 sq. ft.
- Lot area:0.14 Acres
- Lot Features:Subdivision
- Architectural Style:Traditional
- Construction Materials:Brick, Cement Siding
- Exterior Features:Fence, Porch, Private Yard
- Foundation Description:Slab
- Levels:1 Story
Schools
- High school:SEALY HIGH SCHOOL
- Middle school:SEALY JUNIOR HIGH SCHOOL
- Elementary school:SELMAN ELEMENTARY SCHOOL
Utilities
- Sewer:Public Sewer
Finances and disclosures
- Price:$265,000
- Price per sq. ft.:$181.38
- Tax amount:$4,990 (2025)
Features and amenities
- Appliances:Dishwasher, Disposal, Free Standing Range, Gas Cooktop, Gas Oven, Microwave, Oven
- Amenities:Ceiling Fans, Low Emissivity Windows, Programmable Thermostat, Smoke Detectors, Window Coverings
Parking
- Parking description:Garage
- Garage:Yes
- Garage spaces:2
New listings near 310 Riverwood Village Lane
- New
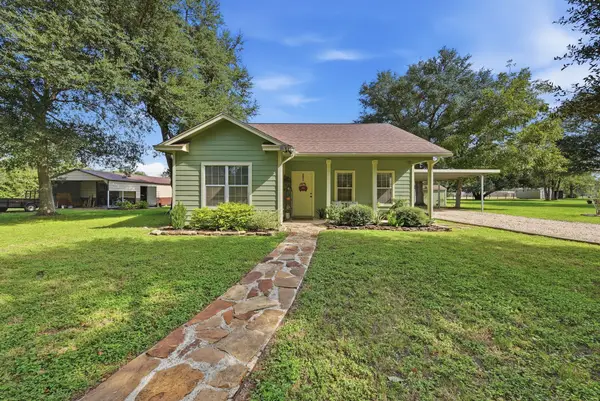 $294,900Active2 beds 2 baths1,098 sq. ft.
1937 Manak Road, Sealy, TX 77474
MLS# 49243665Listed by: C.R.REALTY - New
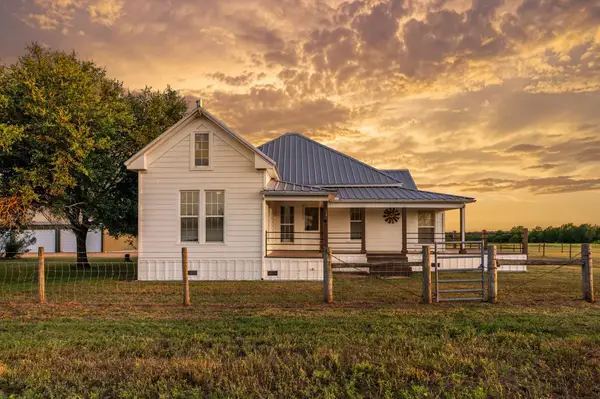 $998,000Active3 beds 2 baths2,029 sq. ft.
10769 Fm 1094 Road, Sealy, TX 77474
MLS# 73240710Listed by: TEXAS TRUST REAL ESTATE - New
 $324,990Active4 beds 3 baths2,251 sq. ft.
2509 Roseman Court, Sealy, TX 77474
MLS# 14617672Listed by: D.R. HORTON-TEXAS, LTD - New
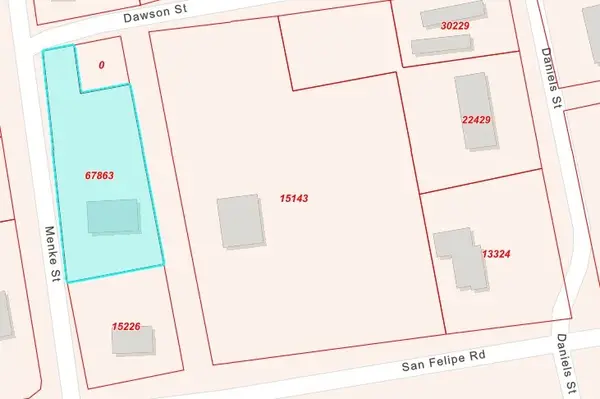 $116,000Active0.43 Acres
0 Menke Street, Sealy, TX 77474
MLS# 82029437Listed by: O'CONNOR & ASSOCIATES - New
 $602,989Active4 beds 3 baths2,799 sq. ft.
1206 Westfork Drive, Sealy, TX 77474
MLS# 22034827Listed by: THE SIGNORELLI COMPANY - New
 $510,000Active3 beds 2 baths1,955 sq. ft.
5236 Hillboldt Road, Sealy, TX 77474
MLS# 57104484Listed by: MARTHA TURNER SOTHEBY'S INTERNATIONAL REALTY - CYPRESS - Open Sat, 12 to 4pmNew
 $424,740Active3 beds 2 baths2,027 sq. ft.
402 Cane Crossing Lake Drive, Sealy, TX 77474
MLS# 52744667Listed by: K. HOVNANIAN HOMES - New
 $325,000Active4 beds 3 baths2,257 sq. ft.
2209 Laurel Bloom Ln, Sealy, TX 77474
MLS# 54472990Listed by: KELLER WILLIAMS MEMORIAL - New
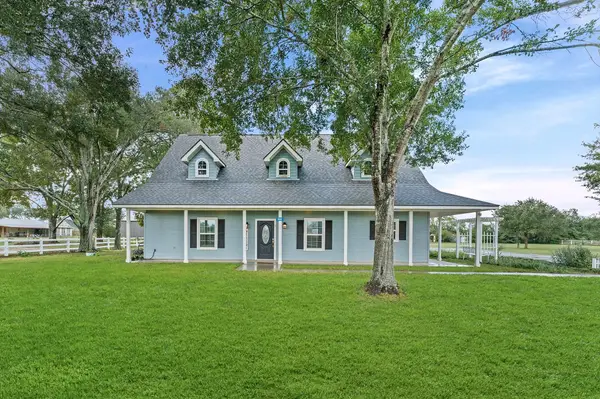
 $849,000Active4 beds 5 baths3,249 sq. ft.
992 Peschel Lane, Sealy, TX 77474
MLS# 10170149Listed by: CENTURY 21 WESTERN REALTY, INC  $130,999Pending1.13 Acres
1468 Orange Hill Rd Road, Sealy, TX 77474
MLS# 13639319Listed by: KELLER WILLIAMS PREFERRED


Protect your home and budget from life's surprises with an Assurant Home Warranty, backed by a partner that supports you through every step of homeownership. Explore Plans.
©2026 Century 21 Real Estate LLC. All rights reserved. CENTURY 21®, the CENTURY 21 Logo and C21® are service marks owned by Century 21 Real Estate LLC. Century 21 Real Estate LLC fully supports the principles of the Fair Housing Act and the Equal Opportunity Act. Each office is independently owned and operated. Listing information is deemed reliable but not guaranteed accurate.