
426 Hunters Crossing Drive, Sealy, TX 77474
Local realty services provided by:CENTURY 21 Judge Fite Company
Listed by: charlie russo
Office: re/max signature832-913-6937
MLS#:48528083
Source:HARMLS
Price summary
- Price:$385,000
- Price per sq. ft.:$179.49
- Monthly HOA dues:$50
About this home
Welcome to this traditional-style home featuring 4 bedrooms, 3 full bathrooms, and an oversized lot offering plenty of room to enjoy both indoors and out. The spacious kitchen is designed for everyday living and entertaining, complete with granite countertops, stainless steel appliances, and ample cabinet and counter space. Rich wood flooring flows through the family room, kitchen, entry, and hallway, creating a warm and inviting atmosphere. The private primary suite offers a relaxing retreat with an oversized walk-in shower and a generous walk-in closet. Conveniently located within walking distance to Sealy Elementary School, this home combines comfort, style, and an ideal location for today's lifestyle.
Contact an agent
Home facts
- Year built:2022
- Subdivision & Development:Hunters Crossing
- Listing ID #:48528083
- Updated:September 10, 2026 at 11:58 AM
Rooms and interior
- Bedrooms:4
- Total bathrooms:3
- Full bathrooms:3
- Rooms Total:7
- Flooring:Carpet, Tile, Wood
- Dining Description:Kitchen Dining Combo
- Bathrooms Description:Separate Shower, Soaking Tub, Tub Shower
- Kitchen Description:Breakfast Bar, Dishwasher, Disposal, Gas Oven, Gas Range, Granite Counters, Kitchen Dining Combo, Kitchen Family Room Combo, Kitchen Island, Microwave, Pantry
- Living area:2,145 sq. ft.
Heating and cooling
- Cooling:Central Air, Electric
- Heating:Central, Gas
- Central air:Yes
Structure and exterior
- Roof:Composition
- Year built:2022
- Building area:2,145 sq. ft.
- Lot area:0.25 Acres
- Lot Features:Subdivision
- Architectural Style:Traditional
- Construction Materials:Brick, Cement Siding, Wood Siding
- Exterior Features:Fence, Patio, Porch, Sprinkler Irrigation
- Foundation Description:Slab
- Levels:1 Story
Schools
- High school:SEALY HIGH SCHOOL
- Middle school:SEALY JUNIOR HIGH SCHOOL
- Elementary school:SEALY ELEMENTARY SCHOOL
Utilities
- Sewer:Public Sewer
Finances and disclosures
- Price:$385,000
- Price per sq. ft.:$179.49
- Tax amount:$8,032 (2025)
Features and amenities
- Appliances:Dishwasher, Disposal, Gas Oven, Gas Range, Microwave
- Amenities:Crown Molding, Entrance Foyer, High Ceilings, Low Emissivity Windows, Programmable Thermostat
Parking
- Parking description:Garage, Garage Door Opener
- Garage:Yes
- Garage spaces:2
New listings near 426 Hunters Crossing Drive
- New
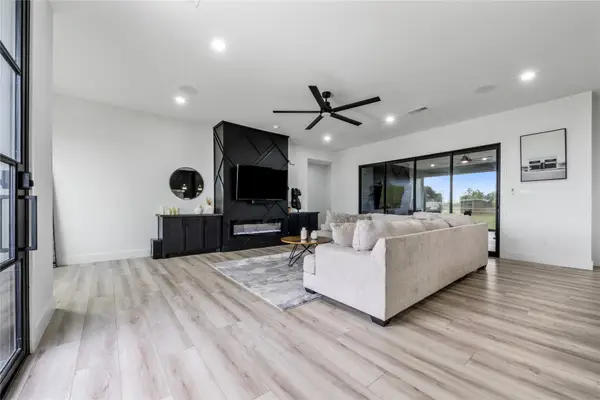 $599,999Active4 beds 4 baths
5119 Sophie Slanksy Way, Sealy, TX 77474
MLS# 87912635Listed by: TEXAS TOP REALTY - New
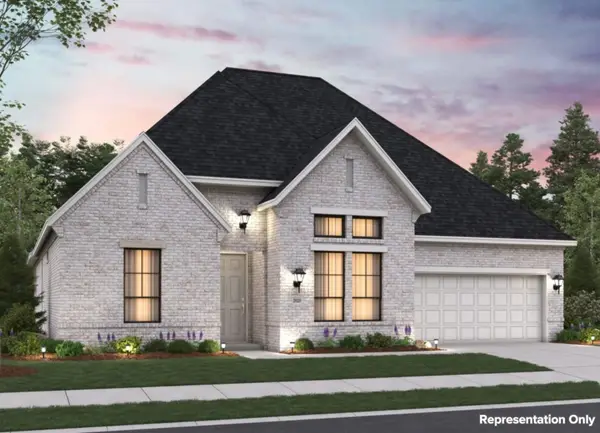 $448,360Active3 beds 3 baths2,453 sq. ft.
356 Legacy Point Drive, Sealy, TX 77474
MLS# 2009901Listed by: BROHN HOMES - New
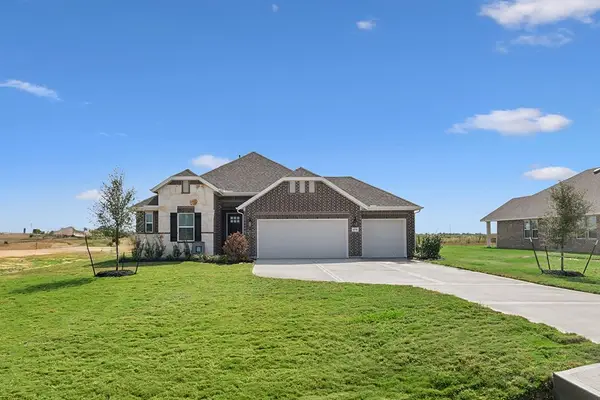 $524,004Active3 beds 4 baths2,291 sq. ft.
318 Cobb Court, Sealy, TX 77474
MLS# 22755280Listed by: K. HOVNANIAN HOMES - New
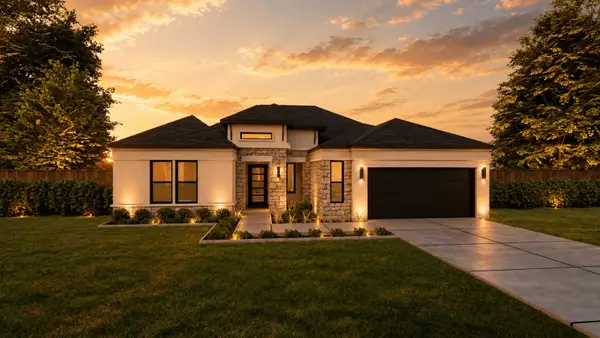 $470,000Active3 beds 3 baths2,372 sq. ft.
202 Silver Spike, Sealy, TX 77474
MLS# 63093059Listed by: BSR PROPERTIES - New
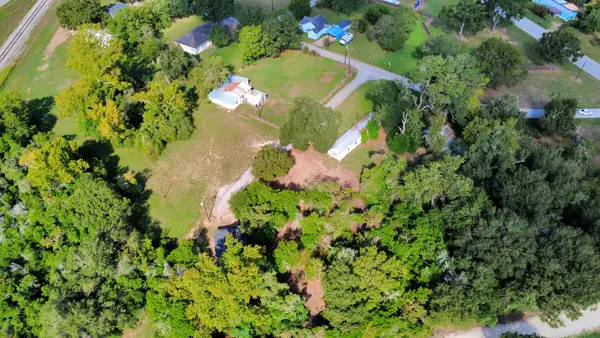 $57,000Active0.12 Acres
105 Bassett Street, Sealy, TX 77474
MLS# 72306776Listed by: REALTY OF AMERICA, LLC - New
 $299,000Active3 beds 2 baths1,246 sq. ft.
1945 Dorothy Lane, Sealy, TX 77474
MLS# 56154956Listed by: TEXAS PREMIER REALTY - New
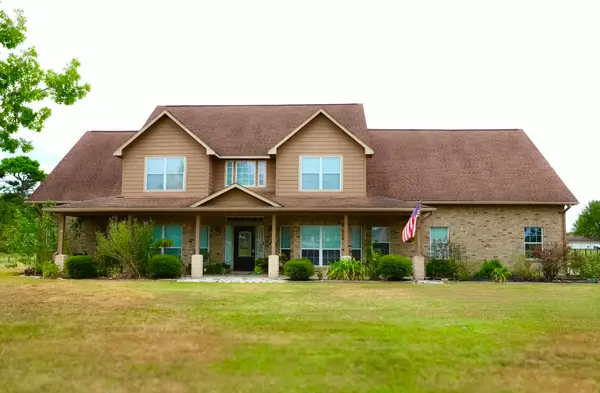 $759,000Active4 beds 3 baths3,374 sq. ft.
307 Standing Oaks Lane, Sealy, TX 77474
MLS# 93905570Listed by: DORSETT DYE & ASSOCIATES REAL ESTATE - New
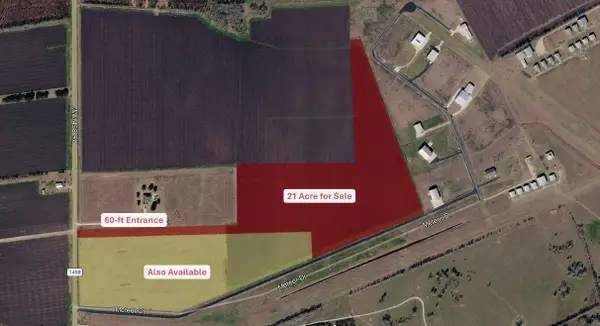 $650,000Active21 Acres
0000 Fm 1458, Sealy, TX 77474
MLS# 82358591Listed by: WALZEL PROPERTIES - CORPORATE OFFICE - New
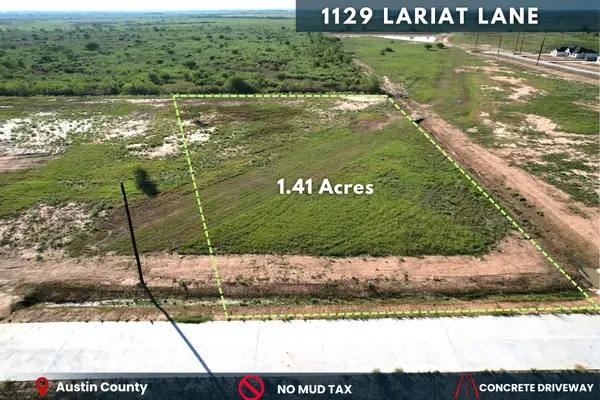 $90,000Active1.41 Acres
1129 Lariat Lane, Sealy, TX 77474
MLS# 24274607Listed by: KELLER WILLIAMS REALTY SOUTHWEST - New
 $311,990Active4 beds 2 baths1,657 sq. ft.
465 Hunters Crossing Drive, Sealy, TX 77474
MLS# 47151011Listed by: BROHN HOMES


Protect your home and budget from life's surprises with an Assurant Home Warranty, backed by a partner that supports you through every step of homeownership. Explore Plans.
©2026 Century 21 Real Estate LLC. All rights reserved. CENTURY 21®, the CENTURY 21 Logo and C21® are service marks owned by Century 21 Real Estate LLC. Century 21 Real Estate LLC fully supports the principles of the Fair Housing Act and the Equal Opportunity Act. Each office is independently owned and operated. Listing information is deemed reliable but not guaranteed accurate.