
519 Still Water Ridge Lane, Sealy, TX 77474
Local realty services provided by:CENTURY 21 Judge Fite Company
Listed by: tasha fahey
Office: cedar & stone real estate company713-828-9027
MLS#:63999241
Source:HARMLS
Price summary
- Price:$384,700
- Price per sq. ft.:$183.45
- Monthly HOA dues:$41.67
About this home
LOOKING FOR MORE THAN JUST ANOTHER HOUSE IN HUNTERS CROSSING?
This beautifully maintained 3-bedroom, 2 bath home offers 2,097 SQFT of inviting living space plus something you won't find with every home, large fully fenced backyard and a 12' X 20' barn offering additional space for storage, hobbies, tools, she-shed or projects. Inside, the open floor plan leads to a stunning kitchen featuring granite countertops, stainless steel appliances, abundant cabinetry, a large breakfast bar, and walk-in pantry. The private primary suite offers dual sinks, a walk-in shower, and generous walk-in closet. Outside, enjoy established curb appeal, a covered back patio for relaxing Texas evenings. Built in 2022 and move-in ready, this home combines comfortable everyday living with the extra outdoor space and functionality buyers are looking for. Convenient access to I-10 makes Katy and West Houston easily accessible while you enjoy the small-town charm of Sealy living.
Contact an agent
Home facts
- Year built:2022
- Subdivision & Development:Hunters Crossing
- Listing ID #:63999241
- Updated:September 16, 2026 at 11:45 AM
Rooms and interior
- Bedrooms:3
- Total bathrooms:2
- Full bathrooms:2
- Rooms Total:10
- Kitchen Description:Dishwasher, Disposal, Microwave
- Living area:2,097 sq. ft.
Heating and cooling
- Cooling:Central Air, Electric
- Heating:Central, Gas
- Central air:Yes
Structure and exterior
- Roof:Composition
- Year built:2022
- Building area:2,097 sq. ft.
- Lot area:0.21 Acres
- Lot Features:Subdivision
- Architectural Style:Traditional
- Construction Materials:Brick, Cement Siding
- Exterior Features:Fence, Patio, Sprinkler Irrigation, Storage
- Foundation Description:Slab
- Levels:1 Story
Schools
- High school:SEALY HIGH SCHOOL
- Middle school:SEALY JUNIOR HIGH SCHOOL
- Elementary school:SEALY ELEMENTARY SCHOOL
Utilities
- Sewer:Public Sewer
Finances and disclosures
- Price:$384,700
- Price per sq. ft.:$183.45
- Tax amount:$7,769 (2025)
Features and amenities
- Appliances:Dishwasher, Disposal, Microwave
- Amenities:Ceiling Fans
Parking
- Parking description:Garage
- Garage:Yes
- Garage spaces:2
New listings near 519 Still Water Ridge Lane
- New
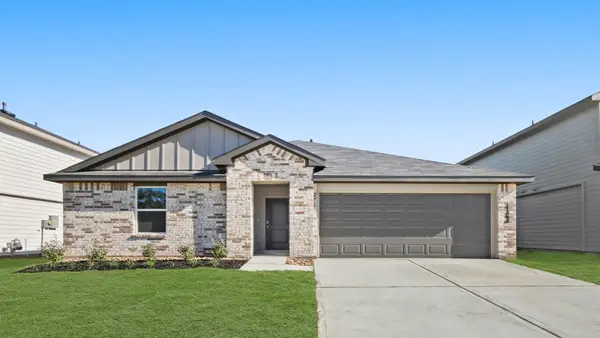 $297,990Active5 beds 2 baths1,882 sq. ft.
2900 Stratton Heights Lane, Sealy, TX 77474
MLS# 44666367Listed by: D.R. HORTON-TEXAS, LTD - New
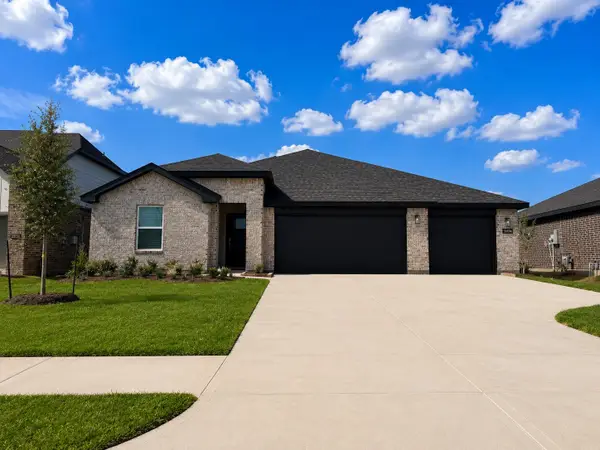 $334,990Active4 beds 3 baths2,297 sq. ft.
2508 Roseman Court, Sealy, TX 77474
MLS# 69841707Listed by: D.R. HORTON-TEXAS, LTD - New
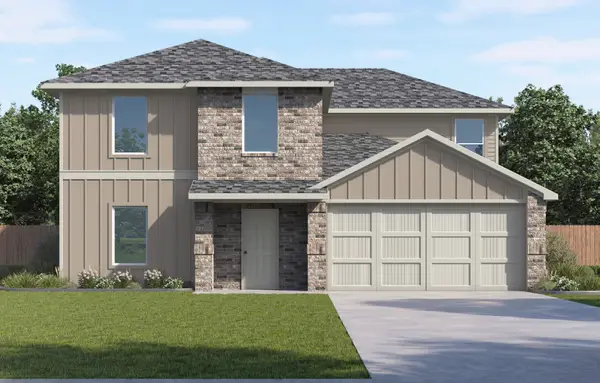 $324,990Active5 beds 3 baths2,252 sq. ft.
2926 Stratton Heights Lane, Sealy, TX 77474
MLS# 71550223Listed by: D.R. HORTON-TEXAS, LTD - New
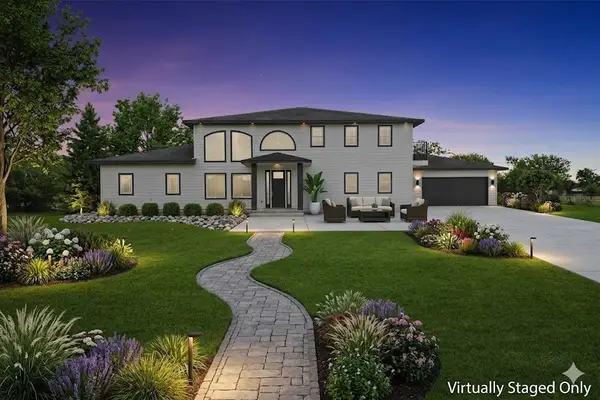 $899,000Active4 beds 4 baths4,449 sq. ft.
1900 Lezak Road, Sealy, TX 77474
MLS# 77280799Listed by: VIN REALTY LLC - New
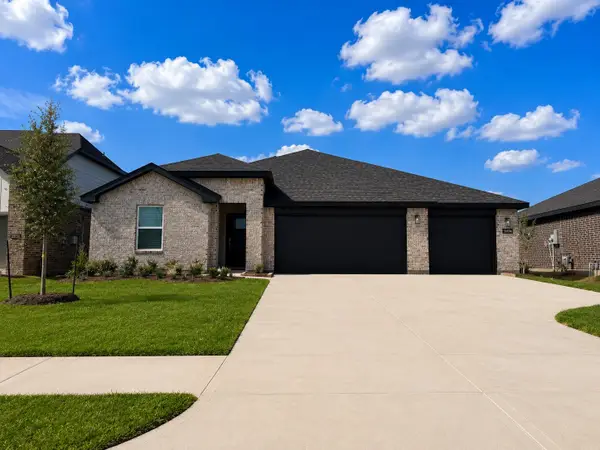 $337,990Active4 beds 3 baths2,297 sq. ft.
2501 Roseman Court, Sealy, TX 77474
MLS# 87542809Listed by: D.R. HORTON-TEXAS, LTD - New
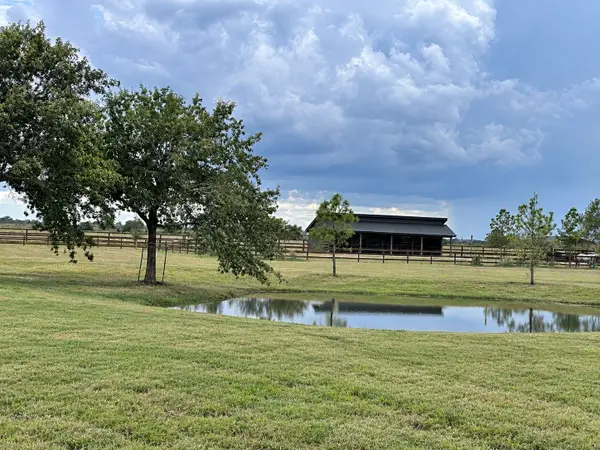 $410,000Active4.35 Acres
LOT 7 Old Columbus N Road N, Sealy, TX 77474
MLS# 9962641Listed by: HOMESMART - New
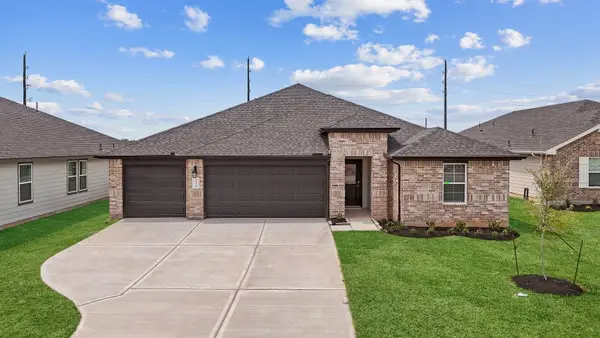 $339,990Active5 beds 3 baths2,439 sq. ft.
2507 Roseman Court, Sealy, TX 77474
MLS# 13093431Listed by: D.R. HORTON-TEXAS, LTD - New
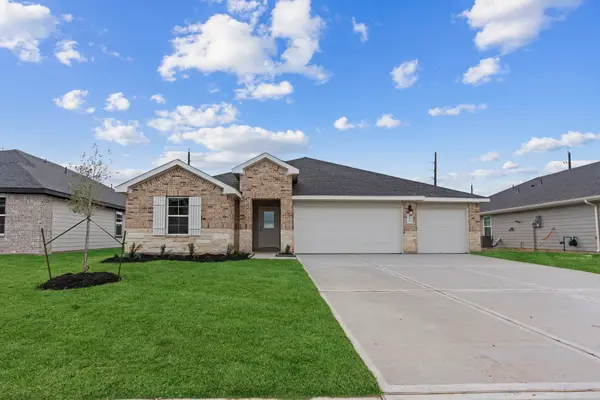 $355,990Active5 beds 3 baths2,439 sq. ft.
2513 Roseman Court, Sealy, TX 77474
MLS# 58112904Listed by: D.R. HORTON-TEXAS, LTD - New
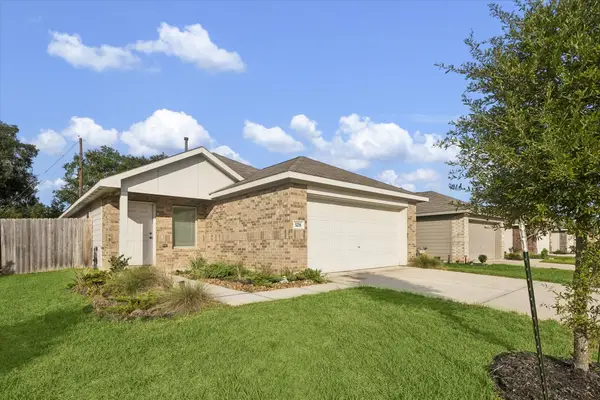 $299,000Active4 beds 2 baths1,683 sq. ft.
328 Riverwood Village Lane, Sealy, TX 77474
MLS# 41156565Listed by: MARTHA TURNER SOTHEBY'S INTERNATIONAL REALTY - ROUND TOP - New
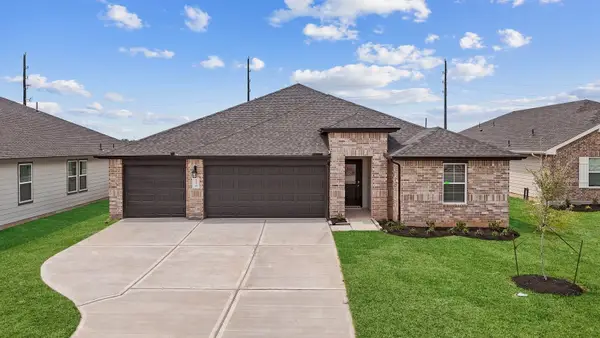 $352,990Active5 beds 3 baths2,439 sq. ft.
2502 Roseman Court, Sealy, TX 77474
MLS# 28221794Listed by: D.R. HORTON-TEXAS, LTD


Protect your home and budget from life's surprises with an Assurant Home Warranty, backed by a partner that supports you through every step of homeownership. Explore Plans.
©2026 Century 21 Real Estate LLC. All rights reserved. CENTURY 21®, the CENTURY 21 Logo and C21® are service marks owned by Century 21 Real Estate LLC. Century 21 Real Estate LLC fully supports the principles of the Fair Housing Act and the Equal Opportunity Act. Each office is independently owned and operated. Listing information is deemed reliable but not guaranteed accurate.