
1013 River Wood, Seguin, TX 78155
Local realty services provided by:CENTURY 21 North East
Listed by: jaclyn calhoun
Office: escape realty
MLS#:2005860
Source:LERA
Price summary
- Price:$299,990
- Price per sq. ft.:$151.89
- Monthly HOA dues:$50
About this home
***ESTIMATED COMPLETION DATE: NOVEMBER 2026*** New 4-Bedroom Home for Sale in Seguin, TexasWelcome to 1013 River Wood, Seguin, Texas - a new construction single-story home built by M/I Homes. This Quick Move-In home offers 1,975 square feet of thoughtfully designed living space with 4 bedrooms and 2 bathrooms. Step inside to discover an open-concept living space that creates a seamless flow between the main gathering areas. The home's quality of design is evident throughout, with carefully selected features and finishes that deliver both style and functionality. The owner's bedroom includes a private en-suite bathroom, providing a comfortable retreat for relaxation. Outside, a covered patio extends the living space and offers a perfect spot for outdoor dining or unwinding after a long day. Key Features:New construction by M/I HomesSingle-story floorplan with 1,975 square feet4 spacious bedrooms2 full bathroomsOpen-concept living spaceOwner's bedroom with private en-suite bathroomCovered patio for outdoor enjoymentThis home is situated in a welcoming neighborhood with convenient proximity to parks, making it easy to enjoy outdoor recreation and green spaces. The surrounding area offers a friendly atmosphere with well-maintained streets and a sense of community that is hard to find elsewhere. With its quality construction, smart design, and single-story convenience, this home delivers comfort and value for families, professionals, and anyone seeking a well-built home in Seguin, Texas....
Contact an agent
Home facts
- Year built:2026
- Subdivision & Development:GREENSPOINT HEIGHTS
- Listing ID #:2005860
- Added:80 day(s) ago
- Updated:October 25, 2026 at 10:54 AM
Rooms and interior
- Bedrooms:4
- Total bathrooms:2
- Full bathrooms:2
- Flooring:Carpeting, Ceramic Tile, Vinyl
- Bathrooms Description:Double Vanity, Shower Only
- Kitchen Description:Eat-In Kitchen
- Bedroom Description:Master Bedroom Downstairs
- Living area:1,975 sq. ft.
Heating and cooling
- Cooling:One Central
- Heating:Central, Electric
Structure and exterior
- Roof:Composition
- Year built:2026
- Building area:1,975 sq. ft.
- Lot area:0.13 Acres
- Architectural Style:One Story
- Construction Materials:Brick, Siding
- Foundation Description:Slab
- Levels:1 Story
Schools
- High school:Seguin
- Middle school:A.J. BRIESEMEISTER
- Elementary school:Mcqueeney
Utilities
- Water:Water System
Finances and disclosures
- Price:$299,990
- Price per sq. ft.:$151.89
- Tax amount:$2 (2026)
Features and amenities
- Laundry features:Dryer Connection, Washer Connection
- Amenities:Ceiling Fans, Jogging Trails, Park/Playground
Parking
- Parking description:Two Car Garage
 IDX information is provided exclusively for consumers’ personal, non-commercial use, that it may not be used for any purpose other than to identify prospective properties consumers may be interested in purchasing, and that the data is deemed reliable but is not guaranteed accurate by LERA MLS (Local Expertise Regional Access). The MLS may, at its discretion, require use of other disclaimers as necessary to protect participants and/or the MLS from liability. SABOR Member Broker: Lisa Shaw
New listings near 1013 River Wood
- New
 $198,500Active3 beds 2 baths1,289 sq. ft.
1624 N Camp St, Seguin, TX 78155
MLS# 2026007Listed by: SHARON PETERS - New
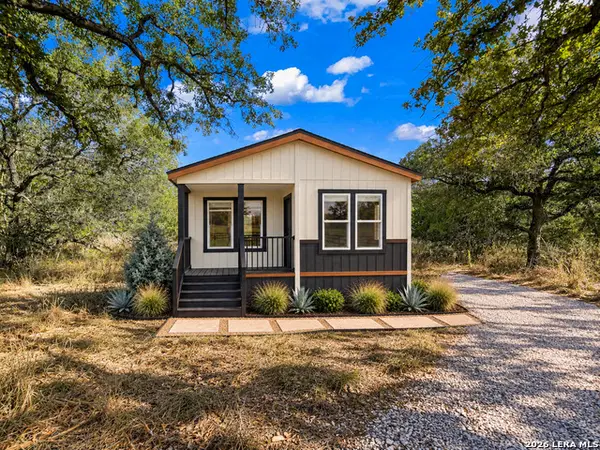 $317,000Active3 beds 2 baths1,400 sq. ft.
12170 Fm 1117, Seguin, TX 78155
MLS# 2026005Listed by: THE REAL ESTATE GUILD, LLC - New
 $201,099Active3 beds 2 baths1,474 sq. ft.
423 Wolf Crest Blvd, Seguin, TX 78155
MLS# 2025894Listed by: KELLER WILLIAMS CITY-VIEW - New
 $219,500Active3 beds 2 baths1,186 sq. ft.
433 Wallace, Seguin, TX 78155
MLS# 2025840Listed by: ANDERS PIERCE REALTY - New
 $562,900Active4 beds 4 baths3,241 sq. ft.
2953 Hops Cone, Seguin, TX 78155
MLS# 2025800Listed by: PERRY HOMES REALTY, LLC - New
 $375,000Active4 beds 3 baths2,200 sq. ft.
118 Santa Fe Ridge, Seguin, TX 78155
MLS# 628291Listed by: HOMECOIN.COM - New
 $215,000Active3 beds 2 baths1,217 sq. ft.
161 Tonto Trl, Seguin, TX 78155
MLS# 2025751Listed by: REAL BROKER, LLC - New
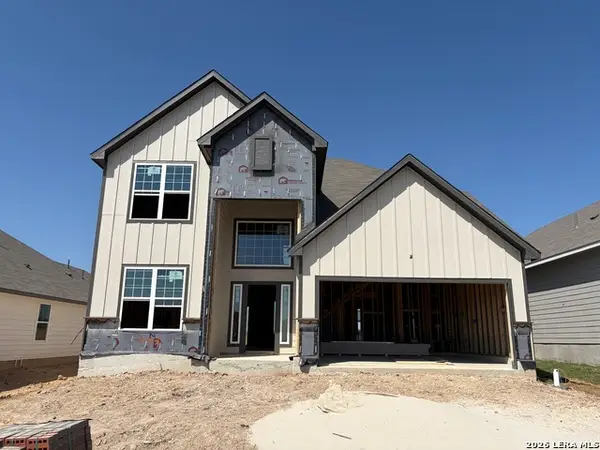 $345,900Active4 beds 3 baths2,587 sq. ft.
444 Honeydew Way, Seguin, TX 78155
MLS# 2025700Listed by: STYLECRAFT BROKERAGE, LLC - New
 $255,000Active4 beds 2 baths1,305 sq. ft.
2304 Louise Street, Seguin, TX 78155
MLS# 628457Listed by: WHITE LINE REALTY LLC - New
 $292,000Active3 beds 2 baths2,002 sq. ft.
703 E Krezdorn St, Seguin, TX 78155
MLS# 2025608Listed by: TEXAS EDGE REALTY


Protect your home and budget from life's surprises with an Assurant Home Warranty, backed by a partner that supports you through every step of homeownership. Explore Plans.
©2026 Century 21 Real Estate LLC. All rights reserved. CENTURY 21®, the CENTURY 21 Logo and C21® are service marks owned by Century 21 Real Estate LLC. Century 21 Real Estate LLC fully supports the principles of the Fair Housing Act and the Equal Opportunity Act. Each office is independently owned and operated. Listing information is deemed reliable but not guaranteed accurate.