102 Lenz Dr, Seguin, TX 78155
Local realty services provided by:CENTURY 21 Middleton
Listed by: anne gamboa
Office: phyllis browning company
MLS#:1970139
Source:LERA
Price summary
- Price:$1,695,000
- Price per sq. ft.:$243.78
About this home
Exquisite O'Neil Ford, a prime example of mid-century Texas modernism living located in Seguin, on the Guadalupe River, where he successfully integrated the home into its natural riverside environment. Relax on 2.8 acres with over 800 sq ft of river frontage in this 6953 sq ft timeless modern home with 5 bedrooms, 4.5 baths, all under a metal roof installed in 2025. The main living area is filled with natural light thanks to expansive floor to ceiling windows overlooking the lush pecan grove to the river. A Ford signature fireplace anchors the home blending clean lines, native Texas materials and understated Texas Regionalism style. The separate open dining area offers the perfect balance of definition and connectivity for entertaining and daily living. Spacious kitchen serves as the heart of the home, ideal for gathering, updated, while maintaining 60's charm, plenty of storage. The tranquil primary suite reflects the timeless influence of O'Neill Ford design, offering organic texture, abundant natural light and a peaceful connection to the surrounding landscape. His and her closets, dual sinks, private water closet, separate tub and walk in shower. A unique tower design adds character to the home, featuring 3 matching bedrooms with en-suite baths on each level; a private study perched at the tree canopy and a versatile flex room below. The incredible outdoor living space is designed for year-round enjoyment, featuring an outdoor fireplace and multiple areas to relax, with paths and sitting areas installed in 2023 to gather and entertain. Home has city water since 2023 with a water well access. Enjoy water activities at your back door, kayak, fish or float, so many options for outdoor fun. Located walking distance to the famous Seguin Powerplant Grill....
Contact an agent
Home facts
- Year built:1970
- Listing ID #:1970139
- Added:45 day(s) ago
- Updated:July 11, 2026 at 05:42 PM
Rooms and interior
- Bedrooms:5
- Total bathrooms:5
- Full bathrooms:4
- Half bathrooms:1
- Flooring:Ceramic Tile
- Dining Description:Breakfast Bar, Separate Dining Room, Two Eating Areas
- Bathrooms Description:Double Vanity, Tub/Shower Separate
- Kitchen Description:Breakfast Bar, Dishwasher, Disposal, Eat-In Kitchen, Refrigerator, Stove/Range, Walk-In Pantry
- Bedroom Description:All Bedrooms Upstairs, Multi-Closets, Outside Access, Split, Walk-In Closet
- Living area:6,953 sq. ft.
Heating and cooling
- Cooling:Three+ Central
- Heating:Central, Electric
Structure and exterior
- Roof:Metal
- Year built:1970
- Building area:6,953 sq. ft.
- Lot area:2.89 Acres
- Lot Features:2 - 5 Acres, Cul-de-Sac/Dead End
- Architectural Style:3 or More, Contemporary
- Construction Materials:Aluminum, Wood
- Foundation Description:Slab
- Levels:3+ Story
Schools
- High school:Call District
- Middle school:Call District
- Elementary school:Call District
Utilities
- Water:Water System
- Sewer:Septic
Finances and disclosures
- Price:$1,695,000
- Price per sq. ft.:$243.78
- Tax amount:$9,136 (2025)
Features and amenities
- Laundry features:Dryer Connection, Washer Connection
- Amenities:Ceiling Fans, High Speed Internet
 IDX information is provided exclusively for consumers’ personal, non-commercial use, that it may not be used for any purpose other than to identify prospective properties consumers may be interested in purchasing, and that the data is deemed reliable but is not guaranteed accurate by LERA MLS (Local Expertise Regional Access). The MLS may, at its discretion, require use of other disclaimers as necessary to protect participants and/or the MLS from liability.
 New listings near 102 Lenz Dr
- New
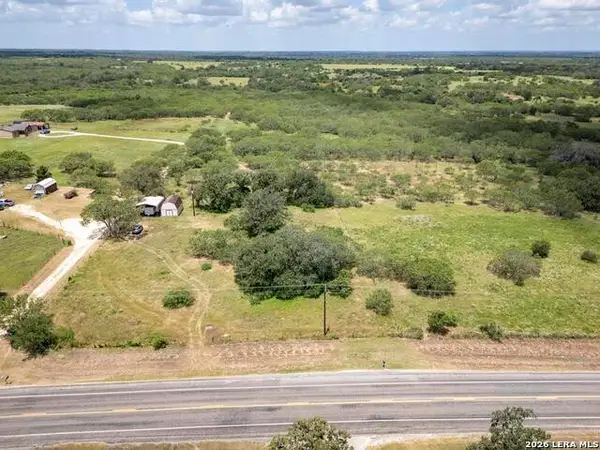 $985,000Active50 Acres
5616 Fm 1117, Seguin, TX 78155
MLS# 1999603Listed by: KELLER WILLIAMS LEGACY - Open Sun, 11am to 3pmNew
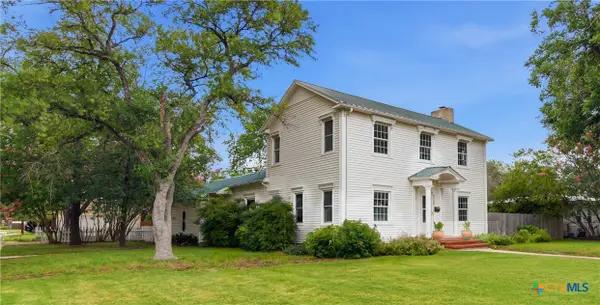
 $405,000Active3 beds 2 baths2,343 sq. ft.
952 Bismark Street, Seguin, TX 78155
MLS# 619368Listed by: CENTURY 21 INTEGRA - New
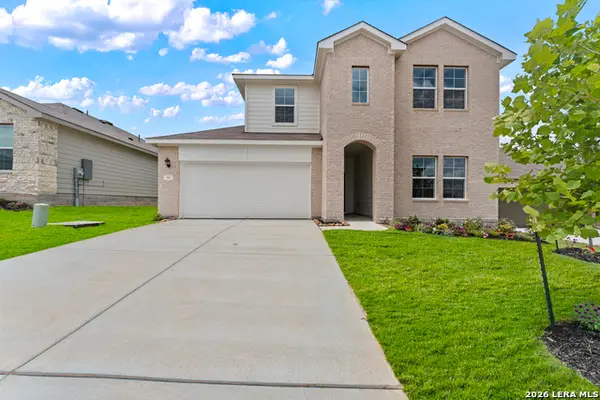 $325,000Active4 beds 3 baths2,292 sq. ft.
314 Boatman Cv, Seguin, TX 78155
MLS# 1999472Listed by: MARTI REALTY GROUP - New
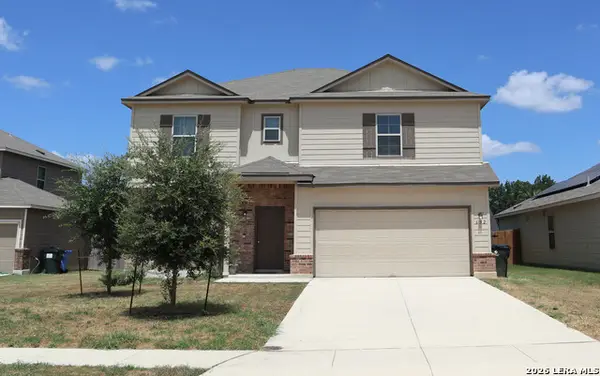 $277,000Active4 beds 3 baths2,296 sq. ft.
632 Cypress Arbor, Seguin, TX 78155
MLS# 1999488Listed by: KELLER WILLIAMS CITY-VIEW - New
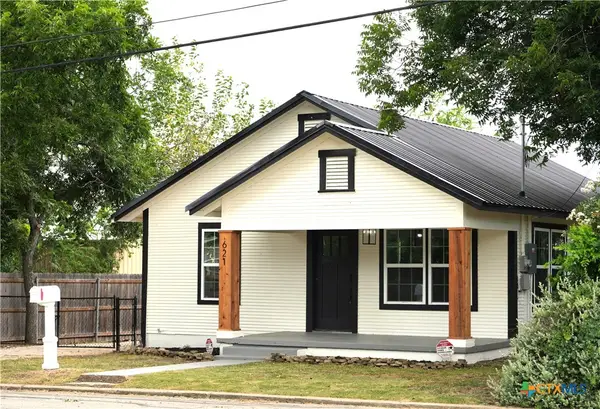 $249,995Active3 beds 1 baths952 sq. ft.
621 E Gonzales Street, Seguin, TX 78155
MLS# 619262Listed by: CENTURY 21 INTEGRA - New
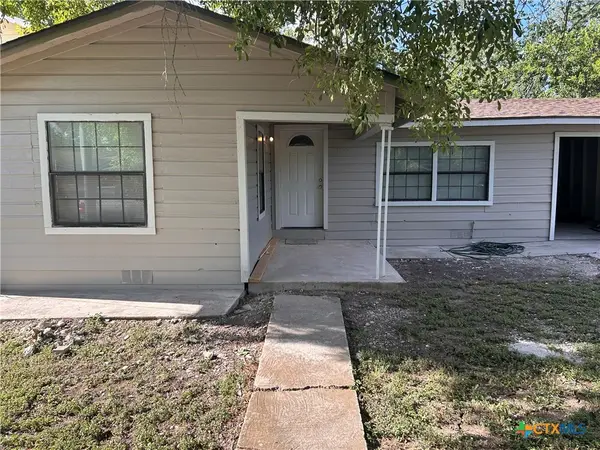 $159,900Active3 beds 1 baths912 sq. ft.
932 Anderson, Seguin, TX 78155
MLS# 619249Listed by: A CUT ABOVE REALTY, LLC - New
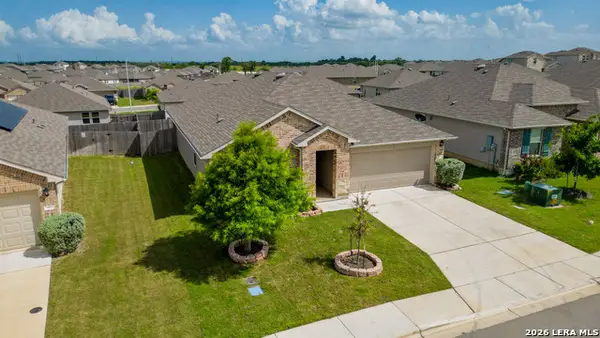 $269,500Active4 beds 2 baths1,832 sq. ft.
908 Pronghorn Trl, Seguin, TX 78155
MLS# 1999231Listed by: KELLER WILLIAMS HERITAGE - New
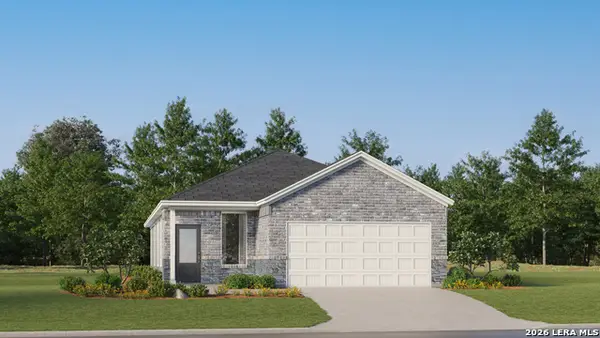 $216,999Active4 beds 2 baths1,897 sq. ft.
230 Pastar Falls, Seguin, TX 78155
MLS# 1999201Listed by: MARTI REALTY GROUP - New
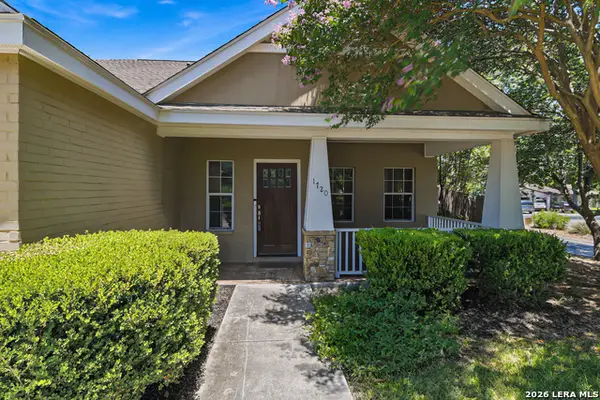 $389,900Active3 beds 3 baths2,139 sq. ft.
1720 Nordberg, Seguin, TX 78155
MLS# 1999155Listed by: DAWSON & ASSOCIATES - New
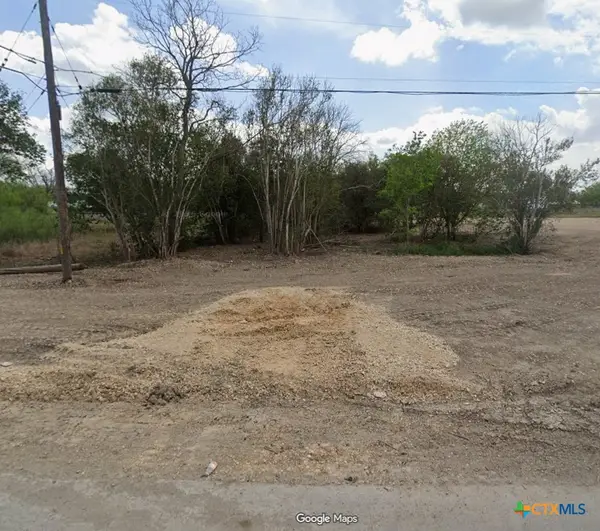 $29,500Active0.14 Acres
211 E Seideman Street, Seguin, TX 78155
MLS# 618870Listed by: CENTURY 21 INTEGRA


Protect your home and budget from life's surprises with an Assurant Home Warranty, backed by a partner that supports you through every step of homeownership. Explore Plans.
©2026 Century 21 Real Estate LLC. All rights reserved. CENTURY 21®, the CENTURY 21 Logo and C21® are service marks owned by Century 21 Real Estate LLC. Century 21 Real Estate LLC fully supports the principles of the Fair Housing Act and the Equal Opportunity Act. Each office is independently owned and operated. Listing information is deemed reliable but not guaranteed accurate.