
1051 Country Club #H31, Seguin, TX 78155
Local realty services provided by:CENTURY 21 Judge Fite Company
1051 Country Club #H31,Seguin, TX 78155
$128,500
- 2 Beds
- 2 Baths
- 948 sq. ft.
- Condominium
- Active
Listed by: heath anders
Office: anders pierce realty
MLS#:2011800
Source:LERA
Price summary
- Price:$128,500
- Price per sq. ft.:$135.55
- Monthly HOA dues:$216
About this home
Opportunity to live in this quiet community and within a short drive to downtown Seguin and Starcke Park. This 2/2 home affords direct access to the swimming pool, club house, and mailboxes. This unit features an open layout with seamless connection from the kitchen to dining and living area. The home has two designated covered parking spots along with 231 sq feet of private patio space. The bathrooms have been nicely appointed and the kitchen features a stainless double door refrigerator. Seguin conveniently located between San Antonio and Austin with direct access to New Braunfels and San Marcos.
Contact an agent
Home facts
- Year built:1975
- Subdivision & Development:NOB HILL
- Listing ID #:2011800
- Added:58 day(s) ago
- Updated:October 24, 2026 at 01:38 PM
Rooms and interior
- Bedrooms:2
- Total bathrooms:2
- Full bathrooms:2
- Flooring:Carpeting, Ceramic Tile, Vinyl
- Dining Description:Breakfast Bar
- Kitchen Description:Breakfast Bar, Dishwasher, Refrigerator, Stove/Range
- Bedroom Description:Full Bath
- Living area:948 sq. ft.
Heating and cooling
- Cooling:One Central
- Heating:Central, Electric
Structure and exterior
- Roof:Composition
- Year built:1975
- Building area:948 sq. ft.
- Construction Materials:Siding
- Exterior Features:Covered Patio
- Foundation Description:Slab
Schools
- High school:Seguin
- Middle school:Call District
- Elementary school:Call District
Finances and disclosures
- Price:$128,500
- Price per sq. ft.:$135.55
- Tax amount:$1,925 (2025)
Features and amenities
- Laundry features:Dryer Connection, Washer Connection
- Amenities:Clubhouse, Electric Water Heater
Parking
- Parking description:Attached Garage
 IDX information is provided exclusively for consumers’ personal, non-commercial use, that it may not be used for any purpose other than to identify prospective properties consumers may be interested in purchasing, and that the data is deemed reliable but is not guaranteed accurate by LERA MLS (Local Expertise Regional Access). The MLS may, at its discretion, require use of other disclaimers as necessary to protect participants and/or the MLS from liability. SABOR Member Broker: Ashley Conlon
New listings near 1051 Country Club #H31
- New
 $201,099Active3 beds 2 baths1,474 sq. ft.
423 Wolf Crest Blvd, Seguin, TX 78155
MLS# 2025894Listed by: KELLER WILLIAMS CITY-VIEW - New
 $219,500Active3 beds 2 baths1,186 sq. ft.
433 Wallace, Seguin, TX 78155
MLS# 2025840Listed by: ANDERS PIERCE REALTY - New
 $562,900Active4 beds 4 baths3,241 sq. ft.
2953 Hops Cone, Seguin, TX 78155
MLS# 2025800Listed by: PERRY HOMES REALTY, LLC - New
 $375,000Active4 beds 3 baths2,200 sq. ft.
118 Santa Fe Ridge, Seguin, TX 78155
MLS# 628291Listed by: HOMECOIN.COM - New
 $215,000Active3 beds 2 baths1,217 sq. ft.
161 Tonto Trl, Seguin, TX 78155
MLS# 2025751Listed by: REAL BROKER, LLC - New
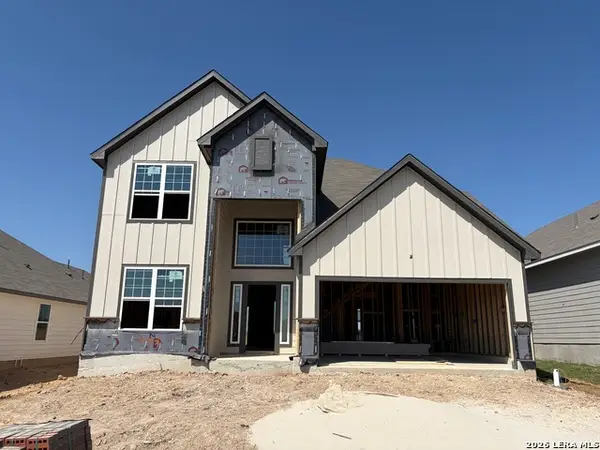 $345,900Active4 beds 3 baths2,587 sq. ft.
444 Honeydew Way, Seguin, TX 78155
MLS# 2025700Listed by: STYLECRAFT BROKERAGE, LLC - New
 $255,000Active4 beds 2 baths1,305 sq. ft.
2304 Louise Street, Seguin, TX 78155
MLS# 628457Listed by: WHITE LINE REALTY LLC - New
 $292,000Active3 beds 2 baths2,002 sq. ft.
703 E Krezdorn St, Seguin, TX 78155
MLS# 2025608Listed by: TEXAS EDGE REALTY - New
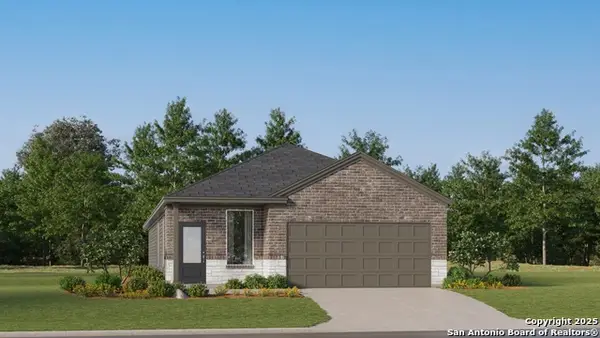 $231,999Active4 beds 2 baths1,867 sq. ft.
5426 Brazos River, Marion, TX 78124
MLS# 2025541Listed by: KELLER WILLIAMS CITY-VIEW - New
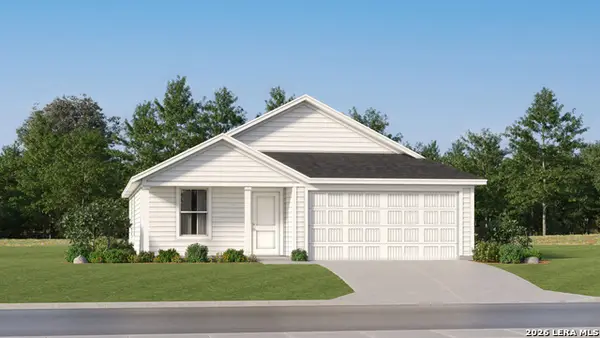 $205,099Active3 beds 2 baths1,260 sq. ft.
229 Wolf Crest Blvd, Seguin, TX 78155
MLS# 2025543Listed by: KELLER WILLIAMS CITY-VIEW


Protect your home and budget from life's surprises with an Assurant Home Warranty, backed by a partner that supports you through every step of homeownership. Explore Plans.
©2026 Century 21 Real Estate LLC. All rights reserved. CENTURY 21®, the CENTURY 21 Logo and C21® are service marks owned by Century 21 Real Estate LLC. Century 21 Real Estate LLC fully supports the principles of the Fair Housing Act and the Equal Opportunity Act. Each office is independently owned and operated. Listing information is deemed reliable but not guaranteed accurate.