1156 Limestone Rdg, Seguin, TX 78155
Local realty services provided by:CENTURY 21 Judge Fite Company
1156 Limestone Rdg,Seguin, TX 78155
$294,900
- 3 Beds
- 2 Baths
- 1,687 sq. ft.
- Single family
- Active
Listed by: michelle mccrohan
Office: re/max go - nb
MLS#:2017221
Source:LERA
Price summary
- Price:$294,900
- Price per sq. ft.:$174.81
- Monthly HOA dues:$50
About this home
BRING YOUR OFFERS! This almost new and move-in-ready, single-story home in Greenspoint Heights combines modern comfort, flexible living space, and thoughtful upgrades. This 3-bedroom, 2-bath home offers 1,687 square feet, a versatile study or flex room, and a rare three-car garage-providing extra space for vehicles, storage, hobbies, or a home workshop. Inside, the open-concept kitchen, dining, and living areas create an easy flow for everyday living and entertaining. Ceiling fans have already been installed for added comfort, and the private primary suite is tucked into its own corner of the home. The ensuite bathroom features a double vanity and walk-in shower, while the secondary bathroom has been upgraded with a professionally installed accessible shower. Step outside to an extended covered back patio designed for relaxing in the shade, enjoying your morning coffee, or gathering with friends. A ceiling fan makes the space even more comfortable during warm Texas afternoons. The whole-home water softener is another valuable upgrade that is already in place-saving the next owner the expense and hassle of adding one later. Conveniently located just off Highway 46 in Seguin, the home offers quick access to I-10 and an easy drive to New Braunfels, shopping, dining, schools, and area attractions. Whether you need a dedicated home office, extra room for guests, additional garage space, or simply a nearly new home with useful improvements already completed, 1156 Limestone Ridge is ready to welcome you home. Schedule your private showing and come see everything this thoughtfully upgraded Seguin home has to offer! This is a VA short sale so the bank must approve offers. All information deemed accurate but not guaranteed. Buyers and agents are encouraged to do their own verification and inspection....
Contact an agent
Home facts
- Year built:2026
- Subdivision & Development:Greenspoint Heights
- Listing ID #:2017221
- Added:1 day(s) ago
- Updated:September 17, 2026 at 08:27 PM
Rooms and interior
- Bedrooms:3
- Total bathrooms:2
- Full bathrooms:2
- Flooring:Carpeting, Ceramic Tile, Vinyl
- Bathrooms Description:Double Vanity, Shower Only
- Kitchen Description:Dishwasher, Disposal, Ice Maker Connection, Island Kitchen, Microwave Oven, Refrigerator, Stove/Range, Vent Fan, Walk-In Pantry
- Bedroom Description:Ceiling Fan, Full Bath, Walk-In Closet, Walk-In Closets
- Living area:1,687 sq. ft.
Heating and cooling
- Cooling:One Central
- Heating:Central, Electric
Structure and exterior
- Roof:Composition
- Year built:2026
- Building area:1,687 sq. ft.
- Lot area:0.14 Acres
- Architectural Style:One Story
- Construction Materials:Brick, Siding
- Exterior Features:Covered Patio, Privacy Fence, Sprinkler System
- Foundation Description:Slab
- Levels:1 Story
Schools
- High school:Seguin
- Middle school:A.J. BRIESEMEISTER
- Elementary school:Mcqueeney
Utilities
- Water:City
- Sewer:City
Finances and disclosures
- Price:$294,900
- Price per sq. ft.:$174.81
- Tax amount:$370 (2025)
Features and amenities
- Laundry features:Dryer, Dryer Connection, Washer, Washer Connection
- Amenities:Carbon Monoxide Detector, Ceiling Fans, City Garbage Service, Electric Water Heater, High Speed Internet, In Wall Pest Control, Park/Playground, Plumb for Water Softener, Security System (Leased), Smoke Alarm, Study/Library, Utility Room Inside, Water Softener (owned)
Parking
- Parking description:Garage Door Opener, Three Car Garage
 IDX information is provided exclusively for consumers’ personal, non-commercial use, that it may not be used for any purpose other than to identify prospective properties consumers may be interested in purchasing, and that the data is deemed reliable but is not guaranteed accurate by LERA MLS (Local Expertise Regional Access). The MLS may, at its discretion, require use of other disclaimers as necessary to protect participants and/or the MLS from liability. SABOR Member Broker: Ashley Conlon
New listings near 1156 Limestone Rdg
- New
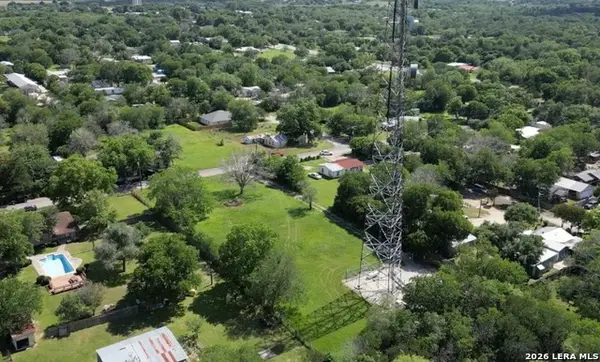
 $85,000Active1.02 Acres
312 Nagel, Seguin, TX 78155
MLS# 2017263Listed by: CENTURY 21 INTEGRA - New
 $269,000Active4 beds 3 baths2,175 sq. ft.
820 Cinnamon Teal, Seguin, TX 78155
MLS# 2017203Listed by: TEXAS HOME REALTY - New
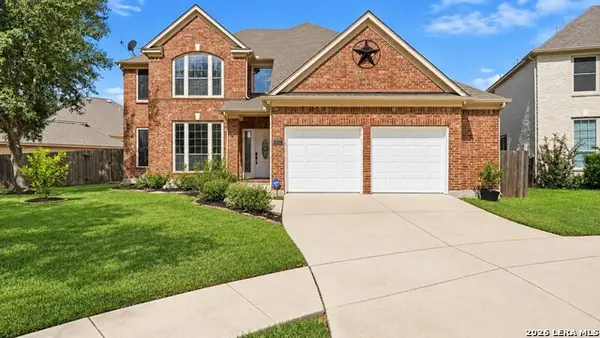 $399,000Active5 beds 4 baths3,351 sq. ft.
3032 Prairie Bluff, Seguin, TX 78155
MLS# 2017196Listed by: RODRIGUEZ COLLECTIVE - New
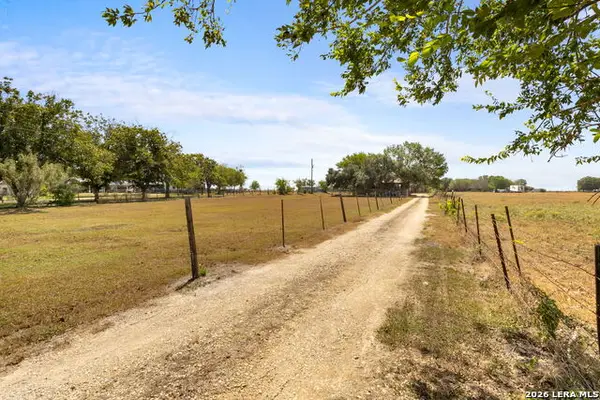 $330,000Active3 beds 1 baths976 sq. ft.
411 Willmann Rd, Seguin, TX 78155
MLS# 2017169Listed by: CORNER POST REAL ESTATE, LLC - New
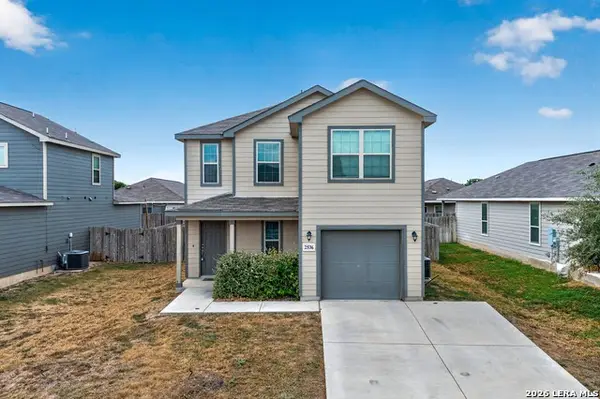 $225,000Active3 beds 3 baths1,432 sq. ft.
2536 Hiddenbrooke Trace, Seguin, TX 78155
MLS# 2016997Listed by: WATTERS INTERNATIONAL REALTY - New
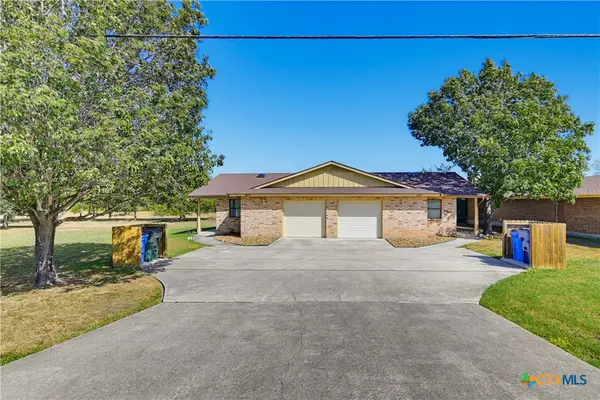 $285,000Active-- beds -- baths2,262 sq. ft.
16615 Fm 725, Seguin, TX 78155
MLS# 625163Listed by: A CUT ABOVE REALTY, LLC - New
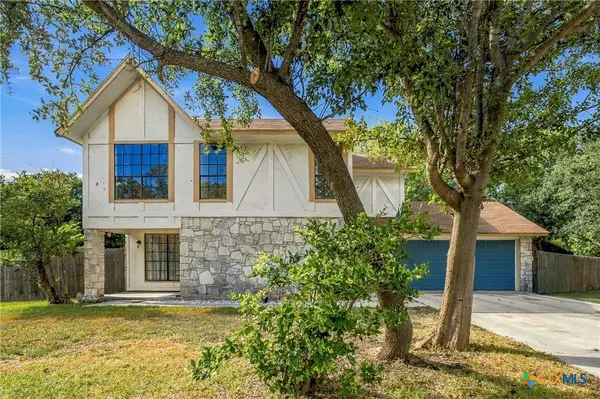 $294,500Active4 beds 4 baths1,824 sq. ft.
310 Park Village Lane, Seguin, TX 78155
MLS# 625256Listed by: RE/MAX FIRST SHOT - New
 $320,000Active6 beds 4 baths2,480 sq. ft.
341 & 345 Navarro Way #25 A & B, Seguin, TX 78155
MLS# 2240980Listed by: KELLER WILLIAMS HERITAGE - New
 $350,000Active27.33 Acres
500 Cantu Xing, Seguin, TX 78155
MLS# 2016784Listed by: WHITE LINE REALTY LLC


Protect your home and budget from life's surprises with an Assurant Home Warranty, backed by a partner that supports you through every step of homeownership. Explore Plans.
©2026 Century 21 Real Estate LLC. All rights reserved. CENTURY 21®, the CENTURY 21 Logo and C21® are service marks owned by Century 21 Real Estate LLC. Century 21 Real Estate LLC fully supports the principles of the Fair Housing Act and the Equal Opportunity Act. Each office is independently owned and operated. Listing information is deemed reliable but not guaranteed accurate.