122 Nueces, Seguin, TX 78155
Local realty services provided by:CENTURY 21 North East
Listed by: devin resendez
Office: keller williams legacy
MLS#:1951203
Source:LERA
Price summary
- Price:$245,000
- Price per sq. ft.:$136.57
About this home
FULLY FURNISHEd turn key Chalet-style two-story on a corner lot with private neighborhood access to the Guadalupe River. High-pitched ceilings with exposed wood beams anchor the main living space, joined by stone accent walls, updated countertops and backsplash, wood-look flooring in the living areas, and tile through the kitchen and breakfast nook. Three bedrooms and two baths across 1,794 square feet, with a layout flexible enough for full-time living or a weekend place on the river. Outdoors, a lit pergola and fire pit extend the usable space on the .23-acre lot. Five minutes to Max Starcke Park, Starcke Park Golf Course, Riverview Park, and the wave pool, with downtown Seguin, Texas Lutheran University, and the I-10 corridor toward New Braunfels and San Antonio just 7 min out! Book a tour and come make this house your home today
Contact an agent
Home facts
- Year built:1970
- Subdivision & Development:CATERS PARKVIEW
- Listing ID #:1951203
- Added:156 day(s) ago
- Updated:August 26, 2026 at 10:39 AM
Rooms and interior
- Bedrooms:3
- Total bathrooms:2
- Full bathrooms:2
- Flooring:Carpeting, Ceramic Tile, Vinyl
- Dining Description:Living Room/Dining Room Combo, Two Eating Areas
- Bathrooms Description:Tub/Shower Combo
- Kitchen Description:Dishwasher, Refrigerator, Stove/Range
- Bedroom Description:Full Bath, Master Bedroom Upstairs, Secondary Bedroom Downstairs
- Living area:1,794 sq. ft.
Heating and cooling
- Cooling:One Central
- Heating:Central, Electric
Structure and exterior
- Roof:Composition
- Year built:1970
- Building area:1,794 sq. ft.
- Lot area:0.23 Acres
- Lot Features:Corner, Water Access
- Architectural Style:A-Frame, Two Story
- Construction Materials:Masonry/Steel, Stone/Rock
- Exterior Features:Chain Link Fence, Mature Trees, Patio Slab, Storage Building/Shed
- Foundation Description:Slab
- Levels:2 Story
Schools
- High school:Seguin
- Middle school:A.J. BRIESEMEISTER
- Elementary school:Vogel
Utilities
- Water:City
- Sewer:City, Septic
Finances and disclosures
- Price:$245,000
- Price per sq. ft.:$136.57
- Tax amount:$4,558 (2024)
Features and amenities
- Laundry features:Dryer, Laundry Main Level, Laundry Room, Washer
- Amenities:Ceiling Fans, High Speed Internet, Pre-Wired for Security, Smoke Alarm, Utility Room Inside
 IDX information is provided exclusively for consumers’ personal, non-commercial use, that it may not be used for any purpose other than to identify prospective properties consumers may be interested in purchasing, and that the data is deemed reliable but is not guaranteed accurate by LERA MLS (Local Expertise Regional Access). The MLS may, at its discretion, require use of other disclaimers as necessary to protect participants and/or the MLS from liability. SABOR Member Broker: Lisa Shaw
New listings near 122 Nueces
- New
 $191,299Active3 beds 2 baths1,474 sq. ft.
3637 Canyon Ridge, Seguin, TX 78155
MLS# 2011602Listed by: KELLER WILLIAMS CITY-VIEW - New
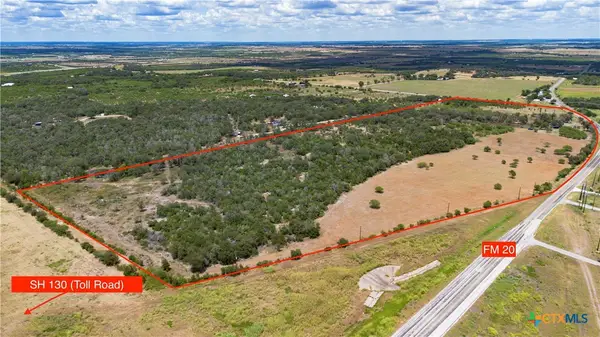 $5,331,240Active59.24 Acres
TBD Fm 20, Seguin, TX 78155
MLS# 623444Listed by: A CUT ABOVE REALTY, LLC - New
 $295,000Active3 beds 2 baths1,569 sq. ft.
214 Starburst Trl, Seguin, TX 78155
MLS# 2011489Listed by: BRAVA REALTY - New
 $534,999Active4 beds 3 baths2,916 sq. ft.
1713 Field Brk, Seguin, TX 78155
MLS# 2011444Listed by: MY CASTLE REALTY - New
 $245,000Active4 beds 2 baths1,662 sq. ft.
2708 Iberia Ct, Seguin, TX 78155
MLS# 2011377Listed by: ENTERA REALTY LLC - New
 $225,000Active3 beds 2 baths1,458 sq. ft.
1321 W Nolte Farms, Seguin, TX 78155
MLS# 2011314Listed by: CORNER POST REAL ESTATE, LLC - New
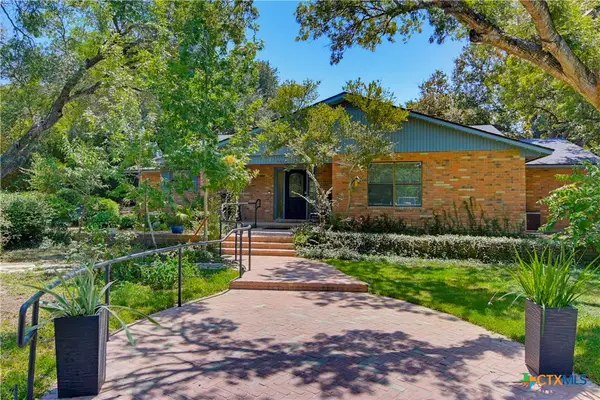
 $360,000Active2 beds 3 baths1,925 sq. ft.
1223 Old Homestead, Seguin, TX 78155
MLS# 623540Listed by: CENTURY 21 INTEGRA - New
 $349,990Active4 beds 3 baths2,280 sq. ft.
1232 Sweden, Seguin, TX 78155
MLS# 623529Listed by: CASTLEROCK REALTY, LLC - New
 $475,000Active3 beds 3 baths1,786 sq. ft.
132 Tomahawk Trl, Seguin, TX 78155
MLS# 7874455Listed by: REAL BROKER, LLC - New
 $249,000Active2 beds 2 baths728 sq. ft.
1250 Darst Creek Lane, Seguin, TX 78155
MLS# 622821Listed by: REAL BROKER, LLC


Protect your home and budget from life's surprises with an Assurant Home Warranty, backed by a partner that supports you through every step of homeownership. Explore Plans.
©2026 Century 21 Real Estate LLC. All rights reserved. CENTURY 21®, the CENTURY 21 Logo and C21® are service marks owned by Century 21 Real Estate LLC. Century 21 Real Estate LLC fully supports the principles of the Fair Housing Act and the Equal Opportunity Act. Each office is independently owned and operated. Listing information is deemed reliable but not guaranteed accurate.