
129 Mcknight Rd, Seguin, TX 78155
Local realty services provided by:CENTURY 21 Judge Fite Company
129 Mcknight Rd,Seguin, TX 78155
$290,000
- 3 Beds
- 2 Baths
- 1,230 sq. ft.
- Single family
- Active
Listed by: vanessa martinez
Office: keller williams heritage
MLS#:2028927
Source:LERA
Price summary
- Price:$290,000
- Price per sq. ft.:$235.77
About this home
A little country charm, plenty of room to enjoy, and just minutes from town! Welcome to 129 McKnight Road, where comfort, space, and convenience come together! Situated on a spacious half-acre lot, this inviting 3-bedroom, 2-bath home offers 1,230 square feet of living space with an open floor plan that's perfect for everyday living and entertaining. Inside, you'll find beautiful wood-look ceramic tile flooring throughout, fresh interior paint, and walk-in closets in all three bedrooms. The primary bathroom has been beautifully remodeled with a walk-in shower, while both bathrooms feature brand-new vanities. The kitchen features butcher block countertops and stainless steel appliances, and the washer and dryer convey, too! Additional updates include fresh exterior paint and a roof that's approximately 5 years old. Step outside and discover one of this property's best features! The spacious covered back porch, complete with tile flooring and lighting, creates the perfect setting for morning coffee, weekend cookouts, or simply relaxing and enjoying the peaceful surroundings. The fenced backyard offers plenty of room for outdoor activities, entertaining, or creating your own backyard retreat. A covered front patio and attached one-car garage add even more convenience. Enjoy the peaceful atmosphere of country living without sacrificing the convenience of nearby shopping, dining, and schools. With plenty of outdoor space, thoughtful updates, and so much to offer, this home is ready for its next owner! Schedule your showing and come see it for yourself!...
Contact an agent
Home facts
- Year built:2005
- Subdivision & Development:SPITZIES HAVEN
- Listing ID #:2028927
- Added:1 day(s) ago
- Updated:November 07, 2026 at 05:32 AM
Rooms and interior
- Bedrooms:3
- Total bathrooms:2
- Full bathrooms:2
- Flooring:Ceramic Tile
- Dining Description:Breakfast Bar, Living Room/Dining Room Combo
- Bathrooms Description:Shower Only, Single Vanity
- Kitchen Description:Breakfast Bar, Dishwasher, Disposal, Refrigerator, Stove/Range
- Bedroom Description:Ceiling Fan, Full Bath, Walk-In Closet, Walk-In Closets
- Living area:1,230 sq. ft.
Heating and cooling
- Cooling:One Central
- Heating:Central, Electric
Structure and exterior
- Roof:Composition
- Year built:2005
- Building area:1,230 sq. ft.
- Lot area:0.51 Acres
- Architectural Style:One Story, Traditional
- Construction Materials:Siding
- Foundation Description:Slab
- Levels:1 Story
Schools
- High school:Seguin
- Middle school:Seguin
- Elementary school:Seguin
Utilities
- Water:Co-op Water
- Sewer:Septic
Finances and disclosures
- Price:$290,000
- Price per sq. ft.:$235.77
- Tax amount:$2,862 (2026)
Features and amenities
- Laundry features:Dryer, Dryer Connection, Laundry in Garage, Washer, Washer Connection
- Amenities:Attic - Partially Finished, Ceiling Fans, Chandelier, City Garbage Service, Electric Water Heater, Smoke Alarm
Parking
- Parking description:Attached Garage, One Car Garage
 IDX information is provided exclusively for consumers’ personal, non-commercial use, that it may not be used for any purpose other than to identify prospective properties consumers may be interested in purchasing, and that the data is deemed reliable but is not guaranteed accurate by LERA MLS (Local Expertise Regional Access). The MLS may, at its discretion, require use of other disclaimers as necessary to protect participants and/or the MLS from liability. SABOR Member Broker: Ashley Conlon
New listings near 129 Mcknight Rd
- New
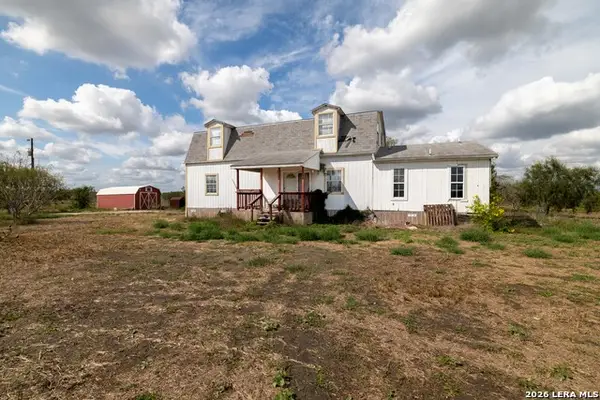 $425,000Active2 beds 3 baths2,420 sq. ft.
2850 Stagecoach Rd, Seguin, TX 78155
MLS# 2029015Listed by: KELLER WILLIAMS LEGACY - New
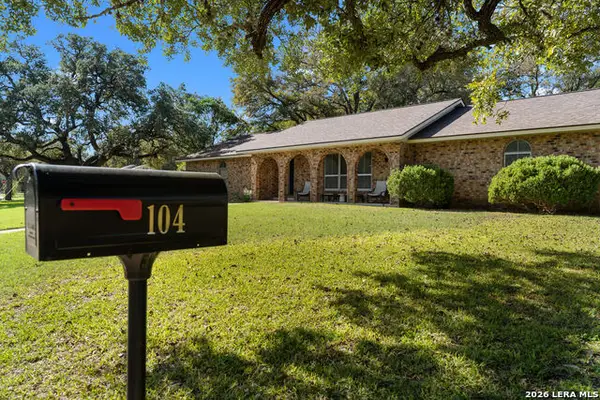 $364,900Active4 beds 3 baths1,900 sq. ft.
104 Fisherman Ln, Seguin, TX 78155
MLS# 2028949Listed by: CELINA ROSS REALTY, LLC - New
 $372,425Active4 beds 4 baths2,817 sq. ft.
1212 Agnus Grv, Seguin, TX 78155
MLS# 2028873Listed by: CASTLEROCK REALTY, LLC - New
 $203,249Active3 beds 2 baths1,402 sq. ft.
5422 Brazos River, Marion, TX 78124
MLS# 2028908Listed by: KELLER WILLIAMS CITY-VIEW - New
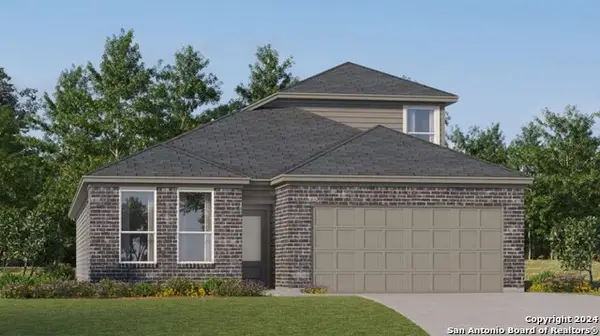 $290,999Active4 beds 3 baths2,370 sq. ft.
241 Wolf Crest Blvd, Seguin, TX 78155
MLS# 2028911Listed by: KELLER WILLIAMS CITY-VIEW - New
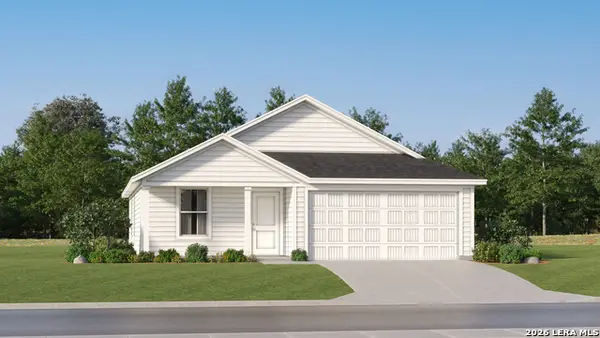 $195,099Active3 beds 2 baths1,260 sq. ft.
409 Wolf Crest Blvd, Seguin, TX 78155
MLS# 2028912Listed by: KELLER WILLIAMS CITY-VIEW - New
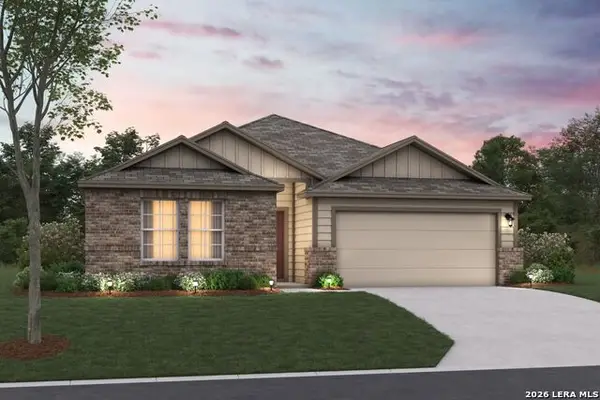 $302,225Active3 beds 2 baths1,613 sq. ft.
1016 River Wood, Seguin, TX 78155
MLS# 2028767Listed by: ESCAPE REALTY - New
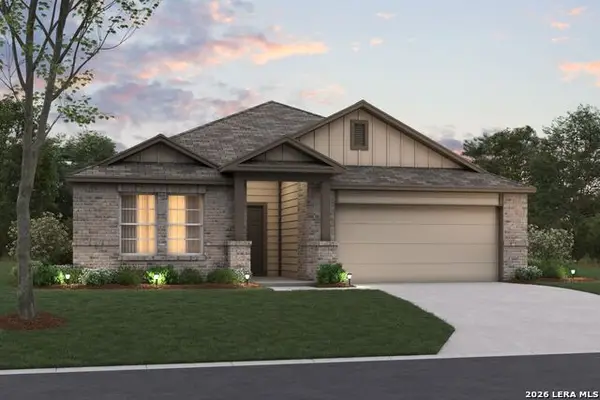 $357,860Active4 beds 3 baths2,130 sq. ft.
1032 River Wood, Seguin, TX 78155
MLS# 2028776Listed by: ESCAPE REALTY - New
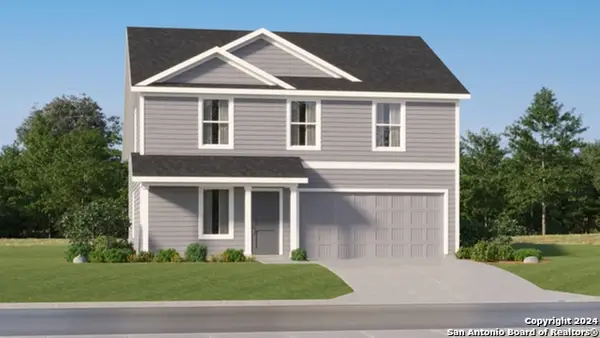 $242,599Active4 beds 2 baths1,891 sq. ft.
237 Wolf Crest Blvd, Seguin, TX 78155
MLS# 2028692Listed by: KELLER WILLIAMS CITY-VIEW


Protect your home and budget from life's surprises with an Assurant Home Warranty, backed by a partner that supports you through every step of homeownership. Explore Plans.
©2026 Century 21 Real Estate LLC. All rights reserved. CENTURY 21®, the CENTURY 21 Logo and C21® are service marks owned by Century 21 Real Estate LLC. Century 21 Real Estate LLC fully supports the principles of the Fair Housing Act and the Equal Opportunity Act. Each office is independently owned and operated. Listing information is deemed reliable but not guaranteed accurate.