
145 Bobwhite Trail, Seguin, TX 78155
Local realty services provided by:CENTURY 21 Premier Realtors
Listed by: holly coates
Office: travis shaw realty
MLS#:616237
Source:TX_FRAR
Price summary
- Price:$549,000
- Price per sq. ft.:$204.32
About this home
NEW PRICE $549,000 | LAKE McQUEENEY ACCESS | PRIVATE POOL | .42-ACRE CORNER LOT
An incredible opportunity to own a beautifully updated home with Lake McQueeney access, a private pool and nearly half an acre—all for $549,000!
145 Bobwhite Trail, where spacious living, modern updates, and the Lake McQueeney lifestyle come together at an exceptional value. Nestled beneath mature oak trees on a generous .42-acre corner lot, this beautifully refreshed 4-bedroom, 2.5-bath home offers 2,687 square feet of comfortable living space, an inviting backyard retreat, and neighborhood access to Lake McQueeney—without the waterfront price tag!
Step inside to discover a bright, move-in-ready interior featuring fresh interior and exterior paint, updated flooring, modern lighting and fixtures, and no carpet throughout. Multiple living spaces offer flexibility for entertaining, relaxing, or working from home, while a charming wood-burning fireplace creates a welcoming focal point.
The spacious upstairs primary suite provides a private retreat, complete with a beautifully renovated, spa-inspired bathroom updated in 2025. Three additional bedrooms offer plenty of flexibility for family, guests, or a dedicated home office.
Outside, enjoy your own backyard oasis featuring a sparkling gunite pool, expansive lawn, mature trees, and plenty of space for outdoor entertaining. The oversized side-entry two-car garage adds convenience, while the established landscaping and generous lot provide a sense of privacy and room to enjoy.
Best of all, enjoy neighborhood Lake McQueeney access with boat facilities and a dock! With the lake full again, opportunities for boating, fishing, kayaking, and enjoying life on the water are just moments away.
Perfectly situated between New Braunfels and Seguin, this home offers easy access to major thoroughfares, making commuting to San Antonio, San Marcos, Austin, and surrounding areas convenient. Schedule your showing today!...
Contact an agent
Home facts
- Year built:1990
- Subdivision & Development:Lake Ridge Village #2
- Listing ID #:616237
- Added:142 day(s) ago
- Updated:October 29, 2026 at 02:43 PM
Rooms and interior
- Bedrooms:4
- Total bathrooms:3
- Full bathrooms:2
- Flooring:Carpet Free
- Dining Description:Breakfast Bar, Kitchen/Dining Combo
- Bathrooms Description:Double Vanity, Garden Tub/Roman Tub, Separate Shower
- Kitchen Description:Cooktop, Dishwasher, Disposal, Electric Range, Granite Counters, Kitchen/Dining Combo, Kitchen/Family Room Combo, Microwave, Oven, Some Electric Appliances
- Living area:2,687 sq. ft.
Heating and cooling
- Cooling:Ceiling Fans, Central Air, Electric
- Heating:Electric, Fireplaces, Multiple Heating Units
- Central air:Yes
Structure and exterior
- Roof:Composition, Shingle
- Year built:1990
- Building area:2,687 sq. ft.
- Lot area:0.42 Acres
- Construction Materials:Brick, Masonry
- Exterior Features:Private Yard, Rain Gutters
- Foundation Description:Slab
- Levels:2 Story
Utilities
- Sewer:Septic Tank
Finances and disclosures
- Price:$549,000
- Price per sq. ft.:$204.32
Features and amenities
- Appliances:Cooktop, Dishwasher, Disposal, Electric Range, Electric Water Heater, Microwave, Oven, Some Electric Appliances, Water Heater
- Laundry features:Electric Dryer Hookup, Inside, Laundry Room, Main Level, Washer Hookup
- Amenities:Custom Cabinets, Entrance Foyer, High Ceilings, Open Floorplan, Recessed Lighting, Vaulted Ceilings, Walk-in Closets, Window Treatments
- Pool features:Gunite, In Ground, Outdoor Pool, Private
Parking
- Parking description:2 Car Garage, Attached, Door-Multi, Driveway Level, Garage, Garage Faces Side, Oversized
- Garage:Yes
- Garage spaces:2
New listings near 145 Bobwhite Trail
- New
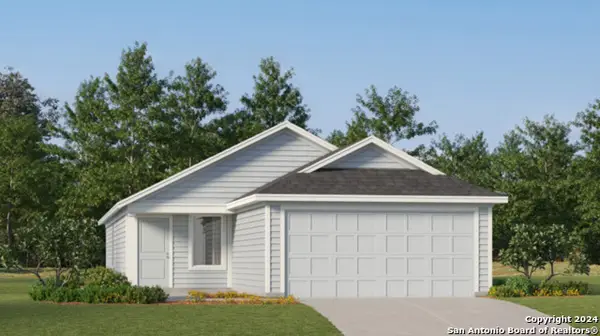 $222,999Active3 beds 2 baths1,402 sq. ft.
5513 Chieftain Ave, Seguin, TX 78155
MLS# 2026846Listed by: KELLER WILLIAMS CITY-VIEW - New
 $499,900Active4 beds 4 baths2,668 sq. ft.
2908 Flaxen Way, Seguin, TX 78155
MLS# 2026679Listed by: PERRY HOMES REALTY, LLC - New
 $159,900Active2 beds 2 baths875 sq. ft.
516 N King Street #301, Seguin, TX 78155
MLS# 628803Listed by: KELLER WILLIAMS HERITAGE - New
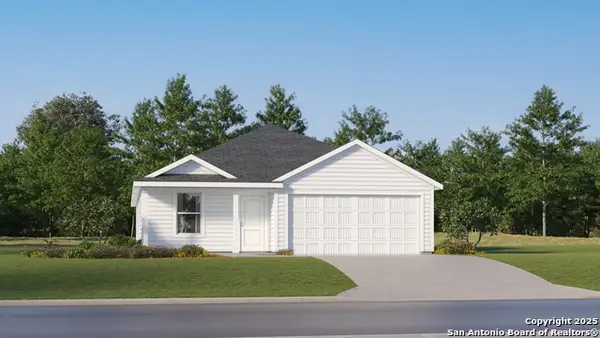 $225,349Active4 beds 2 baths1,850 sq. ft.
3618 Canyon Ridge, Seguin, TX 78155
MLS# 2026557Listed by: KELLER WILLIAMS CITY-VIEW - New
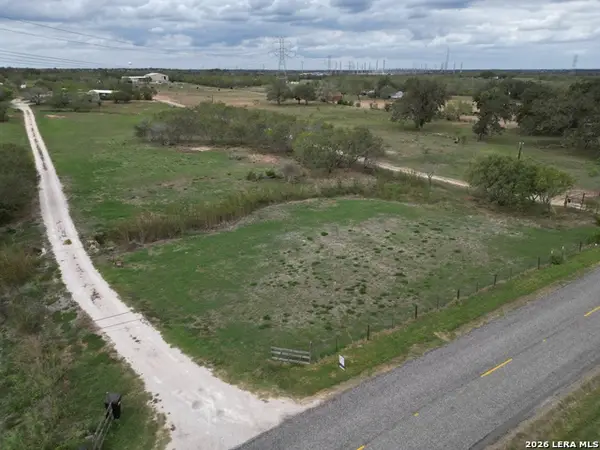 $165,000Active1.74 Acres
00 Good Luck Rd, Seguin, TX 78155
MLS# 2026432Listed by: REAL BROKER, LLC - New
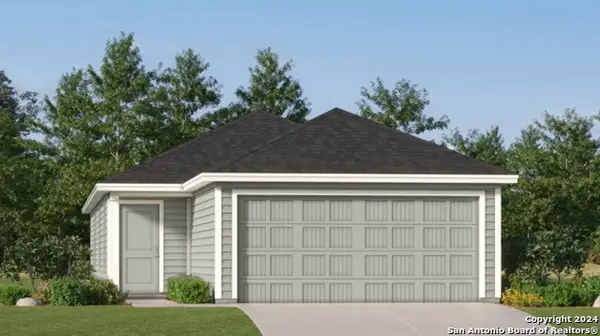 $216,999Active4 beds 2 baths1,483 sq. ft.
969 Pastar Gorge, Seguin, TX 78155
MLS# 2026359Listed by: KELLER WILLIAMS CITY-VIEW - New
 $324,999Active4 beds 3 baths2,279 sq. ft.
6011 Angel Place, Seguin, TX 78155
MLS# 2026368Listed by: KELLER WILLIAMS CITY-VIEW - New
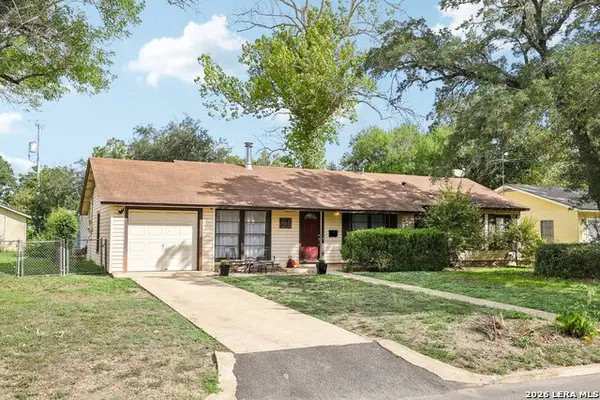 $189,000Active3 beds 1 baths1,300 sq. ft.
960 Sowell St, Seguin, TX 78155
MLS# 2026296Listed by: KELLER WILLIAMS HERITAGE - New
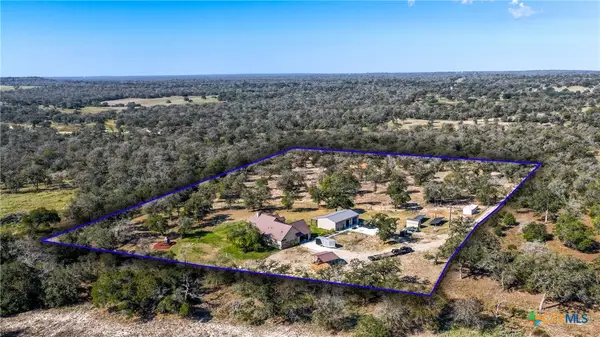 $825,000Active10.13 Acres
1211 Copperhead Road, Seguin, TX 78155
MLS# 627971Listed by: COLDWELL BANKER D'ANN HARPER - New
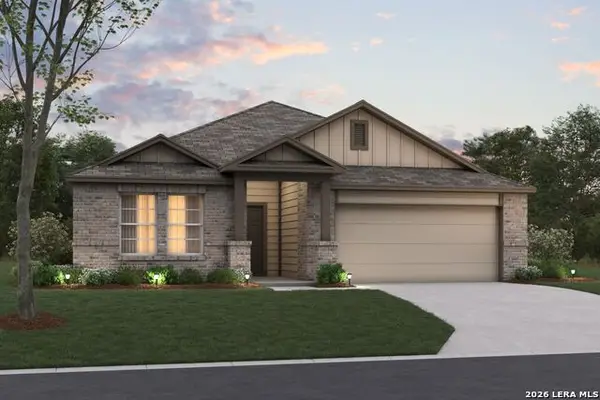 $359,980Active4 beds 3 baths2,130 sq. ft.
1020 River Wood, Seguin, TX 78155
MLS# 2026139Listed by: ESCAPE REALTY


Protect your home and budget from life's surprises with an Assurant Home Warranty, backed by a partner that supports you through every step of homeownership. Explore Plans.
©2026 Century 21 Real Estate LLC. All rights reserved. CENTURY 21®, the CENTURY 21 Logo and C21® are service marks owned by Century 21 Real Estate LLC. Century 21 Real Estate LLC fully supports the principles of the Fair Housing Act and the Equal Opportunity Act. Each office is independently owned and operated. Listing information is deemed reliable but not guaranteed accurate.