
164 Tanglewood Drive, Seguin, TX 78155
Local realty services provided by:CENTURY 21 North East
Listed by:
 Sherry Grimm(830) 305 - 1165CENTURY 21 The Hills
Office: century 21 integra
MLS#:629419
Source:TX_FRAR
Price summary
- Price:$299,000
- Price per sq. ft.:$226.86
About this home
Welcome to 164 Tanglewood in Seguin! This well-maintained 3-bedroom, 2-bath home sits on a spacious 0.34-acre lot along a quiet street with no through traffic. Mature trees shade the front yard and add to the home’s welcoming curb appeal. Inside, the open floor plan and vaulted ceiling create a bright, spacious feel, with the living, dining, and kitchen areas flowing easily together. The open kitchen offers plenty of cabinet and counter space along with a breakfast bar. The primary suite features a walk-in closet and tiled walk-in shower, while a coat closet and hall/linen closet provide additional storage throughout the home. Out back, the spacious fenced yard offers plenty of room to enjoy the outdoors. Relax and unwind under the covered patio, complete with a hot tub and outdoor TV. A storage shed provides additional space for outdoor essentials, while the attached two-car garage adds everyday convenience. Notable updates include a roof replacement in 2023 and a new aerobic septic system installed in May 2022....
Contact an agent
Home facts
- Year built:2000
- Subdivision & Development:Tanglewood Estates #1
- Listing ID #:629419
- Added:1 day(s) ago
- Updated:November 06, 2026 at 11:40 AM
Rooms and interior
- Bedrooms:3
- Total bathrooms:2
- Full bathrooms:2
- Rooms Total:1
- Flooring:Ceramic Tile, Laminate
- Dining Description:Breakfast Bar, Kitchen/Dining Combo
- Bathrooms Description:Tub Shower
- Kitchen Description:Kitchen/Dining Combo, Oven, Refrigerator, Some Electric Appliances
- Bedroom Description:All Bedrooms Down
- Living area:1,318 sq. ft.
Heating and cooling
- Cooling:Ceiling Fans, Central Air, Electric
- Heating:Central, Electric
- Central air:Yes
Structure and exterior
- Roof:Composition, Shingle
- Year built:2000
- Building area:1,318 sq. ft.
- Lot area:0.34 Acres
- Construction Materials:Brick, Masonry
- Exterior Features:Covered, Covered Patio, Patio
- Foundation Description:Slab
- Levels:1 Story
Utilities
- Water:Community Coop
- Sewer:Aerobic Septic
Finances and disclosures
- Price:$299,000
- Price per sq. ft.:$226.86
Features and amenities
- Appliances:Oven, Refrigerator, Some Electric Appliances
- Laundry features:Electric Dryer Hookup, Inside, Washer Hookup
- Amenities:Open Floorplan, Storage, Vaulted Ceilings, Walk-in Closets
Parking
- Parking description:2 Car Garage, Attached, Garage
- Garage:Yes
- Garage spaces:2
New listings near 164 Tanglewood Drive
- New
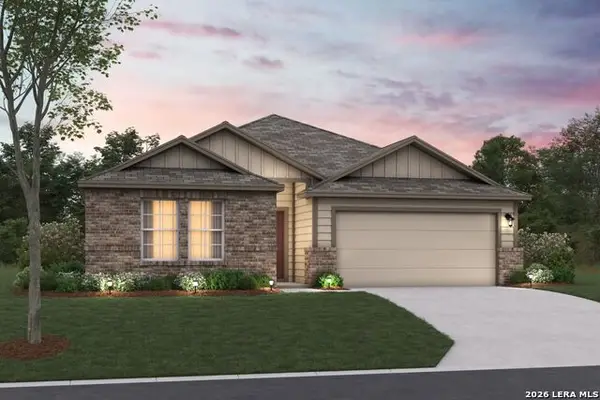 $302,225Active3 beds 2 baths1,613 sq. ft.
1016 River Wood, Seguin, TX 78155
MLS# 2028767Listed by: ESCAPE REALTY - New
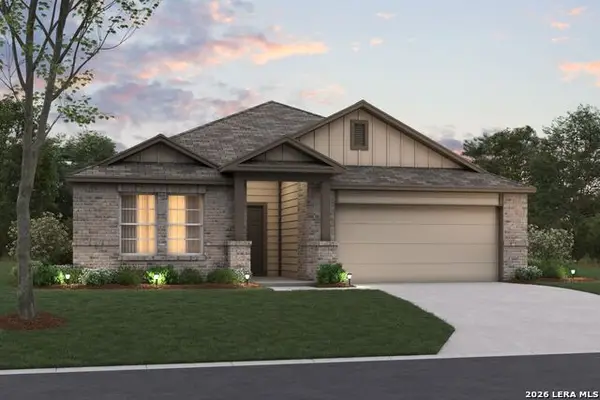 $357,860Active4 beds 3 baths2,130 sq. ft.
1032 River Wood, Seguin, TX 78155
MLS# 2028776Listed by: ESCAPE REALTY - New
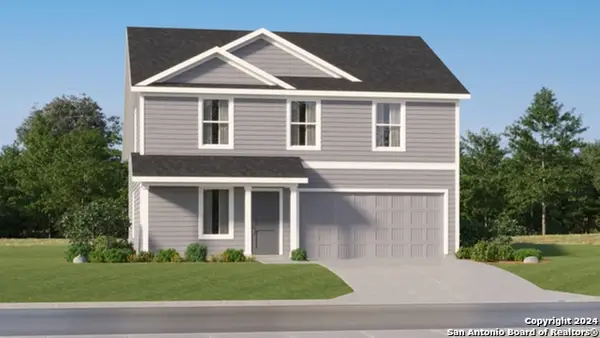 $242,599Active4 beds 2 baths1,891 sq. ft.
237 Wolf Crest Blvd, Seguin, TX 78155
MLS# 2028692Listed by: KELLER WILLIAMS CITY-VIEW - New
 $254,900Active10.5 Acres
500 Zion Hill, Seguin, TX 78155
MLS# 2028386Listed by: VORTEX REALTY - New
 $494,999Active4 beds 3 baths2,738 sq. ft.
1721 Field Brook, Seguin, TX 78155
MLS# 1279905Listed by: ALL CITY REAL ESTATE LTD. CO - New
 $75,000Active0.5 Acres
237 Bennett St, Seguin, TX 78155
MLS# 9017038Listed by: TS REALTY - New
 $290,999Active4 beds 3 baths2,142 sq. ft.
6015 Angel Place, Seguin, TX 78155
MLS# 2028365Listed by: KELLER WILLIAMS CITY-VIEW  $189,000Pending3 beds 2 baths1,227 sq. ft.
722 Patton Drive, Seguin, TX 78155
MLS# 484835Listed by: EXP REALTY LLC- New
 $175,000Active2 beds 1 baths864 sq. ft.
1027 Morelos St, Seguin, TX 78155
MLS# 2028313Listed by: RE/MAX GO - NB


Protect your home and budget from life's surprises with an Assurant Home Warranty, backed by a partner that supports you through every step of homeownership. Explore Plans.
©2026 Century 21 Real Estate LLC. All rights reserved. CENTURY 21®, the CENTURY 21 Logo and C21® are service marks owned by Century 21 Real Estate LLC. Century 21 Real Estate LLC fully supports the principles of the Fair Housing Act and the Equal Opportunity Act. Each office is independently owned and operated. Listing information is deemed reliable but not guaranteed accurate.