204 Yucca, Seguin, TX 78155
Local realty services provided by:CENTURY 21 Judge Fite Company
204 Yucca,Seguin, TX 78155
$235,000
- 3 Beds
- 2 Baths
- 1,415 sq. ft.
- Single family
- Active
Listed by: jim seifert
Office: redfin corporation
MLS#:1969080
Source:LERA
Price summary
- Price:$235,000
- Price per sq. ft.:$166.08
- Monthly HOA dues:$34.33
About this home
Move-in ready single-story home for sale in the desirable Arroyo Ranch community in Seguin, Texas. Built in 2020, this well-maintained 3-bedroom, 2-bath home offers 1,415 square feet of comfortable living space with great curb appeal, an open-concept floor plan, natural light, and stylish interior finishes. The living area flows easily into the dining space and kitchen, creating a practical layout for everyday living and entertaining. The kitchen features granite countertops, stainless steel appliances, a large center island, pantry storage, and plenty of workspace. Custom paint and accent wall details add character and a designer touch. The primary suite includes a private ensuite bath with an oversized walk-in shower and a large walk-in closet. Additional highlights include smart home features, an owned security system with front and rear exterior cameras, app-based controls for the security system, thermostat, and exterior lighting, plus an owned water softener. The backyard offers a covered patio, xeriscape landscaping, and a comfortable outdoor living space designed for relaxing or entertaining. Backing to a greenbelt, the setting offers added privacy and a peaceful feel. Arroyo Ranch residents enjoy community amenities including a pool, playground, trails, and gathering spaces. Conveniently located near IH-10, Highway 46, and FM 725, this Seguin home offers easy access to shopping, dining, downtown Seguin, Texas Lutheran University, New Braunfels, San Antonio, and the greater Guadalupe County area....
Contact an agent
Home facts
- Year built:2020
- Listing ID #:1969080
- Added:45 day(s) ago
- Updated:July 11, 2026 at 05:41 PM
Rooms and interior
- Bedrooms:3
- Total bathrooms:2
- Full bathrooms:2
- Flooring:Carpeting, Laminate
- Bathrooms Description:Shower Only
- Kitchen Description:Dishwasher, Disposal, Ice Maker Connection, Microwave Oven, Smooth Cooktop, Solid Counter Tops, Stove/Range, Vent Fan
- Bedroom Description:Walk-In Closet
- Living area:1,415 sq. ft.
Heating and cooling
- Cooling:One Central
- Heating:Central, Electric
Structure and exterior
- Roof:Composition
- Year built:2020
- Building area:1,415 sq. ft.
- Lot area:0.16 Acres
- Architectural Style:One Story
- Construction Materials:Brick
- Exterior Features:Covered Patio
- Foundation Description:Slab
- Levels:1 Story
Schools
- High school:Seguin
- Middle school:A.J. BRIESEMEISTER
- Elementary school:Vogel Elementary
Utilities
- Water:City
- Sewer:City
Finances and disclosures
- Price:$235,000
- Price per sq. ft.:$166.08
- Tax amount:$4,465 (2024)
Features and amenities
- Laundry features:Dryer Connection, Washer Connection
- Amenities:BBQ/Grill, Bike Trails, Carbon Monoxide Detector, Ceiling Fans, City Garbage Service, Jogging Trails, Park/Playground, Plumb for Water Softener, Pre-Wired for Security, Security System (Owned), Smoke Alarm, Water Softener (owned)
- Smart home:Yes
Parking
- Parking description:Garage Door Opener, Two Car Garage
 IDX information is provided exclusively for consumers’ personal, non-commercial use, that it may not be used for any purpose other than to identify prospective properties consumers may be interested in purchasing, and that the data is deemed reliable but is not guaranteed accurate by LERA MLS (Local Expertise Regional Access). The MLS may, at its discretion, require use of other disclaimers as necessary to protect participants and/or the MLS from liability. SABOR Member Broker: Ashley Conlon
New listings near 204 Yucca
- New
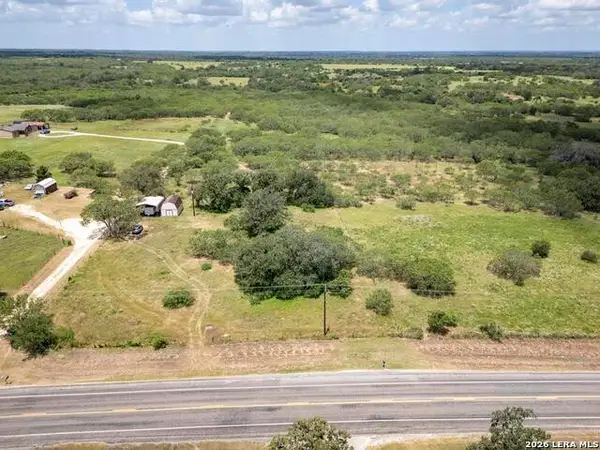 $985,000Active50 Acres
5616 Fm 1117, Seguin, TX 78155
MLS# 1999603Listed by: KELLER WILLIAMS LEGACY - Open Sun, 11am to 3pmNew
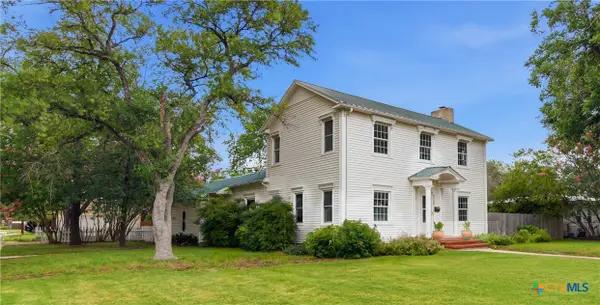
 $405,000Active3 beds 2 baths2,343 sq. ft.
952 Bismark Street, Seguin, TX 78155
MLS# 619368Listed by: CENTURY 21 INTEGRA - New
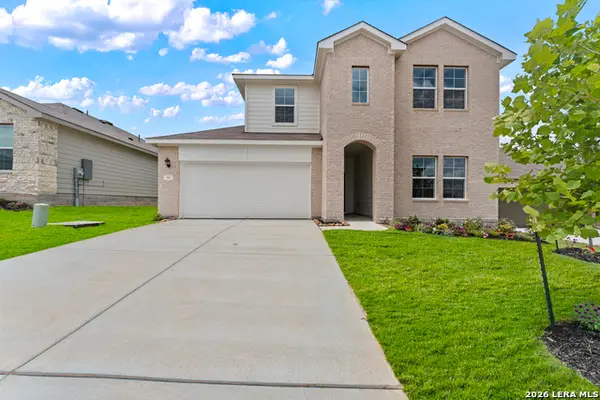 $325,000Active4 beds 3 baths2,292 sq. ft.
314 Boatman Cv, Seguin, TX 78155
MLS# 1999472Listed by: MARTI REALTY GROUP - New
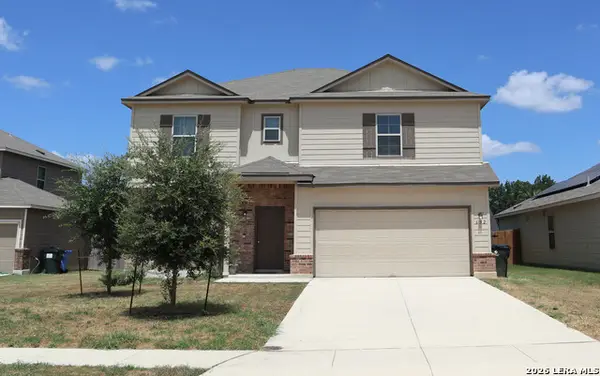 $277,000Active4 beds 3 baths2,296 sq. ft.
632 Cypress Arbor, Seguin, TX 78155
MLS# 1999488Listed by: KELLER WILLIAMS CITY-VIEW - New
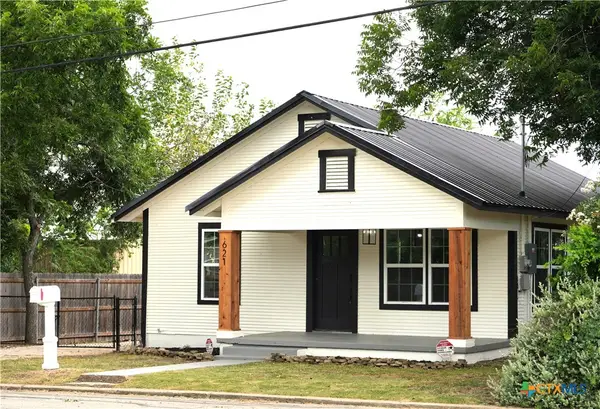 $249,995Active3 beds 1 baths952 sq. ft.
621 E Gonzales Street, Seguin, TX 78155
MLS# 619262Listed by: CENTURY 21 INTEGRA - New
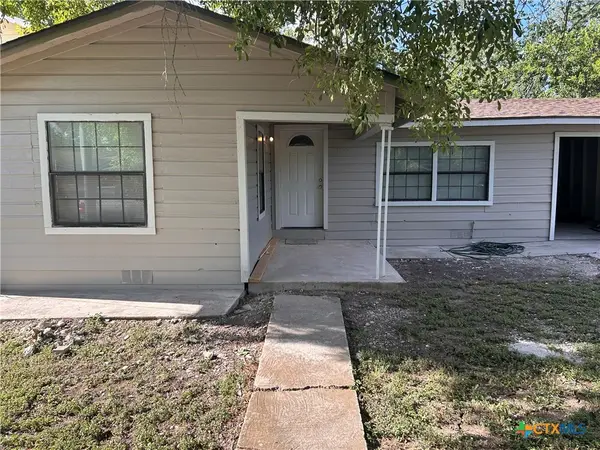 $159,900Active3 beds 1 baths912 sq. ft.
932 Anderson, Seguin, TX 78155
MLS# 619249Listed by: A CUT ABOVE REALTY, LLC - New
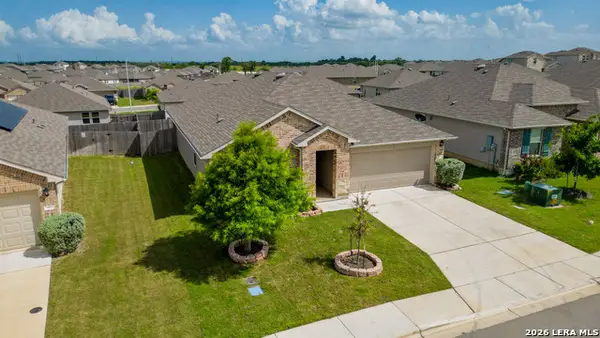 $269,500Active4 beds 2 baths1,832 sq. ft.
908 Pronghorn Trl, Seguin, TX 78155
MLS# 1999231Listed by: KELLER WILLIAMS HERITAGE - New
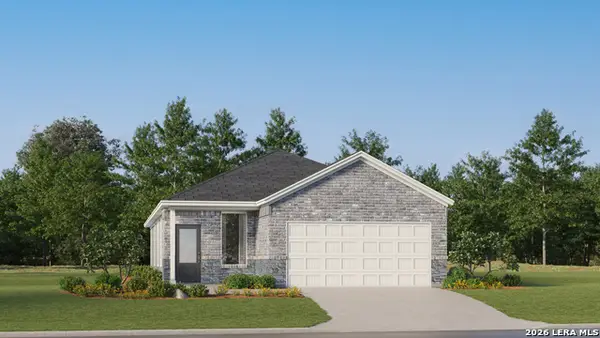 $216,999Active4 beds 2 baths1,897 sq. ft.
230 Pastar Falls, Seguin, TX 78155
MLS# 1999201Listed by: MARTI REALTY GROUP - New
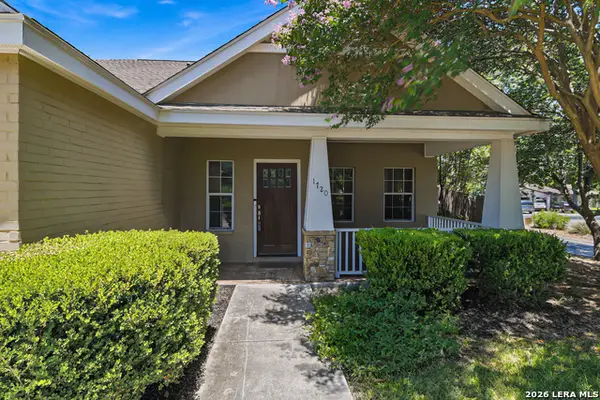 $389,900Active3 beds 3 baths2,139 sq. ft.
1720 Nordberg, Seguin, TX 78155
MLS# 1999155Listed by: DAWSON & ASSOCIATES - New
 $29,500Active0.14 Acres
211 E Seideman Street, Seguin, TX 78155
MLS# 618870Listed by: CENTURY 21 INTEGRA


Protect your home and budget from life's surprises with an Assurant Home Warranty, backed by a partner that supports you through every step of homeownership. Explore Plans.
©2026 Century 21 Real Estate LLC. All rights reserved. CENTURY 21®, the CENTURY 21 Logo and C21® are service marks owned by Century 21 Real Estate LLC. Century 21 Real Estate LLC fully supports the principles of the Fair Housing Act and the Equal Opportunity Act. Each office is independently owned and operated. Listing information is deemed reliable but not guaranteed accurate.