
206 E Pine Street, Seguin, TX 78155
Local realty services provided by:CENTURY 21 North East
Listed by: duley dawson
Office: dawson & associates
MLS#:625129
Source:TX_FRAR
Price summary
- Price:$179,900
- Price per sq. ft.:$89.41
About this home
Very unique property! This property is located minutes from downtown Seguin one block off of N. Austin St. This is a convenient residential location which includes one bedroom, one bath and living quarters with central air and heat, new roof, updated plumbing, new paint, and an attached large multi use warehouse with an updated roof and attached covered carport. The 3 lots total .177 of an acre, with 900 ft.² of living area. With a separate residential entrance. Divide at 1800 ft.² of warehouse space with one overhead door and 2 separate walk out doors. The covered patio is 1231 ft.². This property is zoned single family residential.
Contact an agent
Home facts
- Year built:1948
- Subdivision & Development:Windsor
- Listing ID #:625129
- Added:44 day(s) ago
- Updated:October 29, 2026 at 02:43 PM
Rooms and interior
- Bedrooms:1
- Total bathrooms:1
- Full bathrooms:1
- Flooring:Concrete
- Dining Description:Kitchen/Dining Combo
- Bathrooms Description:Separate Shower, Shower Only
- Kitchen Description:Electric Range, Kitchen/Dining Combo, Kitchenette, Range
- Living area:2,012 sq. ft.
Heating and cooling
- Cooling:Ceiling Fans, Central Air
- Heating:Central
- Central air:Yes
Structure and exterior
- Roof:Metal
- Year built:1948
- Building area:2,012 sq. ft.
- Lot area:0.41 Acres
- Construction Materials:Metal Frame
- Exterior Features:Awnings, Patio
- Foundation Description:Slab
- Levels:1 Story
Utilities
- Water:Public
- Sewer:Public Sewer
Finances and disclosures
- Price:$179,900
- Price per sq. ft.:$89.41
Features and amenities
- Appliances:Electric Range, Range
Parking
- Carport spaces:3
New listings near 206 E Pine Street
- New
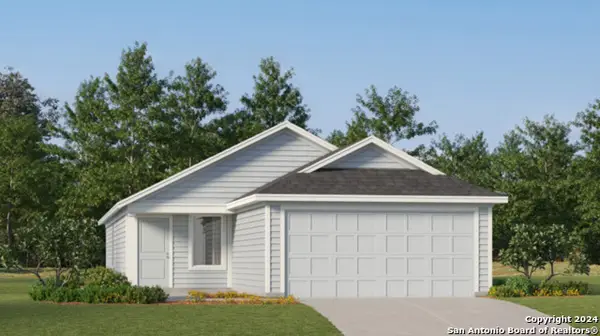 $222,999Active3 beds 2 baths1,402 sq. ft.
5513 Chieftain Ave, Seguin, TX 78155
MLS# 2026846Listed by: KELLER WILLIAMS CITY-VIEW - New
 $499,900Active4 beds 4 baths2,668 sq. ft.
2908 Flaxen Way, Seguin, TX 78155
MLS# 2026679Listed by: PERRY HOMES REALTY, LLC - New
 $159,900Active2 beds 2 baths875 sq. ft.
516 N King Street #301, Seguin, TX 78155
MLS# 628803Listed by: KELLER WILLIAMS HERITAGE - New
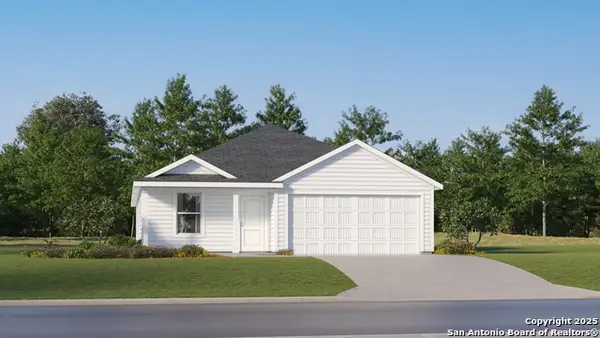 $225,349Active4 beds 2 baths1,850 sq. ft.
3618 Canyon Ridge, Seguin, TX 78155
MLS# 2026557Listed by: KELLER WILLIAMS CITY-VIEW - New
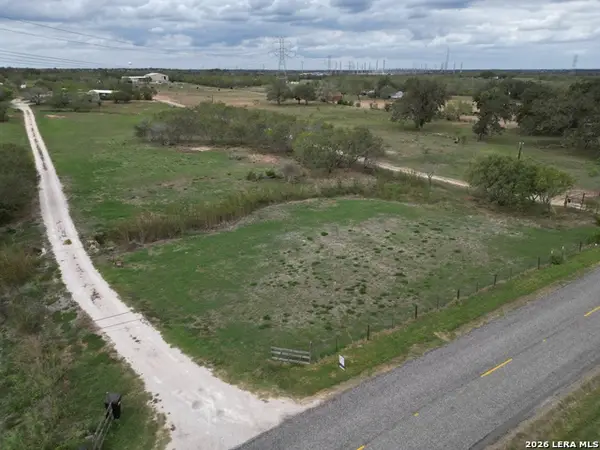 $165,000Active1.74 Acres
00 Good Luck Rd, Seguin, TX 78155
MLS# 2026432Listed by: REAL BROKER, LLC - New
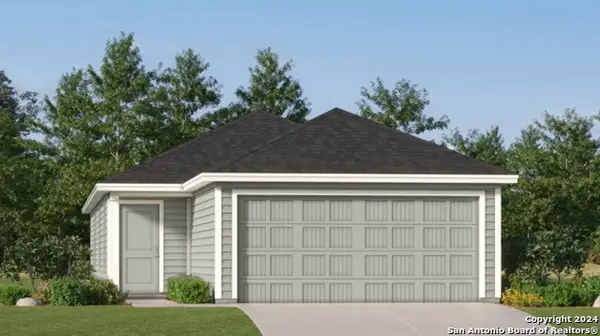 $216,999Active4 beds 2 baths1,483 sq. ft.
969 Pastar Gorge, Seguin, TX 78155
MLS# 2026359Listed by: KELLER WILLIAMS CITY-VIEW - New
 $324,999Active4 beds 3 baths2,279 sq. ft.
6011 Angel Place, Seguin, TX 78155
MLS# 2026368Listed by: KELLER WILLIAMS CITY-VIEW - New
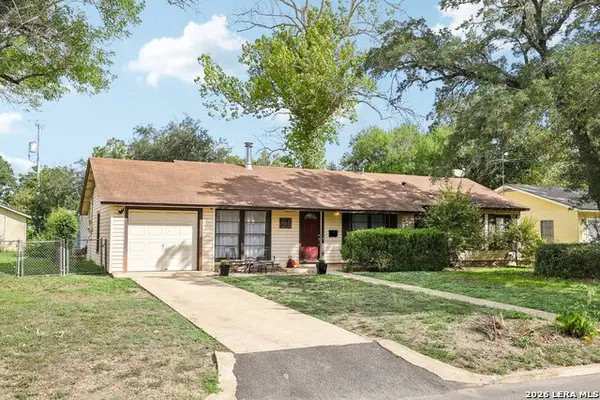 $189,000Active3 beds 1 baths1,300 sq. ft.
960 Sowell St, Seguin, TX 78155
MLS# 2026296Listed by: KELLER WILLIAMS HERITAGE - New
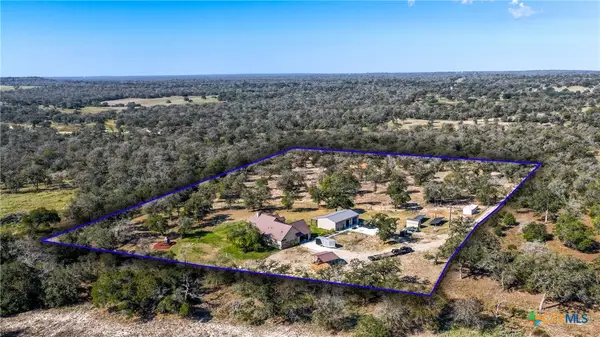 $825,000Active10.13 Acres
1211 Copperhead Road, Seguin, TX 78155
MLS# 627971Listed by: COLDWELL BANKER D'ANN HARPER - New
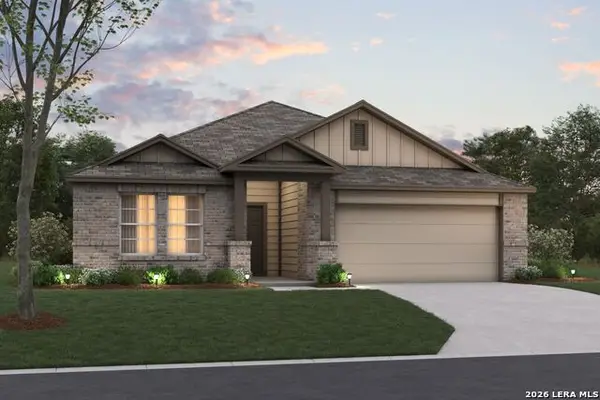 $359,980Active4 beds 3 baths2,130 sq. ft.
1020 River Wood, Seguin, TX 78155
MLS# 2026139Listed by: ESCAPE REALTY


Protect your home and budget from life's surprises with an Assurant Home Warranty, backed by a partner that supports you through every step of homeownership. Explore Plans.
©2026 Century 21 Real Estate LLC. All rights reserved. CENTURY 21®, the CENTURY 21 Logo and C21® are service marks owned by Century 21 Real Estate LLC. Century 21 Real Estate LLC fully supports the principles of the Fair Housing Act and the Equal Opportunity Act. Each office is independently owned and operated. Listing information is deemed reliable but not guaranteed accurate.