
224 Prospect St, Seguin, TX 78155
Local realty services provided by:CENTURY 21 North East
224 Prospect St,Seguin, TX 78155
$195,000
- 3 Beds
- 1 Baths
- 1,153 sq. ft.
- Single family
- Active
Listed by: guy rubio
Office: the ortiz firm
MLS#:2003274
Source:LERA
Price summary
- Price:$195,000
- Price per sq. ft.:$169.12
About this home
This move-in ready single-family home in Seguin has been refreshed with recent 2026 improvements and sits on a spacious quarter-acre lot with no HOA. The home features 3 bedrooms, 1 bathroom, and 1,153 square feet of living space, with updates that include the roof, HVAC system, electrical, and double-pane windows. The kitchen features new appliances and provides a practical space for everyday living. Wood and carpet flooring run throughout the home, creating a comfortable mix of finishes. A two-car carport provides covered parking, while the generous .25-acre lot gives you plenty of space for outdoor activities, gardening, or future use. The home's location adds to its appeal, with easy access to Historic Downtown Seguin, local restaurants, shopping, and community events. Nearby destinations include Max Starcke Park, the Guadalupe River, and historic Sebastopol House. Convenient access to Interstate 10 makes travel to New Braunfels, San Marcos, and San Antonio straightforward. With its recent improvements, flexible lot size, covered parking, and convenient location, this property provides a solid opportunity for buyers looking for a refreshed home in Seguin....
Contact an agent
Home facts
- Year built:1982
- Subdivision & Development:SEGUIN NEIGHBORHOOD 03
- Listing ID #:2003274
- Added:50 day(s) ago
- Updated:September 14, 2026 at 01:49 PM
Rooms and interior
- Bedrooms:3
- Total bathrooms:1
- Full bathrooms:1
- Flooring:Carpeting, Laminate
- Dining Description:Breakfast Bar
- Kitchen Description:Breakfast Bar, Eat-In Kitchen, Gas Cooking, Refrigerator, Stove/Range, Walk-In Pantry
- Bedroom Description:All Bedrooms Downstairs, Master Bedroom Downstairs
- Living area:1,153 sq. ft.
Heating and cooling
- Cooling:One Central
- Heating:Central, Electric
Structure and exterior
- Roof:Composition
- Year built:1982
- Building area:1,153 sq. ft.
- Lot area:0.25 Acres
- Architectural Style:One Story
- Construction Materials:Vinyl
- Exterior Features:Chain Link Fence
- Foundation Description:Slab
- Levels:1 Story
Schools
- High school:Seguin
- Middle school:A.J. BRIESEMEISTER
- Elementary school:Jefferson
Utilities
- Water:City, Water System
- Sewer:City, Sewer System
Finances and disclosures
- Price:$195,000
- Price per sq. ft.:$169.12
- Tax amount:$3,620 (2026)
Features and amenities
- Laundry features:Dryer Connection, Laundry Main Level, Washer Connection
- Amenities:Ceiling Fans, City Garbage Service, Converted Garage, Electric Water Heater, High Speed Internet, Smoke Alarm, Utility Room Inside
Parking
- Parking description:Converted Garage
 IDX information is provided exclusively for consumers’ personal, non-commercial use, that it may not be used for any purpose other than to identify prospective properties consumers may be interested in purchasing, and that the data is deemed reliable but is not guaranteed accurate by LERA MLS (Local Expertise Regional Access). The MLS may, at its discretion, require use of other disclaimers as necessary to protect participants and/or the MLS from liability. SABOR Member Broker: Lisa Shaw
New listings near 224 Prospect St
- New
 $183,500Active4 beds 2 baths1,627 sq. ft.
9229 Luciano Pl, Seguin, TX 78155
MLS# 2016317Listed by: CENTURY 21 RANDALL MORRIS - New
 $349,995Active1 beds 1 baths2,416 sq. ft.
1501 Kothmann Drive, Seguin, TX 78155
MLS# 625156Listed by: D LEE EDWARDS REALTY, INC - New
 $310,000Active3 beds 2 baths1,760 sq. ft.
4047 Wild Bloom Road, Seguin, TX 78155
MLS# 625138Listed by: TEXAS ALLY REAL ESTATE GROUP - New
 $179,900Active3 beds 2 baths776 sq. ft.
772 4th St, Seguin, TX 78155
MLS# 2016114Listed by: CITYWIDE REALTY - TEAM ELITE G - New
 $749,000Active3 beds 2 baths2,040 sq. ft.
1951 Dowdy Road, Seguin, TX 78155
MLS# 21382215Listed by: KELLER WILLIAMS REALTY - New
 $375,791Active5 beds 3 baths2,438 sq. ft.
413 Jacks Place, Seguin, TX 78155
MLS# 2015827Listed by: EXP REALTY - New
 $264,750Active4 beds 2 baths1,740 sq. ft.
632 Candace Ct, Seguin, TX 78155
MLS# 2015783Listed by: JASON MITCHELL REAL ESTATE TEX - New
 $209,599Active4 beds 3 baths1,667 sq. ft.
419 Wolf Crest Blvd, Guadalupe, TX 78155
MLS# 2015792Listed by: KELLER WILLIAMS CITY-VIEW - New
 $299,900Active4 beds 3 baths2,034 sq. ft.
1017 Norway Dr, Seguin, TX 78155
MLS# 2015732Listed by: REAL BROKER, LLC - New
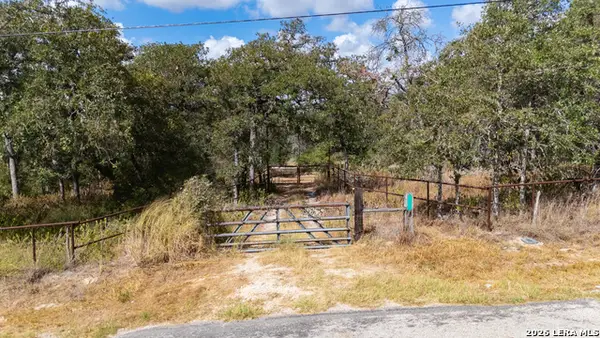 $285,000Active10.02 Acres
796 Blue Stem Rd, Seguin, TX 78155
MLS# 2015576Listed by: RISE REALTY GROUP & ASSOCIATES LLC


Protect your home and budget from life's surprises with an Assurant Home Warranty, backed by a partner that supports you through every step of homeownership. Explore Plans.
©2026 Century 21 Real Estate LLC. All rights reserved. CENTURY 21®, the CENTURY 21 Logo and C21® are service marks owned by Century 21 Real Estate LLC. Century 21 Real Estate LLC fully supports the principles of the Fair Housing Act and the Equal Opportunity Act. Each office is independently owned and operated. Listing information is deemed reliable but not guaranteed accurate.