
2437 Hiddenbrooke Trce, Seguin, TX 78155
Local realty services provided by:CENTURY 21 North East
2437 Hiddenbrooke Trce,Seguin, TX 78155
$299,777
- 3 Beds
- 2 Baths
- 1,931 sq. ft.
- Single family
- Active
Listed by: kendra wray
Office: keller williams heritage
MLS#:2024659
Source:LERA
Price summary
- Price:$299,777
- Price per sq. ft.:$155.24
- Monthly HOA dues:$35
About this home
Step into this beautifully designed single-story home, featuring an open-concept layout with a desirable split floorplan offering 3 bedrooms and 2 baths. Spacious living with 1931 sqft. The island kitchen is a chef's delight, providing ample cabinet and counter space, a corner pantry for storage, and multiple dining areas-including a breakfast bar, cozy nook, and a formal dining area, which is currently being used as a home office. The primary suite is privately tucked away at the back of the home complete with a spacious walk-in closet, dual vanities, a relaxing garden tub, and a separate shower. Enjoy the stylish and durable luxury wood-look vinyl plank flooring in all common areas, while the bedrooms offer plush carpeting for added comfort. Step outside to a covered back patio, perfect for relaxing or entertaining, with beautifully landscaped front and back yards enhancing the home's curb appeal. Don't miss the opportunity to make this move-in ready home yours! Schedule a showing today....
Contact an agent
Home facts
- Year built:2020
- Subdivision & Development:Hiddenbrooke
- Listing ID #:2024659
- Added:4 day(s) ago
- Updated:October 24, 2026 at 01:38 PM
Rooms and interior
- Bedrooms:3
- Total bathrooms:2
- Full bathrooms:2
- Flooring:Carpeting, Ceramic Tile, Laminate
- Dining Description:Breakfast Bar, Separate Dining Room
- Bathrooms Description:Double Vanity, Garden Tub, Tub/Shower Separate
- Kitchen Description:Breakfast Bar, Built-In Oven, Dishwasher, Disposal, Eat-In Kitchen, Island Kitchen, Solid Counter Tops, Stove/Range, Walk-In Pantry
- Bedroom Description:Ceiling Fan, Full Bath, Split, Walk-In Closet, Walk-In Closets
- Living area:1,931 sq. ft.
Heating and cooling
- Cooling:One Central
- Heating:Central, Electric
Structure and exterior
- Roof:Composition
- Year built:2020
- Building area:1,931 sq. ft.
- Lot area:0.13 Acres
- Architectural Style:Traditional
- Construction Materials:Siding, Stone/Rock
- Exterior Features:Covered Patio, Privacy Fence, Sprinkler System
- Foundation Description:Slab
- Levels:1 Story
Schools
- High school:Seguin
- Middle school:Call District
- Elementary school:Call District
Utilities
- Water:Water System
- Sewer:Sewer System
Finances and disclosures
- Price:$299,777
- Price per sq. ft.:$155.24
- Tax amount:$5,845 (2026)
Features and amenities
- Laundry features:Dryer Connection, Laundry Room, Washer Connection
- Amenities:Built-In Oven, Ceiling Fans, Electric Water Heater, High Speed Internet, Park/Playground
Parking
- Parking description:Two Car Garage
 IDX information is provided exclusively for consumers’ personal, non-commercial use, that it may not be used for any purpose other than to identify prospective properties consumers may be interested in purchasing, and that the data is deemed reliable but is not guaranteed accurate by LERA MLS (Local Expertise Regional Access). The MLS may, at its discretion, require use of other disclaimers as necessary to protect participants and/or the MLS from liability. SABOR Member Broker: Lisa Shaw
New listings near 2437 Hiddenbrooke Trce
- New
 $201,099Active3 beds 2 baths1,474 sq. ft.
423 Wolf Crest Blvd, Seguin, TX 78155
MLS# 2025894Listed by: KELLER WILLIAMS CITY-VIEW - New
 $219,500Active3 beds 2 baths1,186 sq. ft.
433 Wallace, Seguin, TX 78155
MLS# 2025840Listed by: ANDERS PIERCE REALTY - New
 $562,900Active4 beds 4 baths3,241 sq. ft.
2953 Hops Cone, Seguin, TX 78155
MLS# 2025800Listed by: PERRY HOMES REALTY, LLC - New
 $375,000Active4 beds 3 baths2,200 sq. ft.
118 Santa Fe Ridge, Seguin, TX 78155
MLS# 628291Listed by: HOMECOIN.COM - New
 $215,000Active3 beds 2 baths1,217 sq. ft.
161 Tonto Trl, Seguin, TX 78155
MLS# 2025751Listed by: REAL BROKER, LLC - New
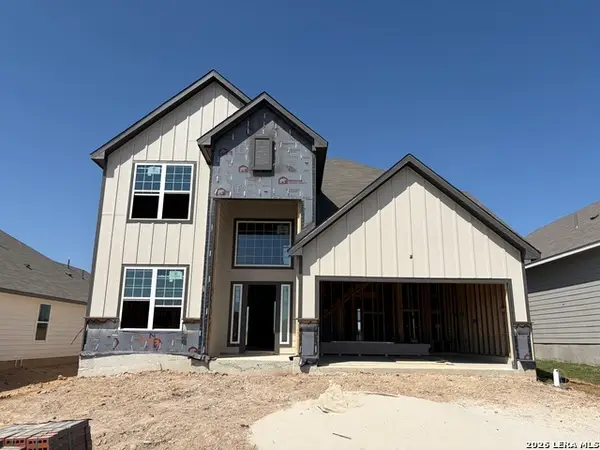 $345,900Active4 beds 3 baths2,587 sq. ft.
444 Honeydew Way, Seguin, TX 78155
MLS# 2025700Listed by: STYLECRAFT BROKERAGE, LLC - New
 $255,000Active4 beds 2 baths1,305 sq. ft.
2304 Louise Street, Seguin, TX 78155
MLS# 628457Listed by: WHITE LINE REALTY LLC - New
 $292,000Active3 beds 2 baths2,002 sq. ft.
703 E Krezdorn St, Seguin, TX 78155
MLS# 2025608Listed by: TEXAS EDGE REALTY - New
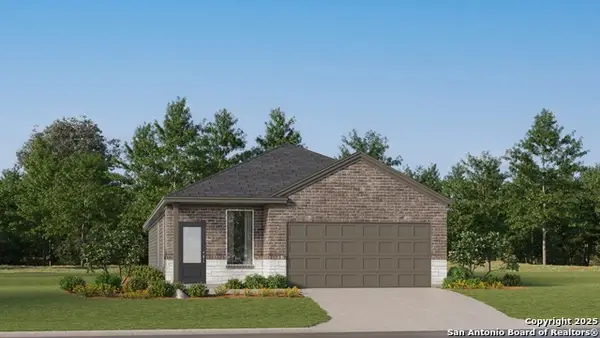 $231,999Active4 beds 2 baths1,867 sq. ft.
5426 Brazos River, Marion, TX 78124
MLS# 2025541Listed by: KELLER WILLIAMS CITY-VIEW - New
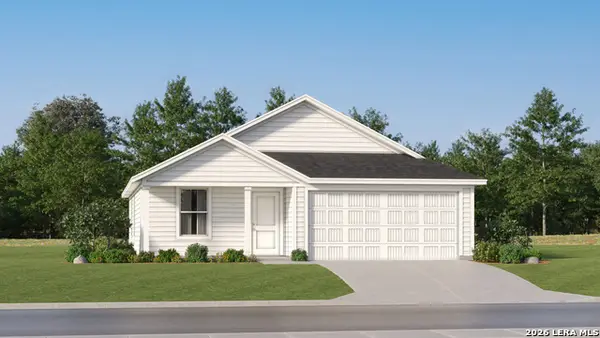 $205,099Active3 beds 2 baths1,260 sq. ft.
229 Wolf Crest Blvd, Seguin, TX 78155
MLS# 2025543Listed by: KELLER WILLIAMS CITY-VIEW


Protect your home and budget from life's surprises with an Assurant Home Warranty, backed by a partner that supports you through every step of homeownership. Explore Plans.
©2026 Century 21 Real Estate LLC. All rights reserved. CENTURY 21®, the CENTURY 21 Logo and C21® are service marks owned by Century 21 Real Estate LLC. Century 21 Real Estate LLC fully supports the principles of the Fair Housing Act and the Equal Opportunity Act. Each office is independently owned and operated. Listing information is deemed reliable but not guaranteed accurate.