
2564 Ayers Dr, Seguin, TX 78155
Local realty services provided by:CENTURY 21 North East
Listed by: kristen smith
Office: serhant.
MLS#:1999694
Source:LERA
Price summary
- Price:$395,000
- Price per sq. ft.:$127.42
- Monthly HOA dues:$35
About this home
Looking for a home that truly has room for everyone? This exceptional 4 bedroom, 4 full bathroom home offers over 3,000 sq ft of thoughtfully designed living space that's perfect for multigenerational families, frequent guests, or anyone who simply wants room to spread out. From the moment you step inside, you'll be welcomed by soaring two story ceilings, an abundance of natural light, and an open floor plan that feels both grand and inviting. The spacious living room flows seamlessly into the gourmet kitchen featuring granite countertops, stainless steel appliances, a large center island with seating, abundant cabinetry, and a walk-in pantry, making it the perfect gathering place for family and friends. The private primary suite is tucked away on the main floor and offers a spa inspired bathroom with dual vanities, a soaking tub, oversized walk-in shower, and a generous walk-in closet. What truly sets this home apart is its incredible flexibility. Two secondary bedrooms each feature their own private ensuite bathrooms, creating the perfect setup for aging parents, adult children, long term guests, or anyone who values extra privacy. Upstairs, the oversized loft offers endless possibilities such as a media room, game room, home gym, or second living area overlooking the impressive two-story living room below. You'll enjoy convenient access to I35 and SH 46 with an easy commute to New Braunfels, San Marcos, and San Antonio. Just minutes away are Creekside Town Center, HEB, shopping, restaurants, and entertainment. Outdoor lovers will appreciate being close to the Guadalupe River, Max Starcke Park, Starcke Park Golf Course and Lake McQueeney.**PREFERRED LENDER IS OFFERING A FREE 1-0 RATE BUY DOWN AND UP TO $600 CREDIT TOWARDS APPRAISAL**...
Contact an agent
Home facts
- Year built:2023
- Subdivision & Development:HIDDENBROOKE
- Listing ID #:1999694
- Added:59 day(s) ago
- Updated:September 09, 2026 at 02:26 PM
Rooms and interior
- Bedrooms:4
- Total bathrooms:4
- Full bathrooms:4
- Flooring:Carpeting, Ceramic Tile
- Dining Description:Breakfast Bar
- Bathrooms Description:Garden Tub, Separate Vanity, Tub/Shower Separate
- Kitchen Description:Breakfast Bar, Built-In Oven, Cook Top, Dishwasher, Disposal, Eat-In Kitchen, Ice Maker Connection, Island Kitchen, Microwave Oven, Smooth Cooktop, Solid Counter Tops, Walk-In Pantry
- Bedroom Description:Ceiling Fan, Full Bath, Master Bedroom Downstairs, Walk-In Closet, Walk-In Closets
- Living area:3,100 sq. ft.
Heating and cooling
- Cooling:Two Central
- Heating:Central, Electric
Structure and exterior
- Roof:Composition
- Year built:2023
- Building area:3,100 sq. ft.
- Lot area:0.13 Acres
- Architectural Style:Two Story
- Construction Materials:4 Sides Masonry, Brick, Cement Fiber
- Exterior Features:Covered Patio, Privacy Fence, Sprinkler System, Storage Building/Shed
- Foundation Description:Slab
- Levels:2 Story
Schools
- High school:Seguin
- Middle school:A.J. BRIESEMEISTER
- Elementary school:Mcqueeney
Utilities
- Water:City
- Sewer:City
Finances and disclosures
- Price:$395,000
- Price per sq. ft.:$127.42
- Tax amount:$8,729 (2026)
Features and amenities
- Laundry features:Dryer Connection, Laundry Main Level, Washer Connection
- Amenities:Built-In Oven, Ceiling Fans, Electric Water Heater, Jogging Trails, Park/Playground, Plumb for Water Softener, Security System (Owned)
Parking
- Parking description:Garage Door Opener, Two Car Garage
 IDX information is provided exclusively for consumers’ personal, non-commercial use, that it may not be used for any purpose other than to identify prospective properties consumers may be interested in purchasing, and that the data is deemed reliable but is not guaranteed accurate by LERA MLS (Local Expertise Regional Access). The MLS may, at its discretion, require use of other disclaimers as necessary to protect participants and/or the MLS from liability. SABOR Member Broker: Lisa Shaw
New listings near 2564 Ayers Dr
- New
 $325,000Active15.06 Acres
TRACT #4 Elm Creek Rd, Seguin, TX 78155
MLS# 2015146Listed by: KELLER WILLIAMS HERITAGE - New
 $299,450Active4 beds 3 baths2,728 sq. ft.
133 Wild Creek, Seguin, TX 78155
MLS# 2015132Listed by: SAVVY WAY REALTY, INC. - New
 $899,000Active4 beds 4 baths3,600 sq. ft.
302 Guadalupe River Drive, Seguin, TX 78155
MLS# 624720Listed by: BETTER BROKER, TEXAS REALTY - New
 $326,000Active4 beds 3 baths2,175 sq. ft.
828 Bahia Pl, Seguin, TX 78155
MLS# 2015046Listed by: VYLLA HOME - New
 $369,000Active4 beds 2 baths2,220 sq. ft.
152 Castle Breeze, Seguin, TX 78155
MLS# 2015052Listed by: CREEKVIEW REALTY - New
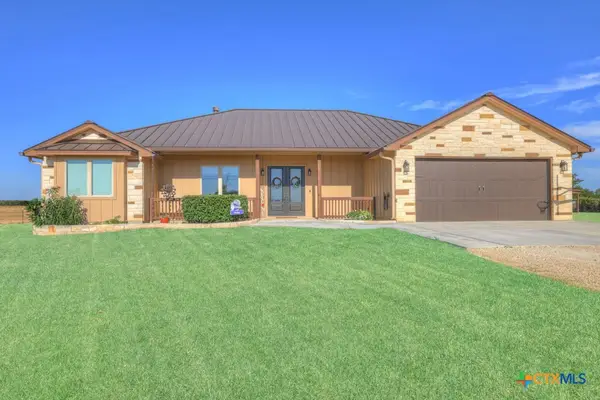 $1,150,000Active3 beds 2 baths2,326 sq. ft.
8383 N State Highway 123, Seguin, TX 78155
MLS# 624761Listed by: RE/MAX GO - NB - New
 $575,000Active4 beds 2 baths2,625 sq. ft.
695 Fox Trotter Rd, Seguin, TX 78155
MLS# 2014997Listed by: KELLER WILLIAMS HERITAGE - New
 $129,000Active1 Acres
206 Double Creek Loop, Seguin, TX 78155
MLS# 2014722Listed by: PREMIER TOWN & COUNTRY REALTY - New
 $579,000Active5 beds 3 baths2,388 sq. ft.
140 Oak Springs Dr, Seguin, TX 78155
MLS# 2014540Listed by: A CUT ABOVE REALTY, LLC - New
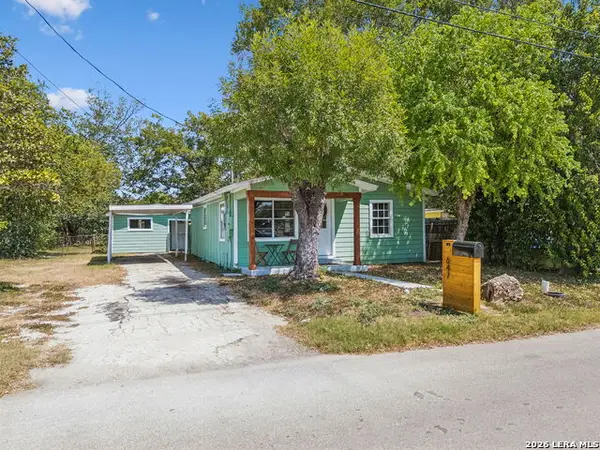 $189,500Active3 beds 1 baths866 sq. ft.
647 Dolle Ave, Seguin, TX 78155
MLS# 2014451Listed by: LOADED REALTY COMPANY


Protect your home and budget from life's surprises with an Assurant Home Warranty, backed by a partner that supports you through every step of homeownership. Explore Plans.
©2026 Century 21 Real Estate LLC. All rights reserved. CENTURY 21®, the CENTURY 21 Logo and C21® are service marks owned by Century 21 Real Estate LLC. Century 21 Real Estate LLC fully supports the principles of the Fair Housing Act and the Equal Opportunity Act. Each office is independently owned and operated. Listing information is deemed reliable but not guaranteed accurate.