
3022 Hidden Mdw, Seguin, TX 78155
Local realty services provided by:CENTURY 21 Middleton
3022 Hidden Mdw,Seguin, TX 78155
$515,000
- 4 Beds
- 3 Baths
- 3,154 sq. ft.
- Single family
- Active
Listed by: steven koleno
Office: beycome brokerage realty llc.
MLS#:2007341
Source:LERA
Price summary
- Price:$515,000
- Price per sq. ft.:$163.28
- Monthly HOA dues:$27
About this home
EXECUTIVE RESORT BACKYARD OASIS WITH KZ POOL, OUTDOOR KITCHEN & TIMBER PAVILION | SEGUIN, TX 3,154 SQ FT | 4 BD | 3 BA | 1-STORY HOME | TOP-RATED NAVARRO ISD (SMALL CLASS SIZES) Executive 3,154 sq ft Pery home in highly-rated Navarro ISD offering resort-style living at less than $164 per sq ft. The home features new luxury vinyl plank (lvp) flooring though key living spaces for an elevated, low-maintenance feel. Lighting and window enhancements planned. YOUR PERMANENT 5-STAR STAYCATION Breathtaking resort backyard on a level 0.19-acre lot-the ultimate backdrop for effortless outdoor living and maximum summer heat relief: The Grand Timber Pavilion: Essential Texas heat relief! This massive covered sanctuary delivers deep, protective shade from the summer sun. Features a soaring roofline engineered to capture breezes, an oversized 84-inch premium ceiling fan for continuous cooling air circulation, and a floor-to-ceiling stone masonry fireplace with integrated TV mount. The Lagoon Pool & Spa: Custom freeform in-ground Gunite Keith Z pool and integrated hot tub with natural stone coping, privacy fencing, full gutters, sprinkler system, and brand-new propane heater for rapid heating. Pro 304 Stainless Culinary Center: Built under pavilion shade, wrapped in stone masonry and weatherproof counters. Appliance suite includes: High-BTU Built-In Gas Grill: Heavy-duty, multi-burner grill for high-heat searing and large gatherings. Commercial Flat-Top Griddle: Restaurant-style griddle surface designed for breakfasts, hibachi, and smash burgers. Outdoor-Rated Under-Counter Fridge: Weather-sealed compact fridge engineered to keep drinks and condiments icy cold through Texas heat. Warming Drawer & Prep Station: Electric stainless warming drawer, integrated sink with high-arc faucet, beverage chilling basin, and slide-out propane storage. REFINED ONE-STORY MASTERPIECE Inside this grand, single-story traditional home boasting 3-sides masonry brick construction, the 3,154 sq ft floor plan strikes the perfect balance between everyday living and hosting appeal. High ceilings throughout, zoned to top-rated TEA B-Rated Navarro ISD (renowned for small class sizes and personalized learning): The Ultimate Cooking Hub: Enormous 29'x21' island kitchen features solid countertops, breakfast bar, walk-in pantry, and built-in appliances (self-cleaning oven, microwave, stove, dishwasher). Flows into casual breakfast zone and 15'x12' formal dining/living room. Grand Family Spaces: Relax in the 22'x18' family room-one of three distinct interior living areas. Rich flooring runs throughout: wood, stained concrete, ceramic tile, and brand-new carpet in bedrooms. Versatile Layout: 3 separate flex spaces serve well as recreation rooms, home offices, or fitness areas. Features level lot access, full main-level baths, walk-in stall shower, walk-in closets, utility room, and pull-down attic stairs. Parking & Systems: Massive 3-car tandem garage. Includes 2 central HVAC units (electric), owned security system, high-speed internet, and cable readiness. PROPERTY SPECIFICATION DETAILS Space & Lot: 3,154 Sq. Ft. (Single-Story Home) | 0.19 Acres (8,276 Sq. Ft.) Bedrooms & Baths: 4 Bedrooms | 3 Full Bathrooms Rooms: Kitchen (29'x21') | Family Room (22'x18') | Formal Dining (15'x12') Mechanicals & Systems: 2 Central HVAC Units | Owned Security | 2+ Water Heaters Garage & Grounds: 3-Car Tandem Garage | Covered Patio | Full Gutters & Sprinklers Resort Amenities: Keith Z Gunite Pool, Hot Tub, Propane Heater, Shaded Timber Pavilion with 84" Fan, Professional Outdoor Kitchen Prime Commuter Location: Mill Creek Crossing in Seguin, TX (Guadalupe County)-exceptionally convenient regional access provides smooth travels toward San Antonio, New Braunfels, and Austin. School District: Navarro ISD (TEA B-Rated | Small Class Sizes | Navarro Elem, Intermediate, High School) Financials: HOA $164 Semi-Annually | Annual T...
Contact an agent
Home facts
- Year built:2009
- Subdivision & Development:MILL CREEK CROSSING
- Listing ID #:2007341
- Added:74 day(s) ago
- Updated:October 24, 2026 at 01:38 PM
Rooms and interior
- Bedrooms:4
- Total bathrooms:3
- Full bathrooms:3
- Flooring:Carpeting, Ceramic Tile, Stained Concrete, Wood
- Dining Description:Breakfast Bar, Living Room/Dining Room Combo, Separate Dining Room, Two Eating Areas
- Bathrooms Description:Double Vanity, Garden Tub, Tub/Shower Separate
- Kitchen Description:Breakfast Bar, Dishwasher, Disposal, Eat-In Kitchen, Gas Grill, Ice Maker Connection, Island Kitchen, Microwave Oven, Self-Cleaning Oven, Solid Counter Tops, Stove/Range, Vent Fan, Walk-In Pantry
- Bedroom Description:All Bedrooms Downstairs, Ceiling Fan, Full Bath, Master Bedroom Downstairs, Multi-Closets, Walk-In Closet, Walk-In Closets
- Living area:3,154 sq. ft.
Heating and cooling
- Cooling:Two Central
- Heating:2 Units, Central, Electric
Structure and exterior
- Roof:Composition
- Year built:2009
- Building area:3,154 sq. ft.
- Lot area:0.19 Acres
- Lot Features:Level
- Architectural Style:One Story, Ranch, Traditional
- Construction Materials:3 Sides Masonry, Brick
- Exterior Features:Bar-B-Que Pit/Grill, Covered Patio, Gas Grill, Has Gutters, Mature Trees, Outdoor Kitchen, Privacy Fence, Sprinkler System
- Foundation Description:Slab
- Levels:1 Story
Schools
- High school:Navarro High
- Middle school:Navarro
- Elementary school:Navarro Elementary
Utilities
- Sewer:Sewer System
Finances and disclosures
- Price:$515,000
- Price per sq. ft.:$163.28
- Tax amount:$7,191 (2026)
Features and amenities
- Laundry features:Dryer Connection, Laundry Lower Level, Laundry Main Level, Laundry Room, Washer Connection
- Amenities:2+ Water Heater Units, Attic - Pull Down Stairs, Attic - Radiant Barrier Decking, Attic - Storage Only, Ceiling Fans, Chandelier, City Garbage Service, Electric Water Heater, High Speed Internet, Park/Playground, Security System (Owned), Smoke Alarm, Utility Room Inside
- Pool features:AdjoiningPool/Spa, Hot Tub, In Ground Pool, Pool, Pool is Heated
Parking
- Parking description:Attached Garage, Garage Door Opener, Tandem, Three Car Garage
 IDX information is provided exclusively for consumers’ personal, non-commercial use, that it may not be used for any purpose other than to identify prospective properties consumers may be interested in purchasing, and that the data is deemed reliable but is not guaranteed accurate by LERA MLS (Local Expertise Regional Access). The MLS may, at its discretion, require use of other disclaimers as necessary to protect participants and/or the MLS from liability.
 New listings near 3022 Hidden Mdw
- New
 $201,099Active3 beds 2 baths1,474 sq. ft.
423 Wolf Crest Blvd, Seguin, TX 78155
MLS# 2025894Listed by: KELLER WILLIAMS CITY-VIEW - New
 $219,500Active3 beds 2 baths1,186 sq. ft.
433 Wallace, Seguin, TX 78155
MLS# 2025840Listed by: ANDERS PIERCE REALTY - New
 $562,900Active4 beds 4 baths3,241 sq. ft.
2953 Hops Cone, Seguin, TX 78155
MLS# 2025800Listed by: PERRY HOMES REALTY, LLC - New
 $375,000Active4 beds 3 baths2,200 sq. ft.
118 Santa Fe Ridge, Seguin, TX 78155
MLS# 628291Listed by: HOMECOIN.COM - New
 $215,000Active3 beds 2 baths1,217 sq. ft.
161 Tonto Trl, Seguin, TX 78155
MLS# 2025751Listed by: REAL BROKER, LLC - New
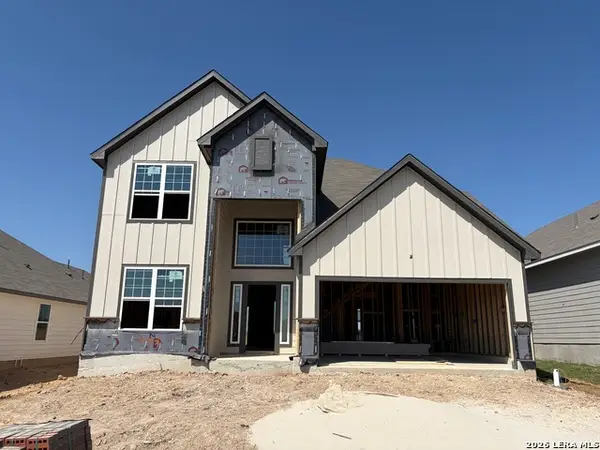 $345,900Active4 beds 3 baths2,587 sq. ft.
444 Honeydew Way, Seguin, TX 78155
MLS# 2025700Listed by: STYLECRAFT BROKERAGE, LLC - New
 $255,000Active4 beds 2 baths1,305 sq. ft.
2304 Louise Street, Seguin, TX 78155
MLS# 628457Listed by: WHITE LINE REALTY LLC - New
 $292,000Active3 beds 2 baths2,002 sq. ft.
703 E Krezdorn St, Seguin, TX 78155
MLS# 2025608Listed by: TEXAS EDGE REALTY - New
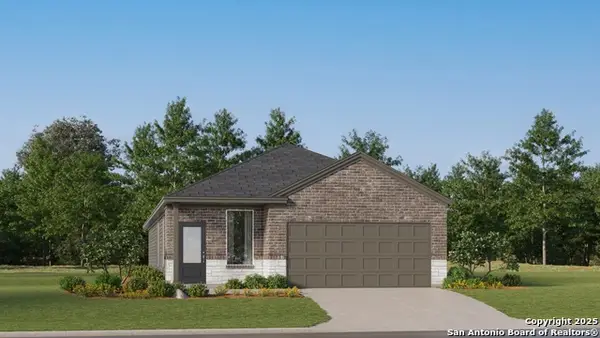 $231,999Active4 beds 2 baths1,867 sq. ft.
5426 Brazos River, Marion, TX 78124
MLS# 2025541Listed by: KELLER WILLIAMS CITY-VIEW - New
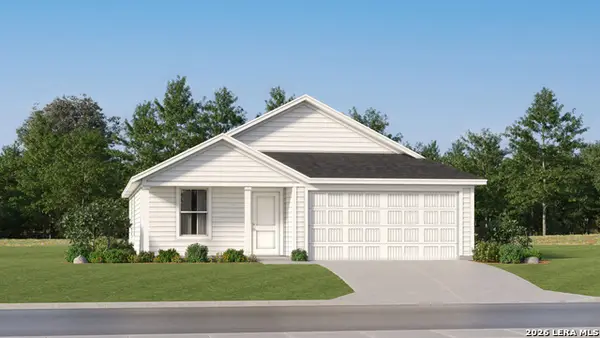 $205,099Active3 beds 2 baths1,260 sq. ft.
229 Wolf Crest Blvd, Seguin, TX 78155
MLS# 2025543Listed by: KELLER WILLIAMS CITY-VIEW


Protect your home and budget from life's surprises with an Assurant Home Warranty, backed by a partner that supports you through every step of homeownership. Explore Plans.
©2026 Century 21 Real Estate LLC. All rights reserved. CENTURY 21®, the CENTURY 21 Logo and C21® are service marks owned by Century 21 Real Estate LLC. Century 21 Real Estate LLC fully supports the principles of the Fair Housing Act and the Equal Opportunity Act. Each office is independently owned and operated. Listing information is deemed reliable but not guaranteed accurate.