
3516 Donald Dr., Seguin, TX 78155
Local realty services provided by:CENTURY 21 Judge Fite Company
3516 Donald Dr.,Seguin, TX 78155
$330,000
- 4 Beds
- 3 Baths
- 2,124 sq. ft.
- Single family
- Active
Listed by: triantafilo kourtis
Office: lpt realty llc. - ascend group
MLS#:2030969
Source:LERA
Price summary
- Price:$330,000
- Price per sq. ft.:$155.37
- Monthly HOA dues:$20.83
About this home
Tucked away in a quaint Seguin neighborhood, this innovative home balances bright, open spaces with functional design. The spacious great room, kitchen, and dining area adjoin the grand patio, where a three-panel glass sliding door opens to a 350-square-foot covered porch-an ideal setting for casual gatherings or formal entertaining. The designer kitchen includes an island breakfast bar and a generous pantry, plus a versatile flex room. A convenient laundry room and powder room are thoughtfully secluded from the main living area. The master bedroom retreat features an elegant bath and a roomy walk-in closet. Options include a gourmet kitchen, stainless steel appliances, under-cabinet lighting, a farm sink in the kitchen, pendant lights over the kitchen island, 8' doors, a master bathtub with glass-enclosed shower, a tub with tile-surround walls in Bath 2, a rain shower head in the master bath, ceiling treatments such as beams, framed mirrors, a finished irrigation system, and an extended rear patio. THIS IS THE ONE!...
Contact an agent
Home facts
- Year built:2022
- Subdivision & Development:UNDEFINED
- Listing ID #:2030969
- Added:1 day(s) ago
- Updated:November 17, 2026 at 09:34 PM
Rooms and interior
- Bedrooms:4
- Total bathrooms:3
- Full bathrooms:3
- Dining Description:Living Room/Dining Room Combo
- Bathrooms Description:Tub/Shower Combo
- Kitchen Description:Dishwasher, Disposal, Eat-In Kitchen, Ice Maker Connection, Microwave Oven, Walk-In Pantry
- Bedroom Description:Master Bedroom Downstairs
- Living area:2,124 sq. ft.
Heating and cooling
- Cooling:One Central
- Heating:Central, Electric
Structure and exterior
- Roof:Composition
- Year built:2022
- Building area:2,124 sq. ft.
- Lot area:0.14 Acres
- Architectural Style:One Story
- Construction Materials:1 Side Masonry, Brick
- Foundation Description:Slab
- Levels:1 Story
Schools
- High school:Navarro High
- Middle school:Navarro
- Elementary school:Navarro Elementary
Utilities
- Water:Water System
- Sewer:Sewer System
Finances and disclosures
- Price:$330,000
- Price per sq. ft.:$155.37
- Tax amount:$4,883 (2025)
Features and amenities
- Laundry features:Dryer Connection, Washer Connection
- Amenities:Ceiling Fans
Parking
- Parking description:Two Car Garage
 IDX information is provided exclusively for consumers’ personal, non-commercial use, that it may not be used for any purpose other than to identify prospective properties consumers may be interested in purchasing, and that the data is deemed reliable but is not guaranteed accurate by LERA MLS (Local Expertise Regional Access). The MLS may, at its discretion, require use of other disclaimers as necessary to protect participants and/or the MLS from liability. SABOR Member Broker: Ashley Conlon
New listings near 3516 Donald Dr.
- New
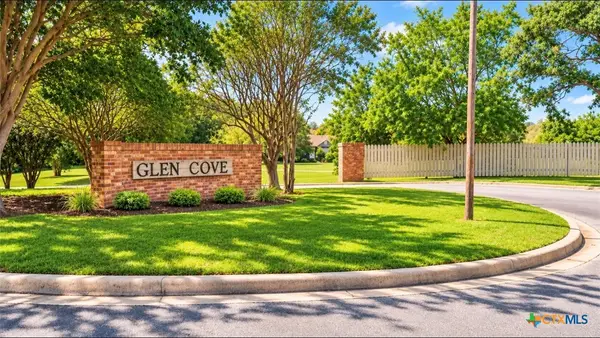 $23,950Active0.27 Acres
TBD Glen Cove Drive, Seguin, TX 78155
MLS# 629828Listed by: ANDERS PIERCE REALTY, LLC - New
 $749,000Active3 beds 2 baths2,334 sq. ft.
3065 Fm 775, Seguin, TX 78155
MLS# 68689246Listed by: LEGACY HOME & RANCH REALTY LLC - New
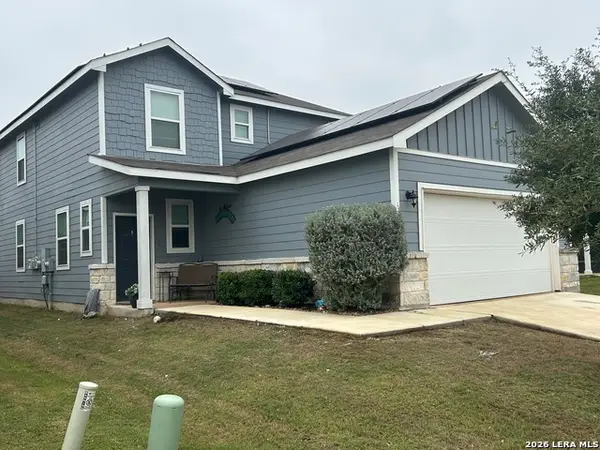 $290,000Active4 beds 3 baths2,178 sq. ft.
2520 Windle Ln, Seguin, TX 78155
MLS# 2030826Listed by: STEPSTONE REALTY LLC - New
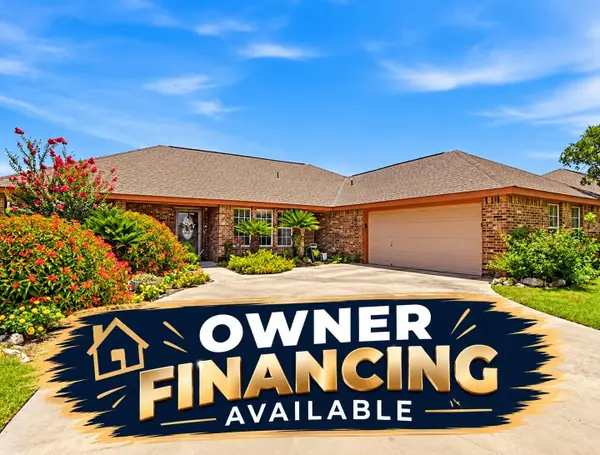 $379,000Active3 beds 3 baths2,210 sq. ft.
145 Castlewood Dr, Seguin, TX 78155
MLS# 4276946Listed by: BARNARD REALTY GROUP, LLC - New
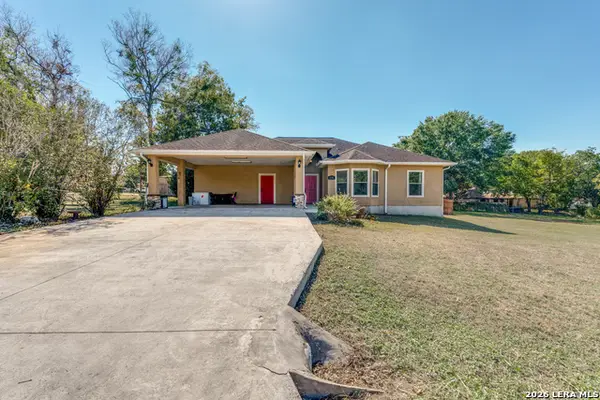 $365,000Active4 beds 3 baths2,200 sq. ft.
118 Santa Fe Ridge, Seguin, TX 78155
MLS# 2029871Listed by: HOMECOIN.COM - New
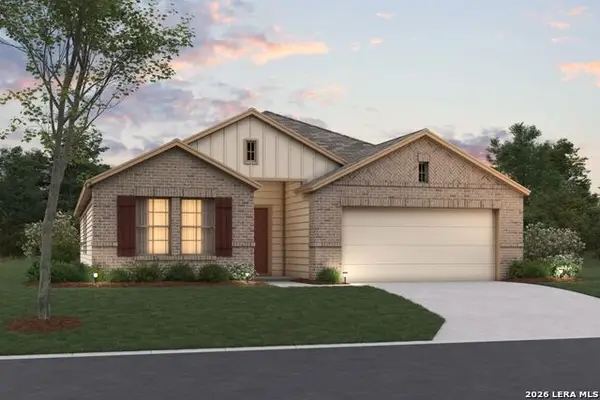 $321,030Active4 beds 2 baths1,975 sq. ft.
2902 Cavern Grove, Seguin, TX 78155
MLS# 2030664Listed by: ESCAPE REALTY - New
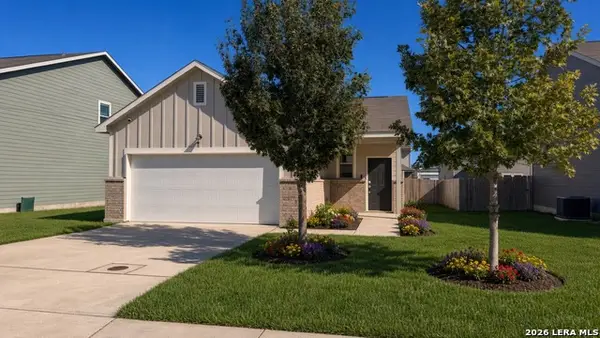 $164,900Active3 beds 2 baths1,319 sq. ft.
2561 Hiddenbrooke, Seguin, TX 78155
MLS# 2030640Listed by: ROGERS REALTY GROUP, LLC - New
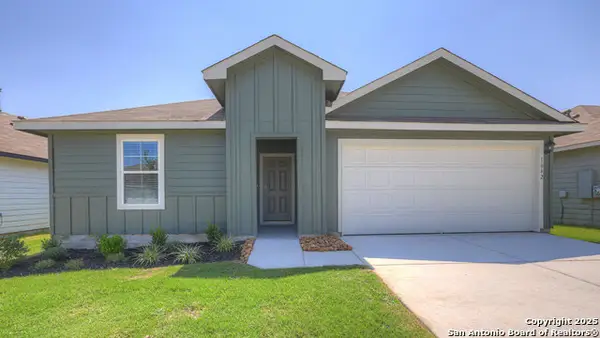 $299,990Active4 beds 3 baths1,796 sq. ft.
1105 Indian Way, Seguin, TX 78155
MLS# 2030592Listed by: D.R. HORTON-TEXAS, LTD - New
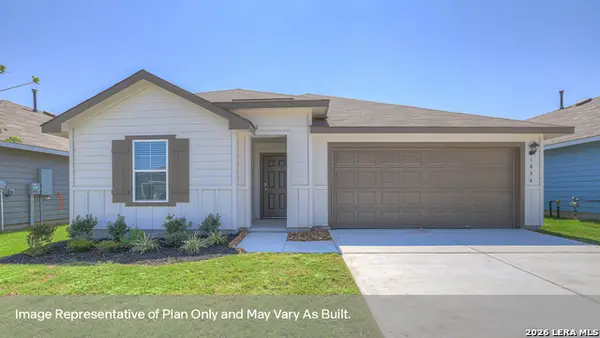 $323,490Active4 beds 3 baths2,034 sq. ft.
1016 Seedling Lane, Seguin, TX 78155
MLS# 2030593Listed by: D.R. HORTON-TEXAS, LTD


Protect your home and budget from life's surprises with an Assurant Home Warranty, backed by a partner that supports you through every step of homeownership. Explore Plans.
©2026 Century 21 Real Estate LLC. All rights reserved. CENTURY 21®, the CENTURY 21 Logo and C21® are service marks owned by Century 21 Real Estate LLC. Century 21 Real Estate LLC fully supports the principles of the Fair Housing Act and the Equal Opportunity Act. Each office is independently owned and operated. Listing information is deemed reliable but not guaranteed accurate.