
3813 Annalise Ave, Seguin, TX 78155
Local realty services provided by:CENTURY 21 Middleton
3813 Annalise Ave,Seguin, TX 78155
$365,000
- 4 Beds
- 3 Baths
- 2,640 sq. ft.
- Single family
- Active
Listed by: madison krause
Office: real broker, llc.
MLS#:2001368
Source:LERA
Price summary
- Price:$365,000
- Price per sq. ft.:$138.26
- Monthly HOA dues:$20.83
About this home
Welcome to 3813 Annalise Ave in the desirable Hannah Heights community! This beautifully maintained 4-bedroom, 2.5-bath home offers over 2,500 square feet of thoughtfully designed living space, perfect for everyday living and entertaining. Built in 2022, the open-concept floor plan features a spacious living area that flows seamlessly into the kitchen and dining space, creating the ideal gathering place for family and friends. The private primary suite is conveniently located on the main level, while the upstairs offers three additional bedrooms, a full bath, and a versatile game room or second living area. Enjoy outdoor living on the covered back patio overlooking the fully fenced backyard. Conveniently located just minutes from I-10, shopping, dining, and an easy commute to New Braunfels, San Marcos, San Antonio, and Randolph Air Force Base. Situated in the highly regarded Navarro ISD, this move-in ready home offers modern comfort, functional space, and an unbeatable location. Don't miss your opportunity to make this exceptional home yours!...
Contact an agent
Home facts
- Year built:2022
- Subdivision & Development:Hannah Heights
- Listing ID #:2001368
- Added:98 day(s) ago
- Updated:October 24, 2026 at 01:38 PM
Rooms and interior
- Bedrooms:4
- Total bathrooms:3
- Full bathrooms:2
- Half bathrooms:1
- Flooring:Carpeting, Ceramic Tile
- Bathrooms Description:Tub/Shower Separate
- Kitchen Description:Built-In Oven, Microwave Oven
- Bedroom Description:Master Bedroom Downstairs, Walk-In Closets
- Living area:2,640 sq. ft.
Heating and cooling
- Cooling:One Central
- Heating:Central, Electric
Structure and exterior
- Roof:Composition
- Year built:2022
- Building area:2,640 sq. ft.
- Lot area:0.14 Acres
- Architectural Style:Two Story
- Construction Materials:Brick, Siding
- Foundation Description:Slab
- Levels:2 Story
Schools
- High school:Navarro High
- Middle school:Navarro
- Elementary school:Navarro Elementary
Utilities
- Water:City
- Sewer:City
Finances and disclosures
- Price:$365,000
- Price per sq. ft.:$138.26
- Tax amount:$4,315 (2025)
Features and amenities
- Laundry features:Dryer Connection, Laundry Main Level, Washer Connection
- Amenities:Built-In Oven, Ceiling Fans, Study/Library
Parking
- Parking description:Two Car Garage
 IDX information is provided exclusively for consumers’ personal, non-commercial use, that it may not be used for any purpose other than to identify prospective properties consumers may be interested in purchasing, and that the data is deemed reliable but is not guaranteed accurate by LERA MLS (Local Expertise Regional Access). The MLS may, at its discretion, require use of other disclaimers as necessary to protect participants and/or the MLS from liability.
 New listings near 3813 Annalise Ave
- New
 $201,099Active3 beds 2 baths1,474 sq. ft.
423 Wolf Crest Blvd, Seguin, TX 78155
MLS# 2025894Listed by: KELLER WILLIAMS CITY-VIEW - New
 $219,500Active3 beds 2 baths1,186 sq. ft.
433 Wallace, Seguin, TX 78155
MLS# 2025840Listed by: ANDERS PIERCE REALTY - New
 $562,900Active4 beds 4 baths3,241 sq. ft.
2953 Hops Cone, Seguin, TX 78155
MLS# 2025800Listed by: PERRY HOMES REALTY, LLC - New
 $375,000Active4 beds 3 baths2,200 sq. ft.
118 Santa Fe Ridge, Seguin, TX 78155
MLS# 628291Listed by: HOMECOIN.COM - New
 $215,000Active3 beds 2 baths1,217 sq. ft.
161 Tonto Trl, Seguin, TX 78155
MLS# 2025751Listed by: REAL BROKER, LLC - New
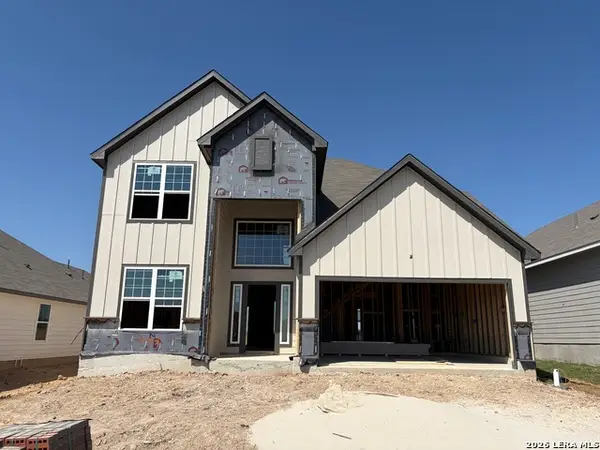 $345,900Active4 beds 3 baths2,587 sq. ft.
444 Honeydew Way, Seguin, TX 78155
MLS# 2025700Listed by: STYLECRAFT BROKERAGE, LLC - New
 $255,000Active4 beds 2 baths1,305 sq. ft.
2304 Louise Street, Seguin, TX 78155
MLS# 628457Listed by: WHITE LINE REALTY LLC - New
 $292,000Active3 beds 2 baths2,002 sq. ft.
703 E Krezdorn St, Seguin, TX 78155
MLS# 2025608Listed by: TEXAS EDGE REALTY - New
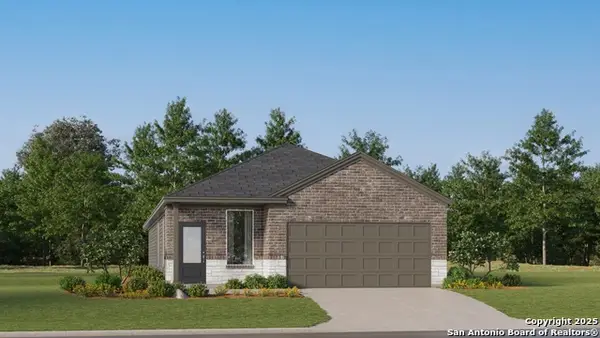 $231,999Active4 beds 2 baths1,867 sq. ft.
5426 Brazos River, Marion, TX 78124
MLS# 2025541Listed by: KELLER WILLIAMS CITY-VIEW - New
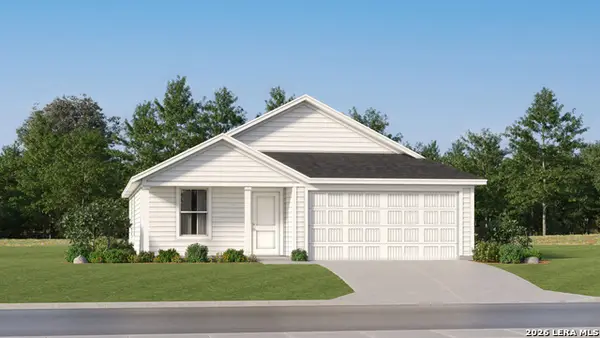 $205,099Active3 beds 2 baths1,260 sq. ft.
229 Wolf Crest Blvd, Seguin, TX 78155
MLS# 2025543Listed by: KELLER WILLIAMS CITY-VIEW


Protect your home and budget from life's surprises with an Assurant Home Warranty, backed by a partner that supports you through every step of homeownership. Explore Plans.
©2026 Century 21 Real Estate LLC. All rights reserved. CENTURY 21®, the CENTURY 21 Logo and C21® are service marks owned by Century 21 Real Estate LLC. Century 21 Real Estate LLC fully supports the principles of the Fair Housing Act and the Equal Opportunity Act. Each office is independently owned and operated. Listing information is deemed reliable but not guaranteed accurate.