
469 Cottonmouth Lane, Seguin, TX 78155
Local realty services provided by:CENTURY 21 North East
Listed by: jonathan woodruff
Office: d.r. horton-texas, ltd
MLS#:1994632
Source:LERA
Price summary
- Price:$335,990
- Price per sq. ft.:$146.46
- Monthly HOA dues:$34.33
About this home
MOVE IN READY! ELEMENTARY SCHOOL ACROSS FROM COMMUNITY. The Naples is the largest floorplan in the community, giving you plenty of space to spread out and enjoy. With 4 bedrooms, 3 bathrooms, a game room, a 2-car garage, and 2,294 square feet. Follow the front hallway to the open kitchen, dining area, and family room. The kitchen features granite countertops, a large island with a built-in sink, stainless steel appliances, 36-inch upper cabinets, and a walk-in pantry, while four rear windows bring in plenty of natural light. The first floor includes two bedrooms and two full bathrooms, including a private primary suite off the family room. The primary bath offers a walk-in shower, double vanity, private toilet area, and a spacious walk-in closet. A secondary bedroom and full bath are near the front of the home, and the downstairs utility room. Upstairs, two additional bedrooms, a full bath, and a game room The Naples also includes vinyl flooring in common areas, carpet in bedrooms, the game room, and stairwell, plus a covered back patio, full sod, front and backyard irrigation, a 6-foot privacy fence, and America's Smart Home base package....
Contact an agent
Home facts
- Year built:2026
- Subdivision & Development:ARROYO RANCH
- Listing ID #:1994632
- Added:121 day(s) ago
- Updated:October 24, 2026 at 01:38 PM
Rooms and interior
- Bedrooms:4
- Total bathrooms:3
- Full bathrooms:3
- Flooring:Carpeting, Vinyl
- Bathrooms Description:Shower Only, Single Vanity
- Kitchen Description:Dishwasher, Disposal, Island Kitchen, Microwave Oven, Solid Counter Tops, Stove/Range, Walk-In Pantry
- Bedroom Description:Full Bath, Master Bedroom Downstairs, Secondary Bedroom Downstairs, Walk-In Closet, Walk-In Closets
- Living area:2,294 sq. ft.
Heating and cooling
- Cooling:One Central
- Heating:Central, Electric
Structure and exterior
- Roof:Composition
- Year built:2026
- Building area:2,294 sq. ft.
- Lot area:0.14 Acres
- Architectural Style:Two Story
- Construction Materials:1 Side Masonry, Brick
- Exterior Features:Covered Patio, Privacy Fence, Sprinkler System
- Foundation Description:Slab
- Levels:2 Story
Schools
- High school:Seguin
- Middle school:A.J. BRIESEMEISTER
- Elementary school:Vogel Elementary
Utilities
- Water:City
- Sewer:City
Finances and disclosures
- Price:$335,990
- Price per sq. ft.:$146.46
- Tax amount:$2 (2025)
Features and amenities
- Laundry features:Dryer Connection, Laundry Main Level, Washer Connection
- Amenities:Attic - Partially Floored, Attic - Pull Down Stairs, Attic - Radiant Barrier Decking, City Garbage Service, Electric Water Heater, Jogging Trails, Park/Playground, Smoke Alarm, Utility Room Inside
- Smart home:Yes
Parking
- Parking description:Attached Garage, Two Car Garage
 IDX information is provided exclusively for consumers’ personal, non-commercial use, that it may not be used for any purpose other than to identify prospective properties consumers may be interested in purchasing, and that the data is deemed reliable but is not guaranteed accurate by LERA MLS (Local Expertise Regional Access). The MLS may, at its discretion, require use of other disclaimers as necessary to protect participants and/or the MLS from liability. SABOR Member Broker: Lisa Shaw
New listings near 469 Cottonmouth Lane
- New
 $201,099Active3 beds 2 baths1,474 sq. ft.
423 Wolf Crest Blvd, Seguin, TX 78155
MLS# 2025894Listed by: KELLER WILLIAMS CITY-VIEW - New
 $219,500Active3 beds 2 baths1,186 sq. ft.
433 Wallace, Seguin, TX 78155
MLS# 2025840Listed by: ANDERS PIERCE REALTY - New
 $562,900Active4 beds 4 baths3,241 sq. ft.
2953 Hops Cone, Seguin, TX 78155
MLS# 2025800Listed by: PERRY HOMES REALTY, LLC - New
 $375,000Active4 beds 3 baths2,200 sq. ft.
118 Santa Fe Ridge, Seguin, TX 78155
MLS# 628291Listed by: HOMECOIN.COM - New
 $215,000Active3 beds 2 baths1,217 sq. ft.
161 Tonto Trl, Seguin, TX 78155
MLS# 2025751Listed by: REAL BROKER, LLC - New
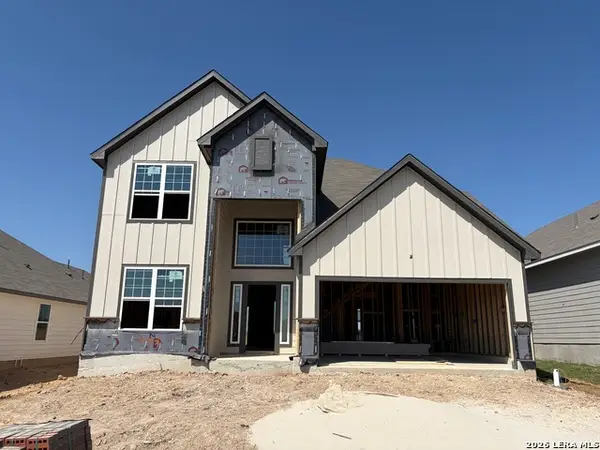 $345,900Active4 beds 3 baths2,587 sq. ft.
444 Honeydew Way, Seguin, TX 78155
MLS# 2025700Listed by: STYLECRAFT BROKERAGE, LLC - New
 $255,000Active4 beds 2 baths1,305 sq. ft.
2304 Louise Street, Seguin, TX 78155
MLS# 628457Listed by: WHITE LINE REALTY LLC - New
 $292,000Active3 beds 2 baths2,002 sq. ft.
703 E Krezdorn St, Seguin, TX 78155
MLS# 2025608Listed by: TEXAS EDGE REALTY - New
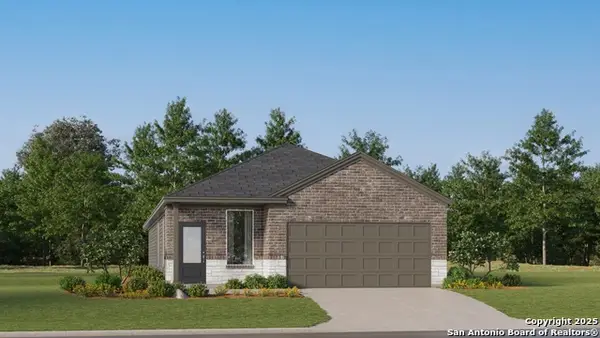 $231,999Active4 beds 2 baths1,867 sq. ft.
5426 Brazos River, Marion, TX 78124
MLS# 2025541Listed by: KELLER WILLIAMS CITY-VIEW - New
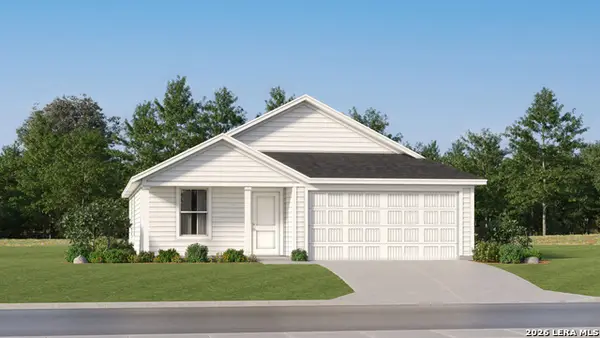 $205,099Active3 beds 2 baths1,260 sq. ft.
229 Wolf Crest Blvd, Seguin, TX 78155
MLS# 2025543Listed by: KELLER WILLIAMS CITY-VIEW


Protect your home and budget from life's surprises with an Assurant Home Warranty, backed by a partner that supports you through every step of homeownership. Explore Plans.
©2026 Century 21 Real Estate LLC. All rights reserved. CENTURY 21®, the CENTURY 21 Logo and C21® are service marks owned by Century 21 Real Estate LLC. Century 21 Real Estate LLC fully supports the principles of the Fair Housing Act and the Equal Opportunity Act. Each office is independently owned and operated. Listing information is deemed reliable but not guaranteed accurate.