
503 S Austin Street, Seguin, TX 78155
Local realty services provided by:CENTURY 21 Premier Realtors
Listed by: cara deharde
Office: south texas realty, llc.
MLS#:602911
Source:TX_FRAR
Price summary
- Price:$899,000
- Price per sq. ft.:$224.58
About this home
Rare George Willis Estate: Historic Charm & Modern Utility, protege to Frank Lloyd Wright on .26 acres in the heart of downtown Seguin. There is unique architectural character with modern flair, ideal for residential use, short-term rental, boutique lodging, or mixed-use business (buyer to verify permitted use, as it is zoned Neighborhood Commercial). Each floor offers at least 2000 sq ft, preserved hardwood floors, restored stucco walls, and custom Shou Sugi Ban built in shelving & bathroom vanities with porcelain sinks, with renovations, including full electrical, plumbing, and HVAC upgrades, high efficiency windows with remote-controlled blackout shades. 1st Floor is renovated with a Chef-style modern kitchen that was fully rebuilt with new cabinetry, concrete countertops, stainless steel appliances, and a microwave drawer, which features the Original 1920s glass block that was preserved in both kitchens, alongside the kitchen is a full bathroom and dining area with several windows overlooking a landscaped private yard. Downstairs has an inviting primary suite with a full bath featuring a soaking tub, concrete & tile shower. Relax in the living space embraces a restored fireplace and oversized picture windows. Additional spaces include a Portico converted to office space with split-unit HVAC, a large Basement, a library with bay windows, a transition room with built-in storage, and an infrared dry sauna. 2nd Floor living space thoughtfully rebuilt offering modern comfort (Private entrance is available). Includes 4 bedrooms, central gathering room, and kitchen. Two full bathrooms with soaking tub, walk-in showers, custom cabinets. Original doors restored with glass knobs and hardware; Schlage locking system. Additional improvements include a standing seam metal roof, new gutters and soffits, Shou Sugi Ban Private fencing, a Restored 1800s garage w/remote doors, Landscaping, Rachio smart watering irrigation system(front area). Seller had to relocate...
Contact an agent
Home facts
- Year built:1923
- Subdivision & Development:Inner
- Listing ID #:602911
- Added:200 day(s) ago
- Updated:August 14, 2026 at 02:22 PM
Rooms and interior
- Bedrooms:5
- Total bathrooms:4
- Full bathrooms:4
- Rooms Total:10
- Flooring:Tile, Wood
- Dining Description:Breakfast Bar, Kitchen/Dining Combo
- Bathrooms Description:Separate Shower, Tub Shower, Vanity
- Kitchen Description:Dishwasher, Electric Range, Kitchen Island, Kitchen/Dining Combo, Microwave, Pantry, Plumbed for Ice Maker, Range, Range Hood, Solid Surface Counters
- Bedroom Description:Split Bedroom
- Basement:Yes
- Basement Description:Finished
- Living area:4,003 sq. ft.
Heating and cooling
- Cooling:Ceiling Fans, Electric
- Heating:Electric, Multiple Heating Units
Structure and exterior
- Roof:Metal
- Year built:1923
- Building area:4,003 sq. ft.
- Lot area:0.26 Acres
- Construction Materials:Masonry
- Exterior Features:Balcony, Covered, Covered Patio, Patio, Porch
- Foundation Description:Basement, Slab
Utilities
- Water:Public
Finances and disclosures
- Price:$899,000
- Price per sq. ft.:$224.58
Features and amenities
- Appliances:Dishwasher, Electric Range, Microwave, Multiple Water Heaters, Plumbed For Ice Maker, Range, Range Hood
- Laundry features:Electric Dryer Hookup, Inside, Laundry Room, Washer Hookup
- Amenities:Bookcases, Custom Cabinets, Double Pane Windows, High Ceilings, Smoke Detectors, Window Treatments
Parking
- Parking description:2 Car Garage
- Garage:Yes
- Garage spaces:2
New listings near 503 S Austin Street
- New
 $390,000Active4 beds 3 baths2,550 sq. ft.
3716 Isaac Dr, Seguin, TX 78155
MLS# 2009066Listed by: KELLER WILLIAMS HERITAGE - New
 $524,900Active4 beds 3 baths2,663 sq. ft.
2944 Hops Cone, Seguin, TX 78155
MLS# 2009045Listed by: PERRY HOMES REALTY, LLC - New
 $329,000Active4 beds 3 baths2,378 sq. ft.
305 Westbend Circle, Seguin, TX 78155
MLS# 622780Listed by: ANDERS PIERCE REALTY, LLC - New
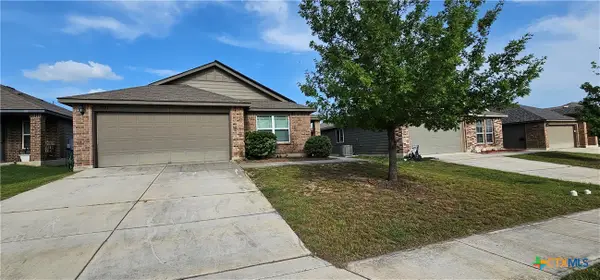 $259Active4 beds 2 baths1,574 sq. ft.
1024 Sandwell Court, Seguin, TX 78155
MLS# 622762Listed by: JLA REALTY - New
 $250,000Active3 beds 1 baths1,484 sq. ft.
959 E Ireland St, Seguin, TX 78155
MLS# 2008883Listed by: 3D REALTY & PROPERTY MANAGEMENT - New
 $250,000Active12.11 Acres
TBD Elm Creek, Seguin, TX 78155
MLS# 2008836Listed by: KELLER WILLIAMS LEGACY - New
 $458,942Active4 beds 3 baths2,553 sq. ft.
2700 Sierra Chicas Ln, Seguin, TX 78155
MLS# 2008642Listed by: THE SIGNORELLI COMPANY - New
 $930,000Active30.88 Acres
0 S Santa Clara, Seguin, TX 78155
MLS# 2008645Listed by: REDBIRD REALTY LLC - New
 $250,000Active3 beds 2 baths1,910 sq. ft.
201 Wolf Crest Blvd, Seguin, TX 78155
MLS# 2008608Listed by: EXP REALTY - New
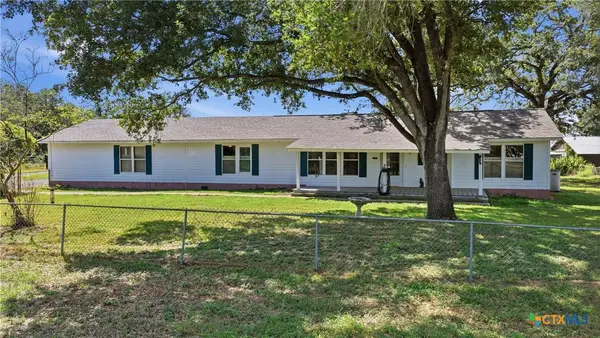 $595,000Active3 beds 2 baths2,856 sq. ft.
4821 Fm 467, Seguin, TX 78155
MLS# 622626Listed by: KELLER WILLIAMS BRAZOS WEST


Protect your home and budget from life's surprises with an Assurant Home Warranty, backed by a partner that supports you through every step of homeownership. Explore Plans.
©2026 Century 21 Real Estate LLC. All rights reserved. CENTURY 21®, the CENTURY 21 Logo and C21® are service marks owned by Century 21 Real Estate LLC. Century 21 Real Estate LLC fully supports the principles of the Fair Housing Act and the Equal Opportunity Act. Each office is independently owned and operated. Listing information is deemed reliable but not guaranteed accurate.