
5032 S Santa Clara Road, Seguin, TX 78155
Local realty services provided by:CENTURY 21 North East
Listed by:
 Sherry Grimm(830) 305 - 1165CENTURY 21 The Hills
Office: century 21 integra
MLS#:614996
Source:TX_FRAR
Price summary
- Price:$419,900
- Price per sq. ft.:$179.14
About this home
Discover peaceful country living in this spacious 4-bedroom, 3-bath home on 1.28 acres in the highly desired Marion ISD. The home features an inviting layout highlighted by a charming fireplace in the living room, an enclosed back porch for year-round enjoyment, and a versatile workshop perfect for projects, storage, or hobbies. Enjoy plenty of space to spread out and relax, all while being just minutes from Seguin, New Braunfels, and major commuter routes. Schedule a showing today!
Contact an agent
Home facts
- Year built:1972
- Listing ID #:614996
- Added:84 day(s) ago
- Updated:August 18, 2026 at 02:34 PM
Rooms and interior
- Bedrooms:4
- Total bathrooms:3
- Full bathrooms:3
- Rooms Total:1
- Flooring:Ceramic Tile, Concrete
- Bathrooms Description:Garden Tub/Roman Tub, Separate Shower, Soaking Tub
- Kitchen Description:Kitchen Island
- Bedroom Description:All Bedrooms Down, Split Bedroom
- Living area:2,344 sq. ft.
Heating and cooling
- Cooling:Ceiling Fans
Structure and exterior
- Roof:Composition, Shingle
- Year built:1972
- Building area:2,344 sq. ft.
- Lot area:1.13 Acres
- Construction Materials:Masonry
- Exterior Features:Enclosed, Patio
- Foundation Description:Brick/Mortar, Slab
- Levels:1 Story
Utilities
- Sewer:Septic Tank
Finances and disclosures
- Price:$419,900
- Price per sq. ft.:$179.14
Features and amenities
- Appliances:Water Heater
- Laundry features:Laundry Room
- Amenities:Walk-in Closets
- Pool features:Above Ground, Private
New listings near 5032 S Santa Clara Road
- New
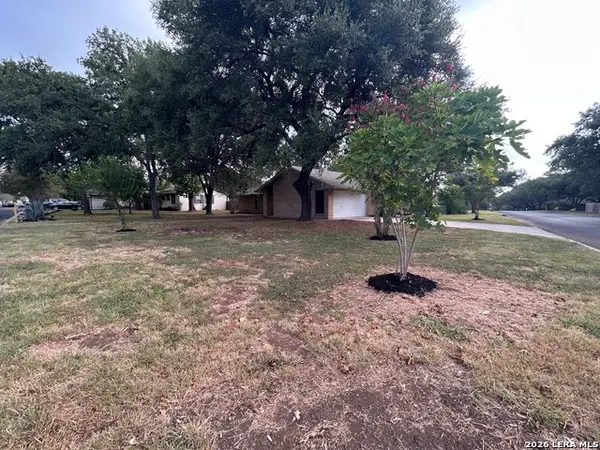 $329,000Active3 beds 2 baths1,535 sq. ft.
217 Elmwood Dr, Seguin, TX 78155
MLS# 2009923Listed by: CREEKVIEW REALTY - New
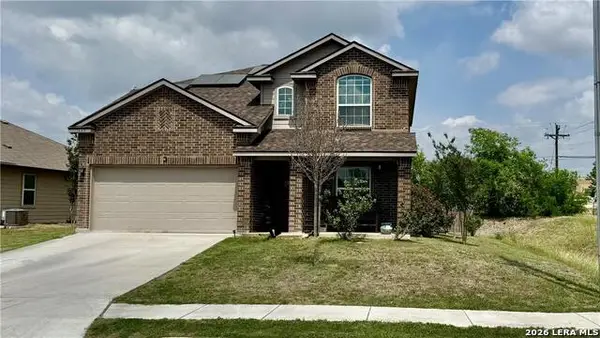 $304,888Active5 beds 4 baths2,319 sq. ft.
1660 W Nolte Farms, Seguin, TX 78155
MLS# 2009888Listed by: KELLER WILLIAMS HERITAGE - New
 $39,500Active0.11 Acres
0 Seay, Seguin, TX 78155
MLS# 2009895Listed by: EXP REALTY - New
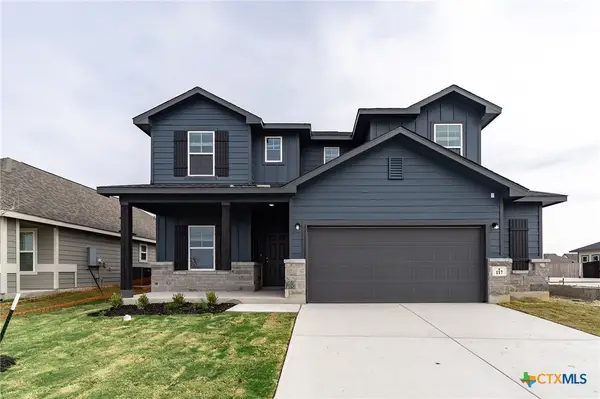 $349,990Active4 beds 3 baths2,280 sq. ft.
117 Lina Way, Seguin, TX 78155
MLS# 623077Listed by: CASTLEROCK REALTY, LLC - New
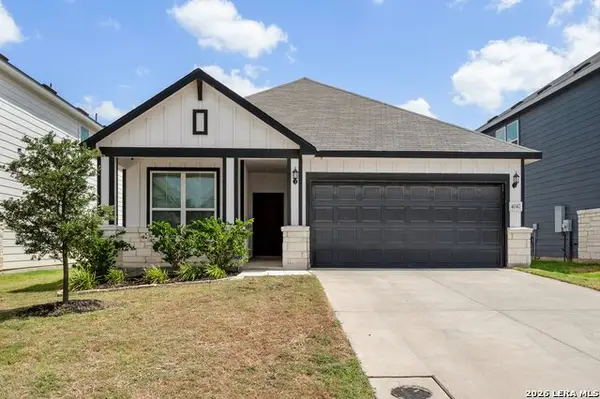 $315,000Active3 beds 2 baths1,760 sq. ft.
4047 Wild Bloom Rd, Seguin, TX 78155
MLS# 2009843Listed by: TEXAS ALLY REAL ESTATE GROUP - New
 $295,999Active4 beds 3 baths2,024 sq. ft.
3441 Laguna Azul, Seguin, TX 78155
MLS# 2009828Listed by: KELLER WILLIAMS CITY-VIEW - New
 $189,999Active3 beds 2 baths1,474 sq. ft.
431 Wolf Crest Blvd, Seguin, TX 78155
MLS# 2009720Listed by: KELLER WILLIAMS CITY-VIEW - Open Thu, 4 to 6pmNew
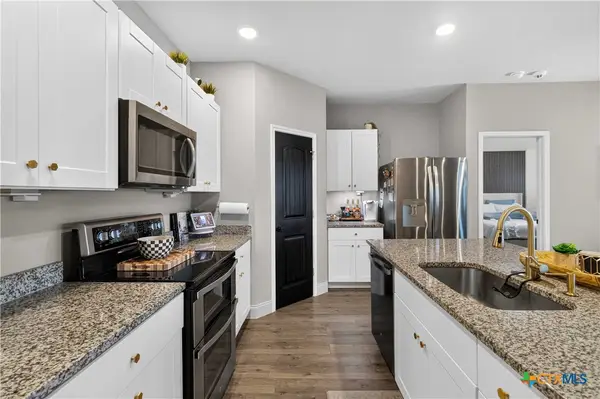 $276,800Active3 beds 2 baths1,575 sq. ft.
908 Gerardia Court, Seguin, TX 78155
MLS# 623047Listed by: ALL CITY REAL ESTATE LTD. CO - New
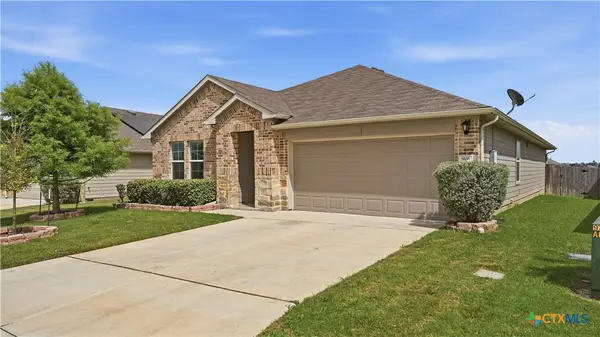 $269,500Active4 beds 2 baths1,832 sq. ft.
908 Pronghorn Trail, Seguin, TX 78155
MLS# 623051Listed by: KELLER WILLIAMS HERITAGE - New
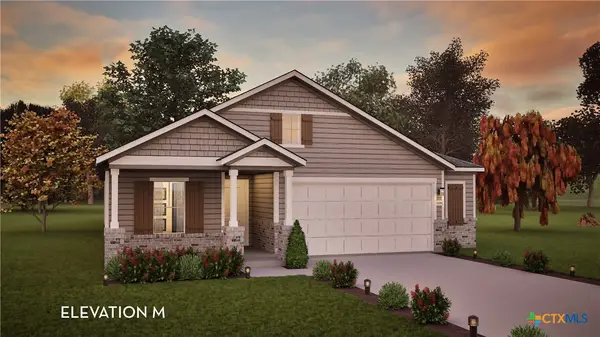 $339,990Active3 beds 2 baths1,915 sq. ft.
1241 Marv Grove, Seguin, TX 78155
MLS# 623032Listed by: CASTLEROCK REALTY, LLC


Protect your home and budget from life's surprises with an Assurant Home Warranty, backed by a partner that supports you through every step of homeownership. Explore Plans.
©2026 Century 21 Real Estate LLC. All rights reserved. CENTURY 21®, the CENTURY 21 Logo and C21® are service marks owned by Century 21 Real Estate LLC. Century 21 Real Estate LLC fully supports the principles of the Fair Housing Act and the Equal Opportunity Act. Each office is independently owned and operated. Listing information is deemed reliable but not guaranteed accurate.