
812 El Camino Ct, Seguin, TX 78155
Local realty services provided by:CENTURY 21 Scott Myers Realtors
Listed by: vanessa juarez
Office: levi rodgers real estate group
MLS#:2004895
Source:LERA
Price summary
- Price:$220,000
- Price per sq. ft.:$170.54
- Monthly HOA dues:$21
About this home
Welcome to 812 El Camino Ct in Seguin, TX! This beautifully updated 3 bedroom, 2 bathroom home offers 1,290 square feet of thoughtfully designed living space with a bright, open-concept layout that's perfect for everyday living and entertaining. Step inside to find fresh modern finishes, updated flooring, neutral paint tones, and abundant natural light throughout. The spacious living room features a stylish accent wall with an electric fireplace, creating a warm and inviting focal point. The kitchen boasts crisp white cabinetry, stainless steel appliances, ample counter space, and a large island overlooking the dining and living areas. The private primary suite offers a comfortable retreat with an en-suite bath and generous closet space, while two additional bedrooms provide flexibility or a home office. Outside, enjoy a low-maintenance yard with room to relax, garden, or entertain. Conveniently located near schools, shopping, dining, and easy access to major highways, this move-in-ready home combines modern style with everyday convenience. Don't miss your opportunity to own this beautifully updated Seguin home schedule your private showing today!...
Contact an agent
Home facts
- Year built:2024
- Subdivision & Development:GUADALUPE HTS
- Listing ID #:2004895
- Added:84 day(s) ago
- Updated:October 24, 2026 at 01:38 PM
Rooms and interior
- Bedrooms:3
- Total bathrooms:2
- Full bathrooms:2
- Flooring:Carpeting, Vinyl
- Dining Description:Breakfast Bar, Living Room/Dining Room Combo
- Bathrooms Description:Tub/Shower Combo
- Kitchen Description:Breakfast Bar, Dishwasher, Disposal, Microwave Oven, Refrigerator, Stove/Range
- Bedroom Description:All Bedrooms Downstairs, Full Bath, Walk-In Closet, Walk-In Closets
- Living area:1,290 sq. ft.
Heating and cooling
- Cooling:One Central
- Heating:Central, Electric, Natural Gas
Structure and exterior
- Roof:Composition
- Year built:2024
- Building area:1,290 sq. ft.
- Lot area:0.14 Acres
- Architectural Style:One Story
- Construction Materials:Siding
- Exterior Features:Privacy Fence
- Foundation Description:Slab
- Levels:1 Story
Schools
- High school:Seguin
- Middle school:A.J. BRIESEMEISTER
- Elementary school:Vogel Elementary
Utilities
- Water:Water System
- Sewer:Sewer System
Finances and disclosures
- Price:$220,000
- Price per sq. ft.:$170.54
- Tax amount:$8,522 (2025)
Features and amenities
- Laundry features:Dryer Connection, Laundry Main Level, Laundry Room, Washer Connection
- Amenities:Attic - Pull Down Stairs, Electric Water Heater, Jogging Trails, Smoke Alarm, Utility Room Inside
Parking
- Parking description:Two Car Garage
 IDX information is provided exclusively for consumers’ personal, non-commercial use, that it may not be used for any purpose other than to identify prospective properties consumers may be interested in purchasing, and that the data is deemed reliable but is not guaranteed accurate by LERA MLS (Local Expertise Regional Access). The MLS may, at its discretion, require use of other disclaimers as necessary to protect participants and/or the MLS from liability.
 New listings near 812 El Camino Ct
- New
 $201,099Active3 beds 2 baths1,474 sq. ft.
423 Wolf Crest Blvd, Seguin, TX 78155
MLS# 2025894Listed by: KELLER WILLIAMS CITY-VIEW - New
 $219,500Active3 beds 2 baths1,186 sq. ft.
433 Wallace, Seguin, TX 78155
MLS# 2025840Listed by: ANDERS PIERCE REALTY - New
 $562,900Active4 beds 4 baths3,241 sq. ft.
2953 Hops Cone, Seguin, TX 78155
MLS# 2025800Listed by: PERRY HOMES REALTY, LLC - New
 $375,000Active4 beds 3 baths2,200 sq. ft.
118 Santa Fe Ridge, Seguin, TX 78155
MLS# 628291Listed by: HOMECOIN.COM - New
 $215,000Active3 beds 2 baths1,217 sq. ft.
161 Tonto Trl, Seguin, TX 78155
MLS# 2025751Listed by: REAL BROKER, LLC - New
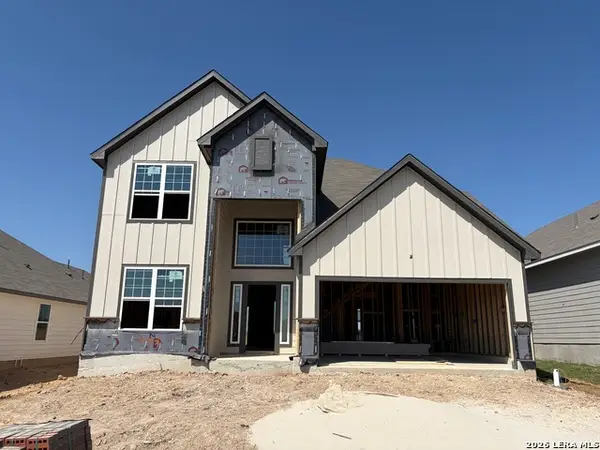 $345,900Active4 beds 3 baths2,587 sq. ft.
444 Honeydew Way, Seguin, TX 78155
MLS# 2025700Listed by: STYLECRAFT BROKERAGE, LLC - New
 $255,000Active4 beds 2 baths1,305 sq. ft.
2304 Louise Street, Seguin, TX 78155
MLS# 628457Listed by: WHITE LINE REALTY LLC - New
 $292,000Active3 beds 2 baths2,002 sq. ft.
703 E Krezdorn St, Seguin, TX 78155
MLS# 2025608Listed by: TEXAS EDGE REALTY - New
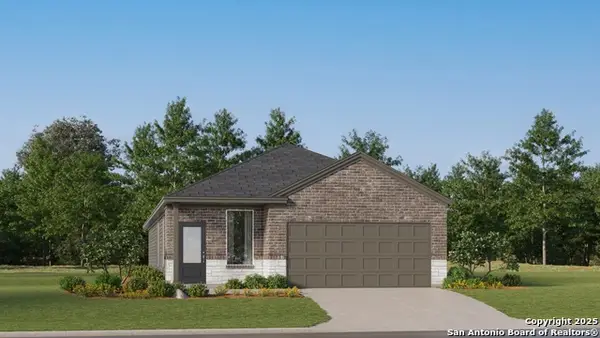 $231,999Active4 beds 2 baths1,867 sq. ft.
5426 Brazos River, Marion, TX 78124
MLS# 2025541Listed by: KELLER WILLIAMS CITY-VIEW - New
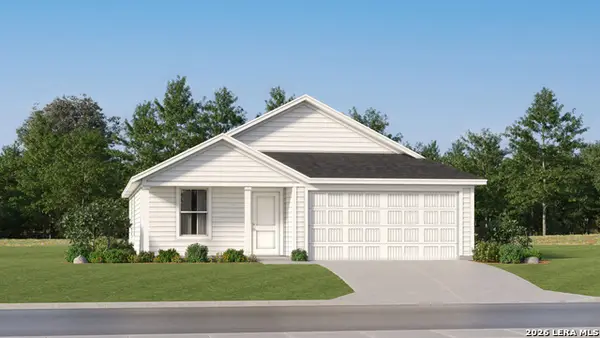 $205,099Active3 beds 2 baths1,260 sq. ft.
229 Wolf Crest Blvd, Seguin, TX 78155
MLS# 2025543Listed by: KELLER WILLIAMS CITY-VIEW


Protect your home and budget from life's surprises with an Assurant Home Warranty, backed by a partner that supports you through every step of homeownership. Explore Plans.
©2026 Century 21 Real Estate LLC. All rights reserved. CENTURY 21®, the CENTURY 21 Logo and C21® are service marks owned by Century 21 Real Estate LLC. Century 21 Real Estate LLC fully supports the principles of the Fair Housing Act and the Equal Opportunity Act. Each office is independently owned and operated. Listing information is deemed reliable but not guaranteed accurate.