
8177 Boenig Road, Seguin, TX 78155
Local realty services provided by:CENTURY 21 North East
Listed by:
 Sherry Grimm(830) 305 - 1165CENTURY 21 The Hills
Office: century 21 integra
MLS#:621317
Source:TX_FRAR
Price summary
- Price:$1,195,000
- Price per sq. ft.:$385.86
About this home
32.730 acres in sought-after Navarro ISD offering the perfect blend of country living, livestock facilities, and endless possibilities. This exceptional property features a spacious main home with 3 bedrooms, 2.5 baths, plus an office with a closet that could serve as a 4th bedroom. The open-concept design showcases a large living area with an abundance of windows, fireplace, built-ins, and beautiful views of the surrounding acreage.
The well-appointed kitchen is designed for both everyday living and entertaining, featuring Silestone countertops, custom cabinetry with lighting, a breakfast bar with pendant lighting, a 5-burner gas cooktop with double ovens, and a commercial double-door refrigerator/freezer. The oversized primary suite offers coffered ceilings and ample space for large furnishings.
A separate 3-bedroom, 2-bath manufactured home provides excellent flexibility for guests, extended family, or potential rental income.
Outdoor improvements include a 24' x 24' garage/workshop with a large kennel and an impressive 4,500-square-foot barn with stalls, ideal for livestock, equipment storage, horse enthusiasts, and FFA or 4-H projects.
Whether you're seeking a private country retreat, hobby farm, equestrian property, or versatile acreage with room to grow, this outstanding property delivers the space, functionality, and rural lifestyle you've been looking for....
Contact an agent
Home facts
- Year built:2007
- Listing ID #:621317
- Added:52 day(s) ago
- Updated:September 22, 2026 at 02:16 PM
Rooms and interior
- Bedrooms:3
- Total bathrooms:3
- Full bathrooms:2
- Rooms Total:9
- Flooring:Carpet, Ceramic Tile
- Dining Description:Breakfast Area, Breakfast Bar, Dining Area, Separate Formal Dining Room
- Bathrooms Description:Double Vanity, Garden Tub/Roman Tub, Jetted Tub, Separate Shower
- Kitchen Description:Built-In Oven, Convection Oven, Double Oven, Electric Range, Granite Counters, Kitchen/Family Room Combo, Pantry, Refrigerator, Solid Surface Counters, Some Gas Appliances, Walk-in Pantry
- Bedroom Description:Split Bedroom
- Living area:3,097 sq. ft.
Heating and cooling
- Cooling:Ceiling Fans
Structure and exterior
- Roof:Composition, Shingle
- Year built:2007
- Building area:3,097 sq. ft.
- Lot area:32.73 Acres
- Construction Materials:Brick
- Exterior Features:Covered, Porch
- Foundation Description:Slab
- Levels:1 Story
Utilities
- Water:Community Coop
- Sewer:Septic Tank
Finances and disclosures
- Price:$1,195,000
- Price per sq. ft.:$385.86
Features and amenities
- Appliances:Built-In Oven, Convection Oven, Double Oven, Electric Range, Electric Water Heater, Refrigerator, Some Gas Appliances, Water Softener Owned
- Laundry features:Electric Dryer Hookup, Inside, Laundry Room, Washer Hookup
- Amenities:Crown Molding, Custom Cabinets, Recessed Lighting, Walk-in Closets
Parking
- Parking description:2 Car Garage, Attached, Garage
- Garage:Yes
- Garage spaces:2
New listings near 8177 Boenig Road
- New
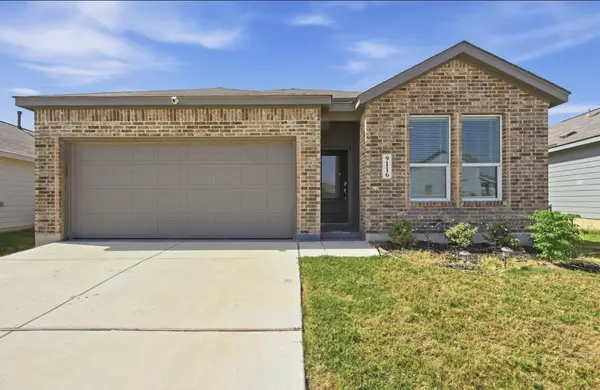 $250,000Active4 beds 3 baths2,210 sq. ft.
9116 Luciano Place, Seguin, TX 78155
MLS# 5941933Listed by: LIGHTHOUSE PREMIER REALTY - New
 $249,999Active4 beds 3 baths1,867 sq. ft.
5550 Gatewood Trl, Seguin, TX 78155
MLS# 2018281Listed by: KELLER WILLIAMS CITY-VIEW - New
 $224,999Active3 beds 2 baths1,402 sq. ft.
5554 Gatewood Trl, Seguin, TX 78155
MLS# 2018282Listed by: KELLER WILLIAMS CITY-VIEW - New
 $277,999Active4 beds 3 baths1,802 sq. ft.
6320 Cub Crossing, Seguin, TX 78155
MLS# 2018283Listed by: KELLER WILLIAMS CITY-VIEW - New
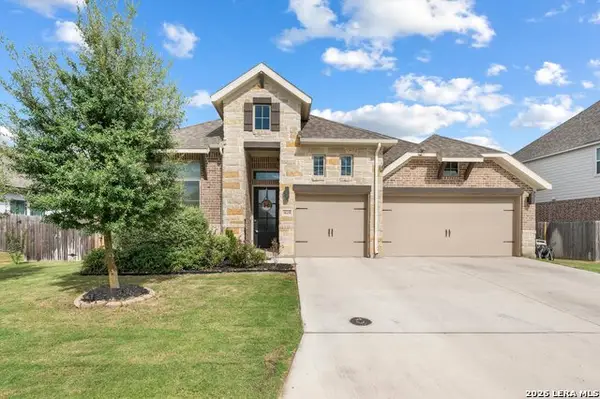 $460,000Active4 beds 4 baths2,695 sq. ft.
3125 Creek Ridge St, Seguin, TX 78155
MLS# 2018208Listed by: BARLOWE DALY REALTY - New
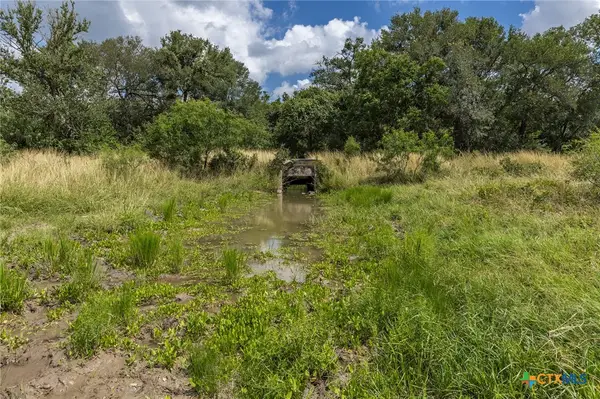 $665,000Active40 Acres
120 Anderson Hill, Seguin, TX 78155
MLS# 625807Listed by: SOUTH TEXAS REALTY, LLC - New
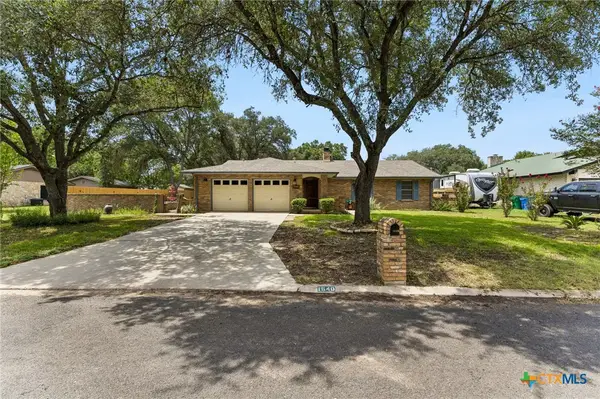 $319,900Active3 beds 2 baths2,034 sq. ft.
1640 Willow Lane, Seguin, TX 78155
MLS# 625844Listed by: ERA BROKERS CONSOLIDATED - GEO - New
 $311,480Active3 beds 2 baths1,613 sq. ft.
1004 River Wood, Seguin, TX 78155
MLS# 2018118Listed by: ESCAPE REALTY - New
 $322,468Active3 beds 2 baths1,917 sq. ft.
1008 River Wood, Seguin, TX 78155
MLS# 2018124Listed by: ESCAPE REALTY - New
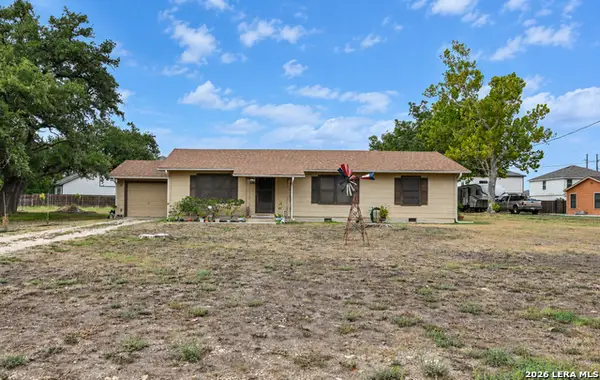 $299,990Active3 beds 2 baths1,456 sq. ft.
614 E Martindale, Seguin, TX 78155
MLS# 2018131Listed by: REAL BROKER, LLC


Protect your home and budget from life's surprises with an Assurant Home Warranty, backed by a partner that supports you through every step of homeownership. Explore Plans.
©2026 Century 21 Real Estate LLC. All rights reserved. CENTURY 21®, the CENTURY 21 Logo and C21® are service marks owned by Century 21 Real Estate LLC. Century 21 Real Estate LLC fully supports the principles of the Fair Housing Act and the Equal Opportunity Act. Each office is independently owned and operated. Listing information is deemed reliable but not guaranteed accurate.