
820 Cinnamon Teal, Seguin, TX 78155
Local realty services provided by:CENTURY 21 Premier Realtors
Listed by: vincent salas
Office: texas home realty
MLS#:615059
Source:TX_FRAR
Price summary
- Price:$275,000
- Price per sq. ft.:$126.73
About this home
Move in ready, nicely updated 2 story with 4 bedrooms, 3 full baths, and a loft. Living room has open floorplan with new luxury vinyl plank flooring. The kitchen is open to the dining area and family room, perfect for entertaining. The kitchen features granite countertops, stainless steel appliances and a large kitchen island. The main level includes a spacious primary suite along with full bath with quartz countertops and double vanity. There is a secondary bedroom, providing flexibility for guests, a home office, or flex room living. Upstairs, two additional bedrooms are complemented by a large loft that can serve as a game room, media room, or additional living area. This move-in ready home is conveniently located near shopping, dining, and major highways, making it an excellent opportunity for buyers seeking comfort, space, and convenience.
Contact an agent
Home facts
- Year built:2022
- Subdivision & Development:ARROYO RANCH PH #2
- Listing ID #:615059
- Added:1 day(s) ago
- Updated:August 07, 2026 at 02:27 PM
Rooms and interior
- Bedrooms:4
- Total bathrooms:4
- Full bathrooms:3
- Rooms Total:1
- Flooring:Carpet, Vinyl
- Dining Description:Breakfast Area, Breakfast Bar, Kitchen/Dining Combo
- Bathrooms Description:Double Vanity
- Kitchen Description:Dishwasher, Disposal, Electric Range, Granite Counters, Kitchen Island, Kitchen/Dining Combo, Kitchen/Family Room Combo, Oven, Pantry, Range, Some Electric Appliances, Walk-in Pantry
- Living area:2,170 sq. ft.
Heating and cooling
- Cooling:Ceiling Fans, Central Air
- Heating:Central, Electric
- Central air:Yes
Structure and exterior
- Roof:Composition, Shingle
- Year built:2022
- Building area:2,170 sq. ft.
- Lot area:0.14 Acres
- Construction Materials:Masonry
- Exterior Features:Covered, Porch
- Foundation Description:Slab
- Levels:2 Story
Utilities
- Water:Public
Finances and disclosures
- Price:$275,000
- Price per sq. ft.:$126.73
Features and amenities
- Appliances:Dishwasher, Disposal, Electric Range, Oven, Range, Some Electric Appliances
- Laundry features:Inside
- Amenities:Chandelier, Double Pane Windows, Open Floorplan, Walk-in Closets
- Pool features:Community
Parking
- Parking description:2 Car Garage
- Garage:Yes
- Garage spaces:2
New listings near 820 Cinnamon Teal
- New
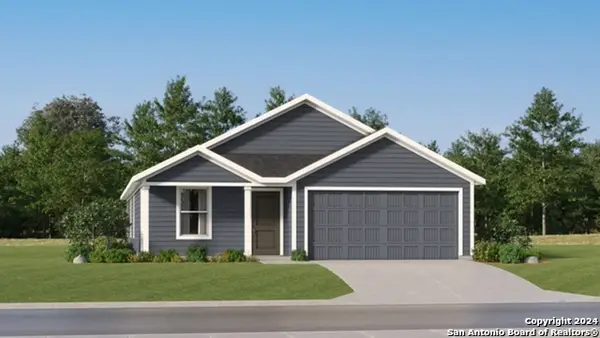 $207,299Active4 beds 2 baths1,667 sq. ft.
3617 Canyon Ridge, Seguin, TX 78155
MLS# 2006599Listed by: KELLER WILLIAMS CITY-VIEW - New
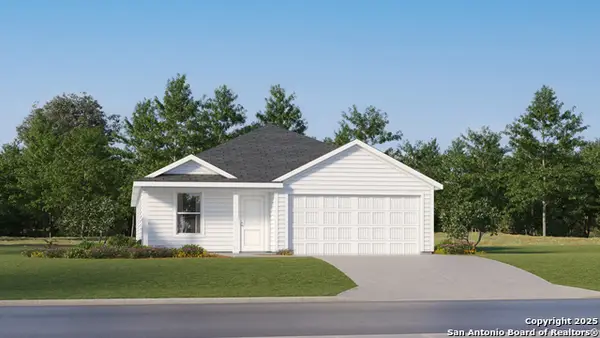 $220,299Active4 beds 2 baths1,850 sq. ft.
3625 Canyon Ridge, Seguin, TX 78155
MLS# 2006601Listed by: KELLER WILLIAMS CITY-VIEW - New
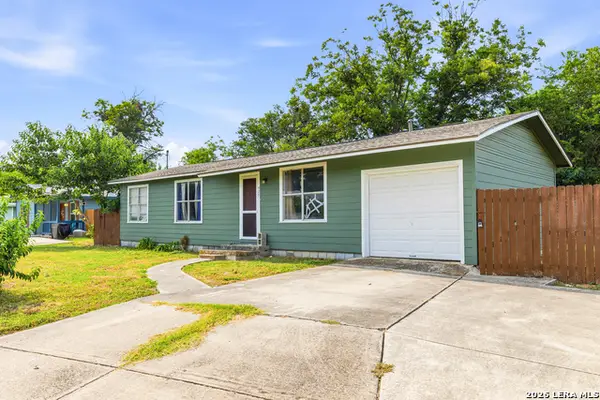 $125,000Active3 beds 1 baths
425 Riley, Seguin, TX 78155
MLS# 2006573Listed by: ALEXANDER REALTY - New
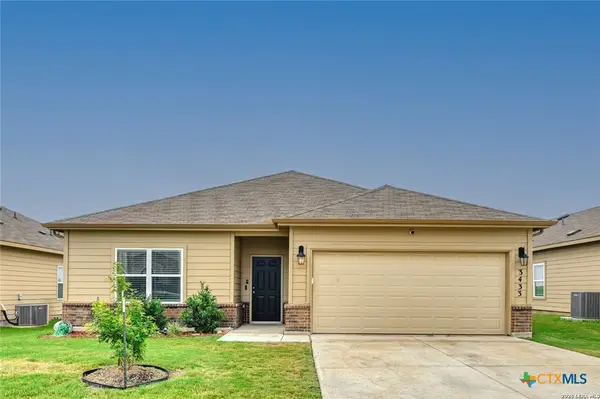 $260,000Active3 beds 2 baths1,355 sq. ft.
3433 Canyon Ridge, Seguin, TX 78155
MLS# 621630Listed by: KELLER WILLIAMS CITY-VIEW - New
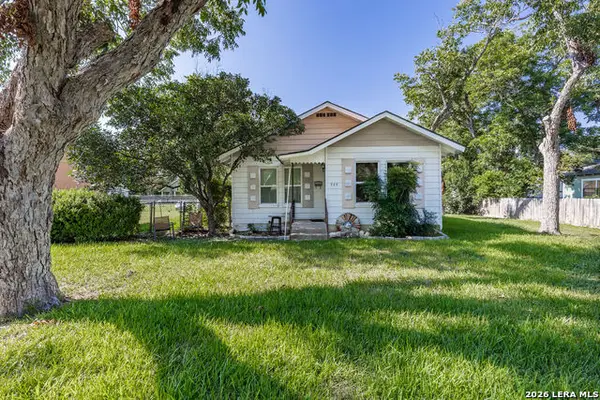 $169,000Active2 beds 1 baths816 sq. ft.
963 Bismark, Seguin, TX 78155
MLS# 2006528Listed by: SOUTH TEXAS REALTY, LLC - Open Sat, 12 to 1pmNew
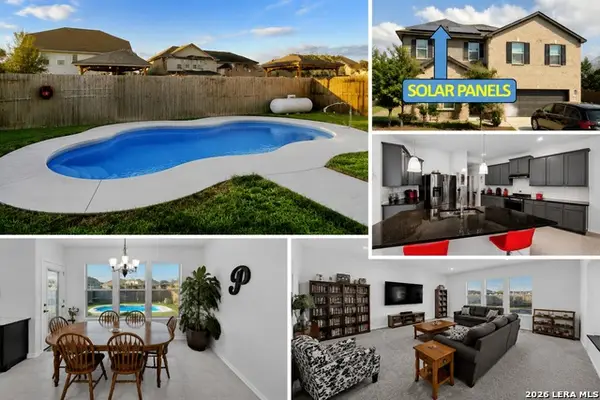 $424,900Active5 beds 4 baths3,589 sq. ft.
2704 Nueva Cordova, Seguin, TX 78155
MLS# 2004751Listed by: BEST PRACTICES REALTY - New
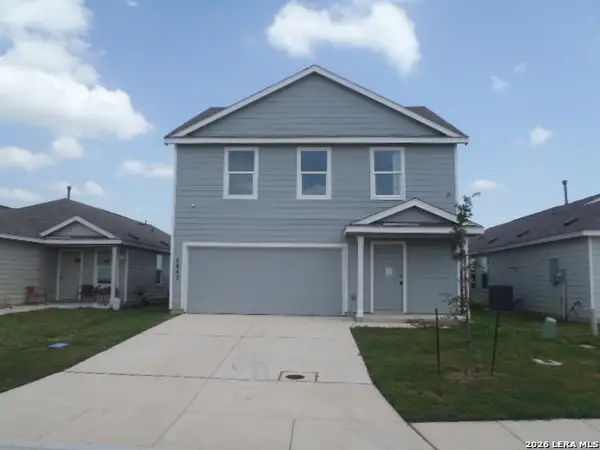 $205,000Active4 beds 3 baths1,950 sq. ft.
5842 Coahulia Rdg, Seguin, TX 78155
MLS# 2006462Listed by: CENTURY 21 RANDALL MORRIS - New
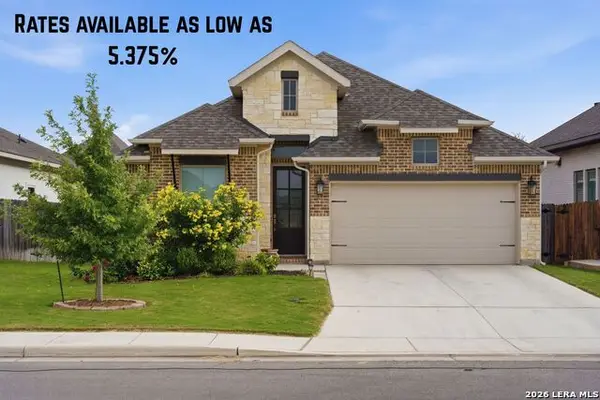 $379,000Active4 beds 3 baths2,169 sq. ft.
1916 Highland, Seguin, TX 78155
MLS# 2006471Listed by: ANDERS PIERCE REALTY - New
 $3,082,600Active154.13 Acres
4425 E Us Highway 90, Seguin, TX 78155
MLS# 2006382Listed by: A CUT ABOVE REALTY, LLC


Protect your home and budget from life's surprises with an Assurant Home Warranty, backed by a partner that supports you through every step of homeownership. Explore Plans.
©2026 Century 21 Real Estate LLC. All rights reserved. CENTURY 21®, the CENTURY 21 Logo and C21® are service marks owned by Century 21 Real Estate LLC. Century 21 Real Estate LLC fully supports the principles of the Fair Housing Act and the Equal Opportunity Act. Each office is independently owned and operated. Listing information is deemed reliable but not guaranteed accurate.