
8942 Rancher Pl, Seguin, TX 78155
Local realty services provided by:CENTURY 21 Middleton
Listed by: amanda callender
Office: orchard brokerage
MLS#:2001002
Source:LERA
Price summary
- Price:$329,999
- Price per sq. ft.:$138.83
- Monthly HOA dues:$83.33
About this home
Welcome to this impeccable maintained traditional single-story home offering a bright, open layout designed for comfortable everyday living in Navarro Ranch. High ceilings enhance the spacious feel as the living room, dining area, and kitchen come together to create the perfect space for gathering and entertaining. The kitchen features a center island and plenty of room for meal preparation while staying connected to family and guests. A versatile bonus room provides the flexibility to serve as a home office, den, playroom, or hobby space to fit your needs. The private primary suite offers a full ensuite bathroom, creating a comfortable retreat at the end of the day. Step outside to enjoy the screened-in porch overlooking the fenced backyard, complete with a patio that's perfect for outdoor dining, relaxing, or weekend barbecues. With its functional floor plan, inviting living spaces, and versatile layout, this home is ready to welcome its next owners. Life in Navarro Ranch feels like a year-round vacation, with resort-style amenities including multiple pools with waterslides, a lazy river, an Olympic-style pool, a 24-hour fitness center, clubhouse, walking trails, playgrounds, grilling stations, fire pits, and a community amphitheater. An on-site lifestyle director keeps the fun going with year-round events, including the ever-popular Food Truck Fridays and neighborhood gatherings. Don't miss the opportunity to make it yours! Click the Virtual Tour link to view the 3D walkthrough. Discounted rate options and no lender fee future refinancing may be available for qualified buyers of this home....
Contact an agent
Home facts
- Year built:2022
- Subdivision & Development:NAVARRO RANCH
- Listing ID #:2001002
- Added:59 day(s) ago
- Updated:September 14, 2026 at 01:49 PM
Rooms and interior
- Bedrooms:4
- Total bathrooms:3
- Full bathrooms:3
- Flooring:Carpeting, Ceramic Tile, Wood
- Dining Description:Living Room/Dining Room Combo
- Bathrooms Description:Shower Only
- Kitchen Description:Dishwasher, Microwave Oven, Stove/Range
- Bedroom Description:Ceiling Fan, Full Bath, Master Bedroom Downstairs
- Living area:2,377 sq. ft.
Heating and cooling
- Cooling:One Central
- Heating:Central, Electric
Structure and exterior
- Roof:Composition
- Year built:2022
- Building area:2,377 sq. ft.
- Lot area:0.14 Acres
- Architectural Style:One Story
- Construction Materials:Brick, Stone/Rock
- Foundation Description:Slab
- Levels:1 Story
Schools
- High school:Call District
- Middle school:Call District
- Elementary school:Call District
Utilities
- Water:Water System
- Sewer:Sewer System
Finances and disclosures
- Price:$329,999
- Price per sq. ft.:$138.83
- Tax amount:$6,937 (2025)
Features and amenities
- Laundry features:Dryer Connection, Washer Connection
- Amenities:BBQ/Grill, Bike Trails, Ceiling Fans, Clubhouse, Jogging Trails, Park/Playground, Study/Library
Parking
- Parking description:Two Car Garage
 IDX information is provided exclusively for consumers’ personal, non-commercial use, that it may not be used for any purpose other than to identify prospective properties consumers may be interested in purchasing, and that the data is deemed reliable but is not guaranteed accurate by LERA MLS (Local Expertise Regional Access). The MLS may, at its discretion, require use of other disclaimers as necessary to protect participants and/or the MLS from liability.
 New listings near 8942 Rancher Pl
- New
 $183,500Active4 beds 2 baths1,627 sq. ft.
9229 Luciano Pl, Seguin, TX 78155
MLS# 2016317Listed by: CENTURY 21 RANDALL MORRIS - New
 $349,995Active1 beds 1 baths2,416 sq. ft.
1501 Kothmann Drive, Seguin, TX 78155
MLS# 625156Listed by: D LEE EDWARDS REALTY, INC - New
 $310,000Active3 beds 2 baths1,760 sq. ft.
4047 Wild Bloom Road, Seguin, TX 78155
MLS# 625138Listed by: TEXAS ALLY REAL ESTATE GROUP - New
 $179,900Active3 beds 2 baths776 sq. ft.
772 4th St, Seguin, TX 78155
MLS# 2016114Listed by: CITYWIDE REALTY - TEAM ELITE G - New
 $749,000Active3 beds 2 baths2,040 sq. ft.
1951 Dowdy Road, Seguin, TX 78155
MLS# 21382215Listed by: KELLER WILLIAMS REALTY - New
 $375,791Active5 beds 3 baths2,438 sq. ft.
413 Jacks Place, Seguin, TX 78155
MLS# 2015827Listed by: EXP REALTY - New
 $264,750Active4 beds 2 baths1,740 sq. ft.
632 Candace Ct, Seguin, TX 78155
MLS# 2015783Listed by: JASON MITCHELL REAL ESTATE TEX - New
 $209,599Active4 beds 3 baths1,667 sq. ft.
419 Wolf Crest Blvd, Guadalupe, TX 78155
MLS# 2015792Listed by: KELLER WILLIAMS CITY-VIEW - New
 $299,900Active4 beds 3 baths2,034 sq. ft.
1017 Norway Dr, Seguin, TX 78155
MLS# 2015732Listed by: REAL BROKER, LLC - New
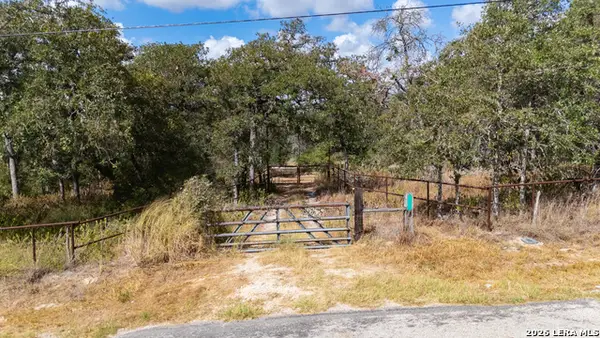 $285,000Active10.02 Acres
796 Blue Stem Rd, Seguin, TX 78155
MLS# 2015576Listed by: RISE REALTY GROUP & ASSOCIATES LLC


Protect your home and budget from life's surprises with an Assurant Home Warranty, backed by a partner that supports you through every step of homeownership. Explore Plans.
©2026 Century 21 Real Estate LLC. All rights reserved. CENTURY 21®, the CENTURY 21 Logo and C21® are service marks owned by Century 21 Real Estate LLC. Century 21 Real Estate LLC fully supports the principles of the Fair Housing Act and the Equal Opportunity Act. Each office is independently owned and operated. Listing information is deemed reliable but not guaranteed accurate.