904 Bismark Street, Seguin, TX 78155
Local realty services provided by:CENTURY 21 Premier Realtors
Listed by: debbie engbrock
Office: keller williams heritage
MLS#:615905
Source:TX_FRAR
Price summary
- Price:$249,900
- Price per sq. ft.:$206.36
About this home
7/3/2026 AN OFFER HAS BEEN RECEIVED AND IS BEING NEGOTIATED. This attractive 3 bedroom 2 bath home sits at the corner of Bismark and Heideke. Beautifully refinished wood floors shine throughout the living room and two bedrooms, while the third bedroom offers durable tile flooring. The spacious living area is anchored by a cozy fireplace, creating an inviting gathering space. The hall bath includes a tile tub/shower combination and a linen closet. The kitchen is equipped with tile floors, tile countertops, and a spacious breakfast nook. A breezeway connects the home to the attached two car garage and includes a laundry area, second full bathroom, and access to the covered back patio. Nice fenced backyard provides plenty of space for outdoor enjoyment and has alley access. Fresh paint, new HVAC, new roof and new garage doors.
Contact an agent
Home facts
- Year built:1956
- Listing ID #:615905
- Added:13 day(s) ago
- Updated:July 09, 2026 at 09:00 AM
Rooms and interior
- Bedrooms:3
- Total bathrooms:2
- Full bathrooms:2
- Rooms Total:9
- Flooring:Tile, Vinyl, Wood
- Dining Description:Breakfast Area
- Bathrooms Description:Separate Shower, Shower Only, Tub Shower
- Kitchen Description:Electric Range, Range, Solid Surface Counters, Some Electric Appliances, Tile Counters
- Bedroom Description:All Bedrooms Down
- Living area:1,211 sq. ft.
Heating and cooling
- Cooling:Central Air, Electric
- Heating:Central, Electric, Fireplaces
- Central air:Yes
Structure and exterior
- Roof:Composition, Shingle
- Year built:1956
- Building area:1,211 sq. ft.
- Lot area:0.23 Acres
- Construction Materials:Vinyl Siding, Wood Siding
- Exterior Features:Covered, Covered Patio, Patio
- Foundation Description:Pillar/Post/Pier
- Levels:1 Story
Schools
- High school:Seguin High School
- Middle school:Jim Barnes Middle School
Utilities
- Water:Public
- Sewer:Public Sewer
Finances and disclosures
- Price:$249,900
- Price per sq. ft.:$206.36
Features and amenities
- Appliances:Electric Range, Range, Some Electric Appliances, Water Heater
- Laundry features:Electric Dryer Hookup, Laundry Room, Lower Level
- Amenities:Multiple Closets
Parking
- Parking description:2 Car Garage, Attached, Garage
- Garage:Yes
- Garage spaces:2
New listings near 904 Bismark Street
- Open Sun, 11am to 3pmNew
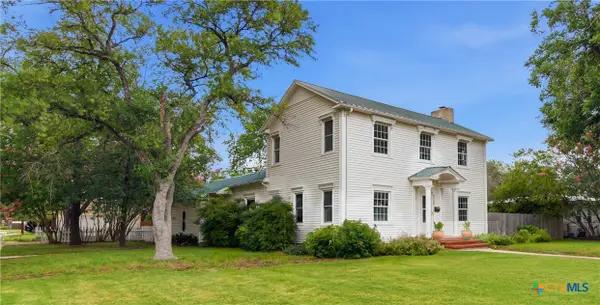
 $405,000Active3 beds 2 baths2,343 sq. ft.
952 Bismark Street, Seguin, TX 78155
MLS# 619368Listed by: CENTURY 21 INTEGRA - New
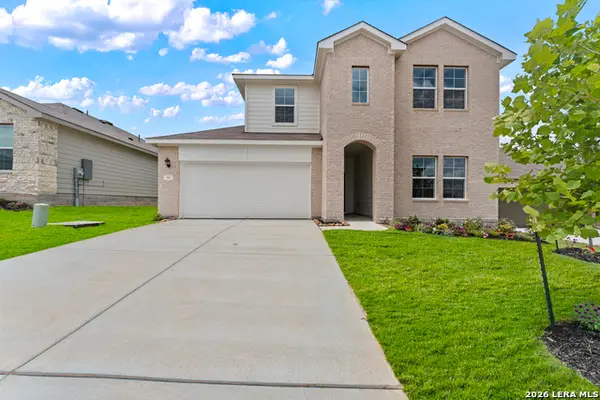 $325,000Active4 beds 3 baths2,292 sq. ft.
314 Boatman Cv, Seguin, TX 78155
MLS# 1999472Listed by: MARTI REALTY GROUP - New
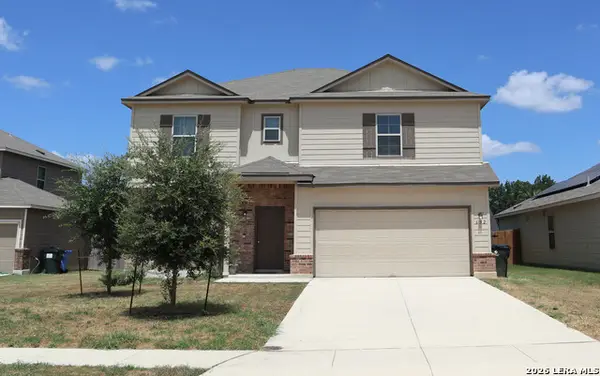 $277,000Active4 beds 3 baths2,296 sq. ft.
632 Cypress Arbor, Seguin, TX 78155
MLS# 1999488Listed by: KELLER WILLIAMS CITY-VIEW - New
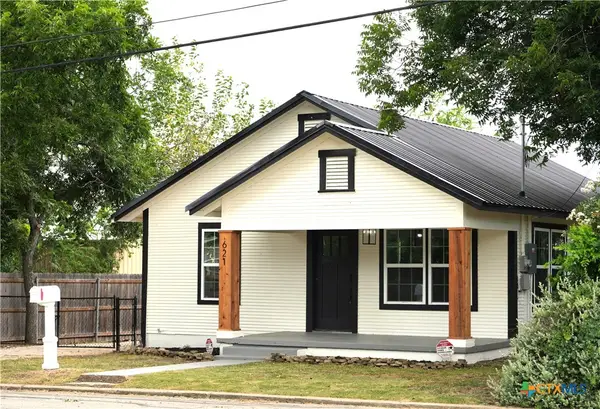 $249,995Active3 beds 1 baths952 sq. ft.
621 E Gonzales Street, Seguin, TX 78155
MLS# 619262Listed by: CENTURY 21 INTEGRA - New
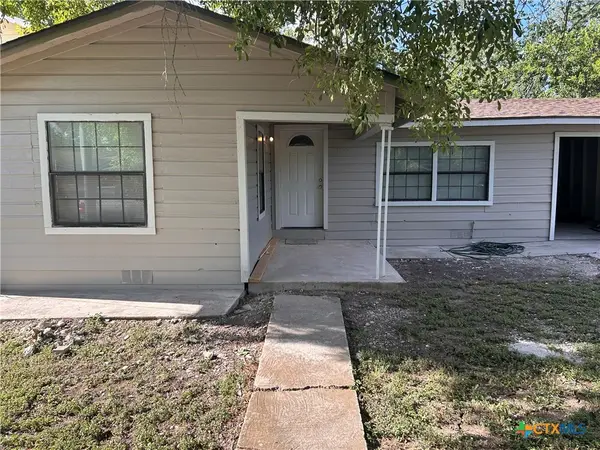 $159,900Active3 beds 1 baths912 sq. ft.
932 Anderson, Seguin, TX 78155
MLS# 619249Listed by: A CUT ABOVE REALTY, LLC - New
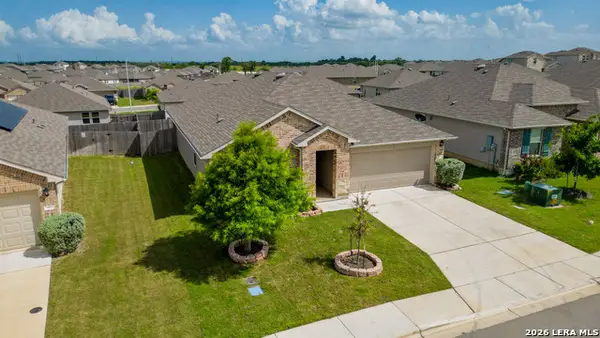 $269,500Active4 beds 2 baths1,832 sq. ft.
908 Pronghorn Trl, Seguin, TX 78155
MLS# 1999231Listed by: KELLER WILLIAMS HERITAGE - New
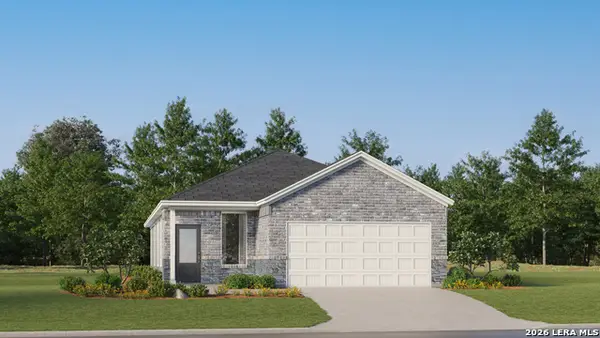 $216,999Active4 beds 2 baths1,897 sq. ft.
230 Pastar Falls, Seguin, TX 78155
MLS# 1999201Listed by: MARTI REALTY GROUP - New
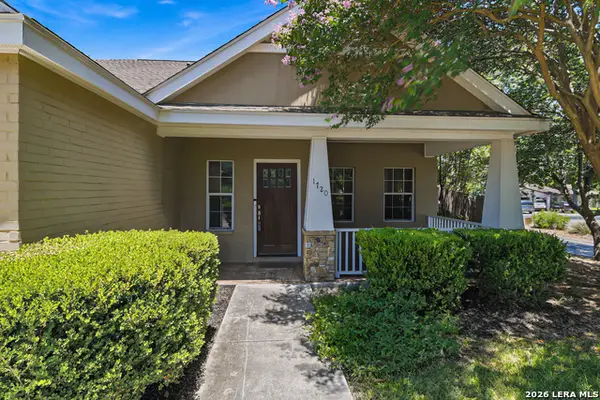 $389,900Active3 beds 3 baths2,139 sq. ft.
1720 Nordberg, Seguin, TX 78155
MLS# 1999155Listed by: DAWSON & ASSOCIATES - New
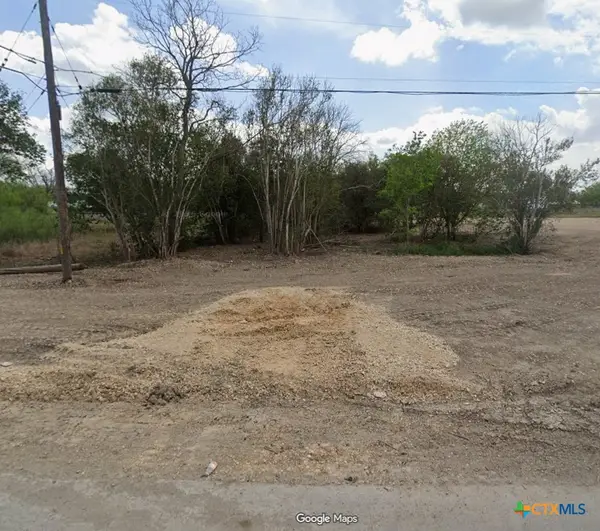 $29,500Active0.14 Acres
211 E Seideman Street, Seguin, TX 78155
MLS# 618870Listed by: CENTURY 21 INTEGRA - New
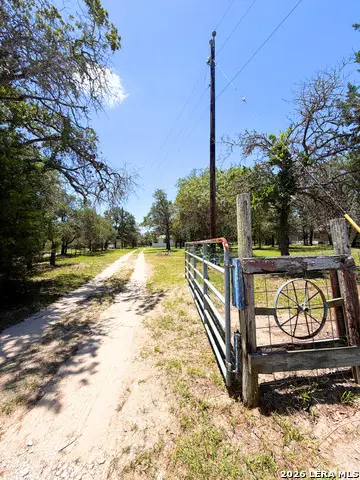 $185,000Active5.08 Acres
237 Sandy Oaks Dr, Seguin, TX 78155
MLS# 1999038Listed by: KELLER WILLIAMS HERITAGE


Protect your home and budget from life's surprises with an Assurant Home Warranty, backed by a partner that supports you through every step of homeownership. Explore Plans.
©2026 Century 21 Real Estate LLC. All rights reserved. CENTURY 21®, the CENTURY 21 Logo and C21® are service marks owned by Century 21 Real Estate LLC. Century 21 Real Estate LLC fully supports the principles of the Fair Housing Act and the Equal Opportunity Act. Each office is independently owned and operated. Listing information is deemed reliable but not guaranteed accurate.