
912 Swallows Ln, Seguin, TX 78155
Local realty services provided by:CENTURY 21 Scott Myers Realtors
912 Swallows Ln,Seguin, TX 78155
$319,000
- 3 Beds
- 2 Baths
- 1,387 sq. ft.
- Mobile / Manufactured
- Active
Listed by: christopher gill
Office: the real estate guild, llc.
MLS#:1822925
Source:LERA
Price summary
- Price:$319,000
- Price per sq. ft.:$229.99
About this home
To be built NEW construction home on 10+ acres with all new utilities, well, septic, roads, and home!! Turn-key country living at the MOST affordable price! These homes are fully FHA/VA financeable - first time home buyer programs with little to no money down! Brand new 3 bed / 2 bath manufactured home set on a permanent foundation. Enjoy beautiful country living in a fast growing area just outside of Seguin. Seller wants to sell!
Contact an agent
Home facts
- Year built:2026
- Subdivision & Development:NOT IN DEFINED SUBDIVISION
- Listing ID #:1822925
- Added:672 day(s) ago
- Updated:September 16, 2026 at 01:41 PM
Rooms and interior
- Bedrooms:3
- Total bathrooms:2
- Full bathrooms:2
- Flooring:Laminate
- Dining Description:Living Room/Dining Room Combo
- Bathrooms Description:Double Vanity
- Kitchen Description:Island Kitchen
- Bedroom Description:Master Bedroom Downstairs
- Living area:1,387 sq. ft.
Heating and cooling
- Cooling:One Central
- Heating:Central, Electric
Structure and exterior
- Roof:Composition
- Year built:2026
- Building area:1,387 sq. ft.
- Lot area:10.03 Acres
- Lot Features:1 - 2 Acres, Level, Secluded, Wooded
- Architectural Style:Contemporary, One Story
- Construction Materials:Siding
- Levels:1 Story
Schools
- High school:Call District
- Middle school:Call District
- Elementary school:Call District
Utilities
- Water:Private Well
- Sewer:Septic
Finances and disclosures
- Price:$319,000
- Price per sq. ft.:$229.99
- Tax amount:$800 (2022)
Features and amenities
- Laundry features:Dryer Connection, Washer Connection
- Amenities:Ceiling Fans
 IDX information is provided exclusively for consumers’ personal, non-commercial use, that it may not be used for any purpose other than to identify prospective properties consumers may be interested in purchasing, and that the data is deemed reliable but is not guaranteed accurate by LERA MLS (Local Expertise Regional Access). The MLS may, at its discretion, require use of other disclaimers as necessary to protect participants and/or the MLS from liability.
 New listings near 912 Swallows Ln
- New
 $320,000Active6 beds 4 baths2,480 sq. ft.
341 & 345 Navarro Way #25 A & B, Seguin, TX 78155
MLS# 2240980Listed by: KELLER WILLIAMS HERITAGE - New
 $350,000Active27.33 Acres
500 Cantu Xing, Seguin, TX 78155
MLS# 2016784Listed by: WHITE LINE REALTY LLC - New
 $320,000Active6 beds 4 baths2,480 sq. ft.
345 Navarro Way #25 A & B, Seguin, TX 78155
MLS# 2016814Listed by: KELLER WILLIAMS HERITAGE - New
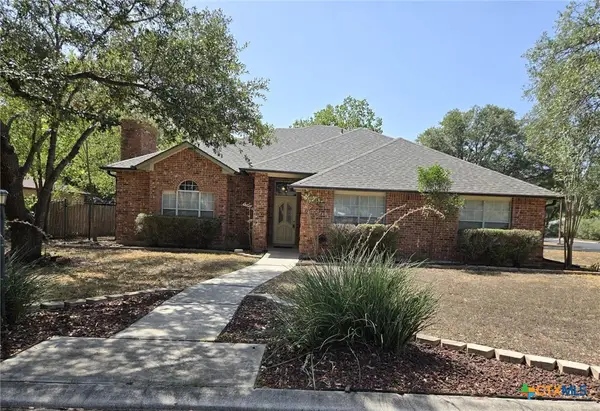 $365,000Active3 beds 2 baths1,853 sq. ft.
1211 Meadow Run, Seguin, TX 78155
MLS# 625381Listed by: VANTAGE REAL ESTATE GROUP, LLC - New
 $599,900Active-- beds -- baths
0 Alternate 90, Seguin, TX 78155
MLS# 2016663Listed by: CAMPBELL LAND COMPANY - New
 $90,000Active0.57 Acres
TBD New Braunfels, Seguin, TX 78155
MLS# 2016667Listed by: KELLER WILLIAMS CITY-VIEW - New
 $246,599Active4 beds 3 baths1,667 sq. ft.
412 Wolf Crest Blvd, Seguin, TX 78155
MLS# 2016623Listed by: KELLER WILLIAMS CITY-VIEW - New
 $246,599Active4 beds 3 baths1,667 sq. ft.
424 Wolf Crest Blvd, Seguin, TX 78155
MLS# 2016624Listed by: KELLER WILLIAMS CITY-VIEW - New
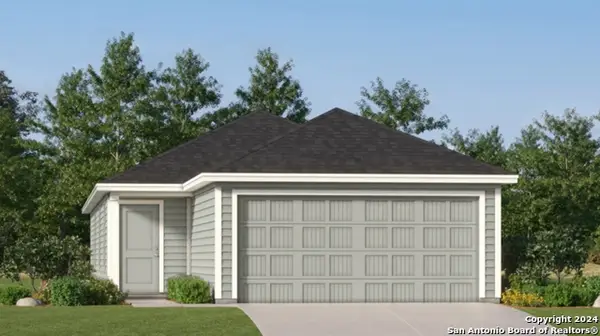 $201,999Active4 beds 2 baths1,483 sq. ft.
246 Pastar Falls, Seguin, TX 78155
MLS# 2016626Listed by: KELLER WILLIAMS CITY-VIEW - New
 $229,999Active4 beds 2 baths1,897 sq. ft.
254 Pastar Falls, Seguin, TX 78155
MLS# 2016627Listed by: KELLER WILLIAMS CITY-VIEW


Protect your home and budget from life's surprises with an Assurant Home Warranty, backed by a partner that supports you through every step of homeownership. Explore Plans.
©2026 Century 21 Real Estate LLC. All rights reserved. CENTURY 21®, the CENTURY 21 Logo and C21® are service marks owned by Century 21 Real Estate LLC. Century 21 Real Estate LLC fully supports the principles of the Fair Housing Act and the Equal Opportunity Act. Each office is independently owned and operated. Listing information is deemed reliable but not guaranteed accurate.