
913 Riviera Ct, Seguin, TX 78155
Local realty services provided by:CENTURY 21 Scott Myers Realtors
913 Riviera Ct,Seguin, TX 78155
$249,900
- 4 Beds
- 17 Baths
- 1,667 sq. ft.
- Single family
- Active
Listed by: mark lemmons
Office: exp realty
MLS#:2020769
Source:LERA
Price summary
- Price:$249,900
- Price per sq. ft.:$149.91
- Monthly HOA dues:$20
About this home
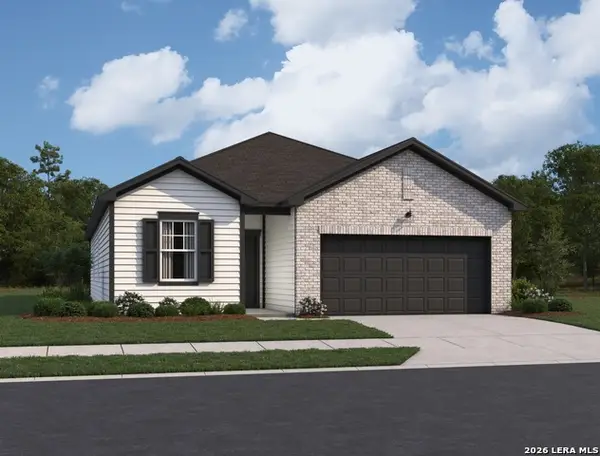
This inviting 4-bedroom, 2-bath home offers 1,667 square feet of comfortable living space on a generous quarter-acre lot tucked away on a cul-de-sac in the Guadalupe Heights subdivision. The bright, open floor plan brings the living, dining, and kitchen areas together, creating an easy flow for everyday living and entertaining, while the kitchen features ample counter space, white cabinetry, and stainless-steel appliances. The spacious primary suite includes a private bath and walk-in closet, with three additional bedrooms providing flexibility for family, guests, or a home office. Out back, the large yard is a true blank canvas with plenty of room to create your own outdoor retreat, garden, play area, or entertaining space, all enclosed by a wooden privacy fence. Conveniently located with easy access to Highway 46, the home is just minutes from the heart of Seguin, the Guadalupe River, and area parks.
Contact an agent
Home facts
- Year built:2024
- Subdivision & Development:GUADALUPE HTS
- Listing ID #:2020769
- Added:1 day(s) ago
- Updated:October 02, 2026 at 03:34 AM
Rooms and interior
- Bedrooms:4
- Total bathrooms:17
- Full bathrooms:7
- Half bathrooms:10
- Flooring:Carpeting, Ceramic Tile, Laminate
- Dining Description:Breakfast Bar, Living Room/Dining Room Combo
- Bathrooms Description:Tub/Shower Combo
- Kitchen Description:Breakfast Bar, Dishwasher, Disposal, Microwave Oven, Walk-In Pantry
- Bedroom Description:All Bedrooms Downstairs, Master Bedroom Downstairs
- Living area:1,667 sq. ft.
Heating and cooling
- Cooling:One Central
- Heating:Central, Electric
Structure and exterior
- Roof:Composition
- Year built:2024
- Building area:1,667 sq. ft.
- Lot area:0.25 Acres
- Lot Features:1/4 - 1/2 Acre, Level
- Architectural Style:One Story, Traditional
- Construction Materials:Siding
- Foundation Description:Slab
- Levels:1 Story
Schools
- High school:Seguin
- Middle school:A.J. BRIESEMEISTER
- Elementary school:Vogel Elementary
Utilities
- Water:City
- Sewer:City
Finances and disclosures
- Price:$249,900
- Price per sq. ft.:$149.91
- Tax amount:$4,068 (2025)
Features and amenities
- Laundry features:Dryer Connection, Laundry Room, Washer Connection
- Amenities:Ceiling Fans, Jogging Trails
Parking
- Parking description:Two Car Garage
 IDX information is provided exclusively for consumers’ personal, non-commercial use, that it may not be used for any purpose other than to identify prospective properties consumers may be interested in purchasing, and that the data is deemed reliable but is not guaranteed accurate by LERA MLS (Local Expertise Regional Access). The MLS may, at its discretion, require use of other disclaimers as necessary to protect participants and/or the MLS from liability.
 New listings near 913 Riviera Ct
- New
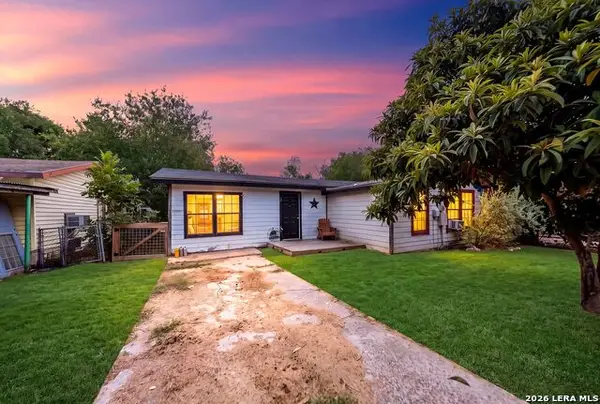 $89,999Active3 beds 1 baths1,044 sq. ft.
217 W Benbo St, Seguin, TX 78155
MLS# 2020609Listed by: EXP REALTY - New
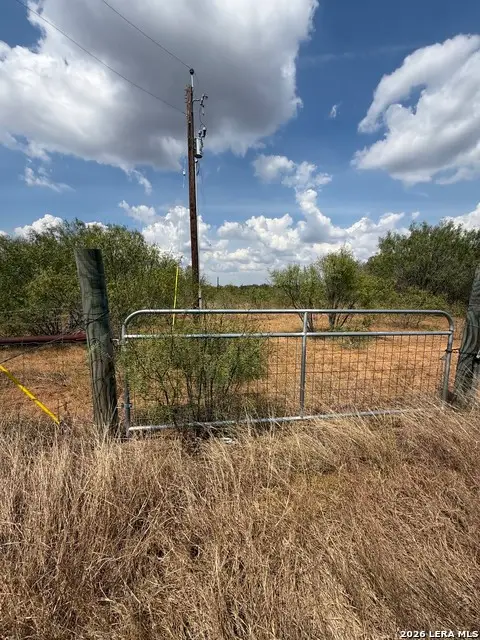 $365,000Active-- beds -- baths
1370 Zion Hill Rd, Seguin, TX 78155
MLS# 2020637Listed by: EAGLE FORD REAL ESTATE - New
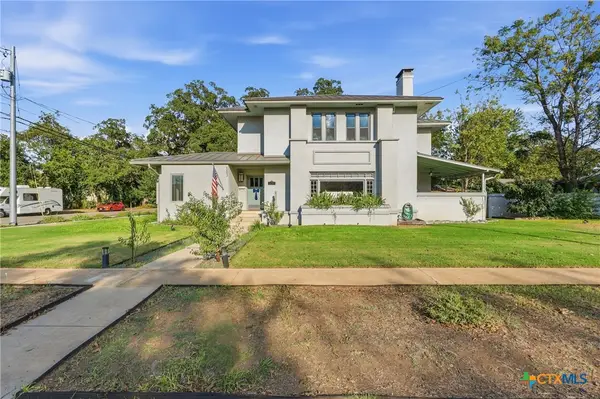 $980,000Active5 beds 4 baths4,003 sq. ft.
503 S Austin Street, Seguin, TX 78155
MLS# 626304Listed by: JB GOODWIN, REALTORS - New
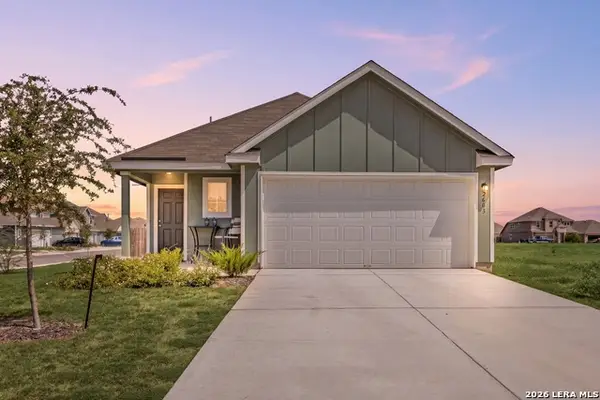 $259,900Active3 beds 2 baths1,556 sq. ft.
2603 Waterloo Ter, New Braunfels, TX 78130
MLS# 2020504Listed by: REDFIN CORPORATION - New
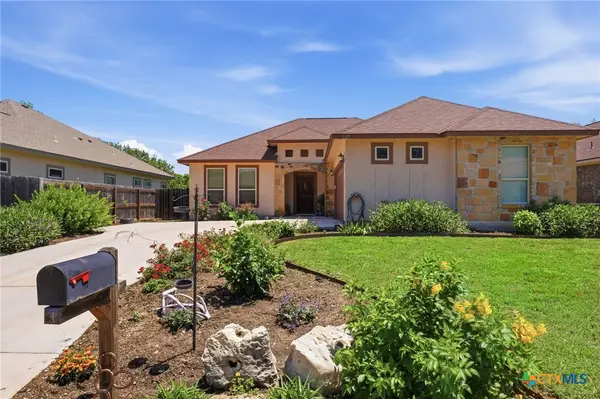 $264,500Active3 beds 2 baths1,401 sq. ft.
225 Greenway Drive Drive, Seguin, TX 78155
MLS# 626586Listed by: BHHS DON JOHNSON REALTORS - NB - New
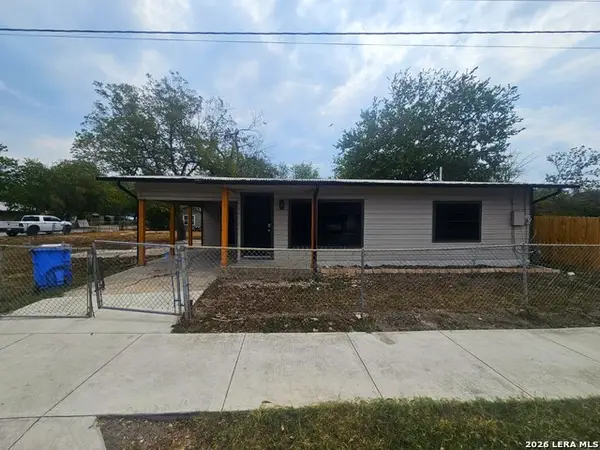 $185,000Active3 beds 1 baths884 sq. ft.
753 San Antonio, Seguin, TX 78155
MLS# 2015942Listed by: ALL CITY SAN ANTONIO REGISTERED SERIES - New
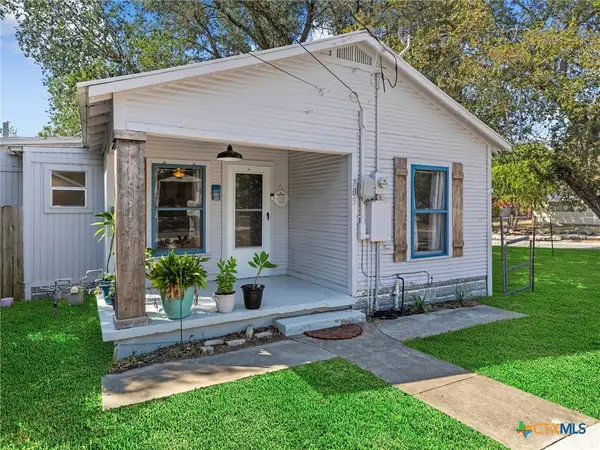 $199,000Active3 beds 2 baths876 sq. ft.
705 E Mountain Street, Seguin, TX 78155
MLS# 626562Listed by: KELLER WILLIAMS HERITAGE - New
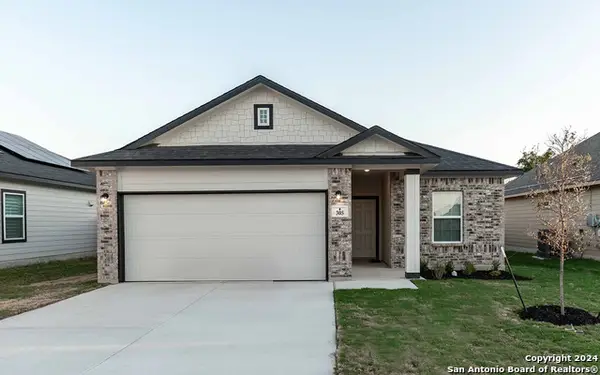 $229,990Active3 beds 2 baths1,362 sq. ft.
305 Jean St, Seguin, TX 78155
MLS# 2020266Listed by: CASTLEROCK REALTY, LLC - New
 $310,990Active4 beds 3 baths1,912 sq. ft.
1408 Onate Street, Seguin, TX 78155
MLS# 2020209Listed by: EXP REALTY


Protect your home and budget from life's surprises with an Assurant Home Warranty, backed by a partner that supports you through every step of homeownership. Explore Plans.
©2026 Century 21 Real Estate LLC. All rights reserved. CENTURY 21®, the CENTURY 21 Logo and C21® are service marks owned by Century 21 Real Estate LLC. Century 21 Real Estate LLC fully supports the principles of the Fair Housing Act and the Equal Opportunity Act. Each office is independently owned and operated. Listing information is deemed reliable but not guaranteed accurate.