
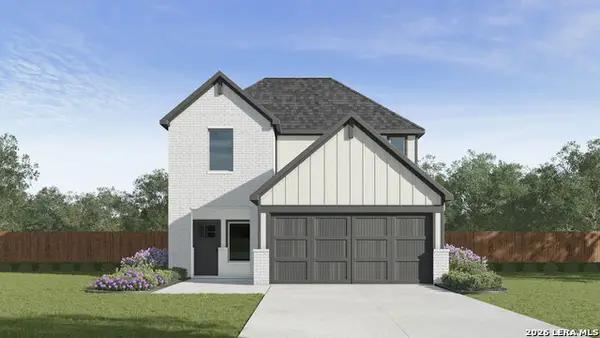
15950 Cardinal Pt, Selma, TX 78154
Local realty services provided by:CENTURY 21 Judge Fite Company
15950 Cardinal Pt,Selma, TX 78154
$409,900
- 4 Beds
- 3 Baths
- 2,800 sq. ft.
- Single family
- Pending
Listed by: sonia siegler
Office: keller williams city-view
MLS#:2002917
Source:LERA
Price summary
- Price:$409,900
- Price per sq. ft.:$146.39
- Monthly HOA dues:$33.33
About this home
Built by CastleRock Homes in 2013, this well-designed home offers approximately 2,800 square feet with a functional layout designed for comfortable everyday living. The entry opens to formal living and dining areas that lead into the kitchen and family room, creating a natural flow for gathering and entertaining. The downstairs primary suite overlooks the oversized backyard and is separated from the secondary bedrooms for added privacy. Upstairs, you'll find three additional bedrooms, a full bath, a spacious flex room that can adapt to your lifestyle. A rare three-car garage and an oversized lot provide extra space for storage, hobbies, or future outdoor living. Conveniently located just minutes from The Forum at Olympia Parkway, H-E-B Plus!, Stage Stop Park, John S. Harrison City Park, and with easy access to I-35, this home combines space, functionality, and a convenient location. Come see if this floor plan is the right fit for your next move.
Contact an agent
Home facts
- Year built:2013
- Subdivision & Development:CREEKSIDE
- Listing ID #:2002917
- Added:52 day(s) ago
- Updated:September 15, 2026 at 07:48 AM
Rooms and interior
- Bedrooms:4
- Total bathrooms:3
- Full bathrooms:2
- Half bathrooms:1
- Flooring:Carpeting, Ceramic Tile, Wood
- Dining Description:Breakfast Bar, Separate Dining Room
- Bathrooms Description:Tub/Shower Separate
- Kitchen Description:Breakfast Bar, Eat-In Kitchen, Island Kitchen
- Bedroom Description:Ceiling Fan, Full Bath, Master Bedroom Downstairs, Walk-In Closet
- Living area:2,800 sq. ft.
Heating and cooling
- Cooling:Two Central
- Heating:Central, Electric
Structure and exterior
- Roof:Composition
- Year built:2013
- Building area:2,800 sq. ft.
- Lot area:0.32 Acres
- Lot Features:1/4 - 1/2 Acre, Cul-de-Sac/Dead End
- Architectural Style:Traditional, Two Story
- Construction Materials:4 Sides Masonry, Brick, Stone/Rock
- Exterior Features:Privacy Fence
- Foundation Description:Slab
- Levels:2 Story
Schools
- High school:Veterans Memorial
- Middle school:Kitty Hawk
- Elementary school:Rolling Meadows
Utilities
- Water:Water System
- Sewer:Sewer System
Finances and disclosures
- Price:$409,900
- Price per sq. ft.:$146.39
- Tax amount:$7,995 (2026)
Features and amenities
- Amenities:Ceiling Fans, Utility Room Inside
Parking
- Parking description:Three Car Garage
 IDX information is provided exclusively for consumers’ personal, non-commercial use, that it may not be used for any purpose other than to identify prospective properties consumers may be interested in purchasing, and that the data is deemed reliable but is not guaranteed accurate by LERA MLS (Local Expertise Regional Access). The MLS may, at its discretion, require use of other disclaimers as necessary to protect participants and/or the MLS from liability. SABOR Member Broker: Ashley Conlon
New listings near 15950 Cardinal Pt
- New
 $520,000Active4 beds 3 baths
8228 Utopia Blvd, Selma, TX 78154
MLS# 2016431Listed by: KELLER WILLIAMS HERITAGE - New
 $285,000Active4 beds 3 baths2,677 sq. ft.
16306 Clydesdale Run, Selma, TX 78154
MLS# 2016101Listed by: REAL BROKER, LLC - New
 $399,990Active4 beds 3 baths2,473 sq. ft.
5545 Daylight Drive, New Braunfels, TX 78130
MLS# 2014680Listed by: D.R. HORTON-TEXAS, LTD - New
 $380,000Active4 beds 3 baths2,107 sq. ft.
8359 Sunrise Gln, Schertz, TX 78154
MLS# 2014313Listed by: PHYLLIS BROWNING COMPANY  $315,000Active3 beds 3 baths2,371 sq. ft.
15818 Blue Sky Rd, Selma, TX 78154
MLS# 2013837Listed by: REAL BROKER, LLC $289,900Active3 beds 3 baths2,320 sq. ft.
16523 Amberly Ct, Selma, TX 78154
MLS# 2013747Listed by: KELLER WILLIAMS LEGACY $129,900Active0.19 Acres
15516 Fox Ln, Selma, TX 78154
MLS# 2013694Listed by: HOME TEAM OF AMERICA $270,000Active3 beds 3 baths2,048 sq. ft.
3607 Friendly Acres, Schertz, TX 78154
MLS# 2012772Listed by: VORTEX REALTY $260,000Active3 beds 2 baths1,730 sq. ft.
15815 Hastings Park, Selma, TX 78154
MLS# 2012175Listed by: REAL BROKER, LLC $279,999Active4 beds 3 baths2,677 sq. ft.
16406 Clydesdale Run, Selma, TX 78154
MLS# 2011481Listed by: KELLER WILLIAMS LEGACY


Protect your home and budget from life's surprises with an Assurant Home Warranty, backed by a partner that supports you through every step of homeownership. Explore Plans.
©2026 Century 21 Real Estate LLC. All rights reserved. CENTURY 21®, the CENTURY 21 Logo and C21® are service marks owned by Century 21 Real Estate LLC. Century 21 Real Estate LLC fully supports the principles of the Fair Housing Act and the Equal Opportunity Act. Each office is independently owned and operated. Listing information is deemed reliable but not guaranteed accurate.