
416 Auburn Park, Selma, TX 78154
Local realty services provided by:CENTURY 21 North East
Listed by: ana warmke
Office: keller williams heritage
MLS#:621162
Source:TX_FRAR
Price summary
- Price:$250,000
- Price per sq. ft.:$122.55
About this home
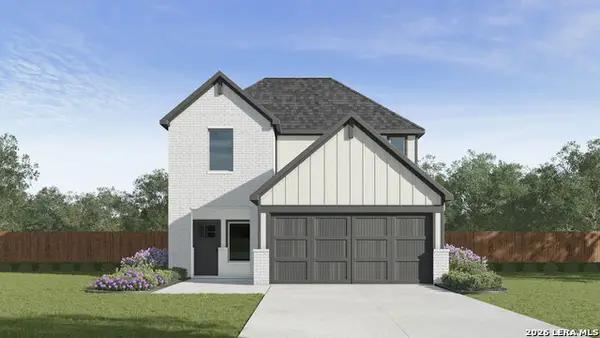
Welcome home to this beautifully maintained two-story home in Kensington Ranch Estates, where an inviting exterior leads into a bright, open-concept layout designed for both everyday living and entertaining. The spacious living area flows seamlessly into the eat-in kitchen, creating the perfect space for gathering with family and friends. Upstairs, a versatile loft offers endless possibilities as a home office, media room, or play space, while all three bedrooms are thoughtfully located on the second level for added privacy. Enjoy the neighborhood park and playground, all within the highly regarded Schertz-Cibolo-Universal City ISD, including Schertz Elementary, Corbett Middle School, and Clemens High School. Conveniently located near shopping, dining, and major commuter routes, this home offers comfort, functionality, and a location that keeps you close to it all. This is where your next chapter begins! Owner financing available!
Contact an agent
Home facts
- Year built:2015
- Subdivision & Development:Kensington Ranch II
- Listing ID #:621162
- Added:46 day(s) ago
- Updated:September 12, 2026 at 02:29 PM
Rooms and interior
- Bedrooms:3
- Total bathrooms:3
- Full bathrooms:2
- Rooms Total:8
- Flooring:Carpet, Ceramic Tile, Linoleum
- Bathrooms Description:Separate Shower
- Kitchen Description:Dishwasher, Microwave
- Bedroom Description:All Bedrooms Up
- Living area:2,040 sq. ft.
Heating and cooling
- Cooling:Ceiling Fans, Central Air
- Heating:Central, Zoned
- Central air:Yes
Structure and exterior
- Year built:2015
- Building area:2,040 sq. ft.
- Lot area:0.11 Acres
- Construction Materials:Masonry
- Foundation Description:Slab
- Levels:2 Story
Schools
- High school:Samuel Clemens High School
- Middle school:Laura Ingalls Wilder Intermediate School
- Elementary school:Schertz Elementary
Utilities
- Water:Public
Finances and disclosures
- Price:$250,000
- Price per sq. ft.:$122.55
Features and amenities
- Appliances:Dishwasher, Microwave
- Laundry features:Laundry Room
Parking
- Parking description:2 Car Garage
- Garage:Yes
- Garage spaces:2
New listings near 416 Auburn Park
- New
 $520,000Active4 beds 3 baths
8228 Utopia Blvd, Selma, TX 78154
MLS# 2016431Listed by: KELLER WILLIAMS HERITAGE - New
 $285,000Active4 beds 3 baths2,677 sq. ft.
16306 Clydesdale Run, Selma, TX 78154
MLS# 2016101Listed by: REAL BROKER, LLC - New
 $399,990Active4 beds 3 baths2,473 sq. ft.
5545 Daylight Drive, New Braunfels, TX 78130
MLS# 2014680Listed by: D.R. HORTON-TEXAS, LTD - New
 $380,000Active4 beds 3 baths2,107 sq. ft.
8359 Sunrise Gln, Schertz, TX 78154
MLS# 2014313Listed by: PHYLLIS BROWNING COMPANY  $315,000Active3 beds 3 baths2,371 sq. ft.
15818 Blue Sky Rd, Selma, TX 78154
MLS# 2013837Listed by: REAL BROKER, LLC $289,900Active3 beds 3 baths2,320 sq. ft.
16523 Amberly Ct, Selma, TX 78154
MLS# 2013747Listed by: KELLER WILLIAMS LEGACY $129,900Active0.19 Acres
15516 Fox Ln, Selma, TX 78154
MLS# 2013694Listed by: HOME TEAM OF AMERICA $270,000Active3 beds 3 baths2,048 sq. ft.
3607 Friendly Acres, Schertz, TX 78154
MLS# 2012772Listed by: VORTEX REALTY $260,000Active3 beds 2 baths1,730 sq. ft.
15815 Hastings Park, Selma, TX 78154
MLS# 2012175Listed by: REAL BROKER, LLC $279,999Active4 beds 3 baths2,677 sq. ft.
16406 Clydesdale Run, Selma, TX 78154
MLS# 2011481Listed by: KELLER WILLIAMS LEGACY


Protect your home and budget from life's surprises with an Assurant Home Warranty, backed by a partner that supports you through every step of homeownership. Explore Plans.
©2026 Century 21 Real Estate LLC. All rights reserved. CENTURY 21®, the CENTURY 21 Logo and C21® are service marks owned by Century 21 Real Estate LLC. Century 21 Real Estate LLC fully supports the principles of the Fair Housing Act and the Equal Opportunity Act. Each office is independently owned and operated. Listing information is deemed reliable but not guaranteed accurate.